Skip main navigation
Off market
  • $852,800

    11114 W 54th Ln, Arvada, CO 80002

    3beds
    4,130sqft
    SingleFamily
    Built in 2003
    9,408 Square Feet Lot
    $852,800 Zestimate®
    $206/sqft
    $3,652 Estimated rent

    Home value

    $852,800

    $810,000 - $895,000

    $3,652/mo

    Zestimate® history
    Loading
    Loading...

    Owner options

    List your home for rent

    $3,652/mo

    Rent Zestimate®

    Find your next renter with Zillow Rental Manager. Plus, with online applications, you can quickly screen prospective tenants – for free.

    Learn more

    $3,652/mo

    Rent Zestimate®

    Refinance and save

    $5,007/mo

    Est. payment

    Refinancing to a lower rate could help reduce your monthly payments and save thousands over the life of the loan.

    See today's rates

    $5,007/mo

    Est. payment

    Explore your selling options

    Work with a Zillow partner agent

    Leverage their expertise and Zillow's premium Showcase listings to get your home seen by more buyers.

    Get started

    List with your own agent

    Get your home in front of millions of buyers by listing it on Zillow.

    Learn how to do it

    Sell it yourself

    Take full control of how buyers see your home on Zillow by listing For Sale by Owner (FSBO).

    List your home

    What's special

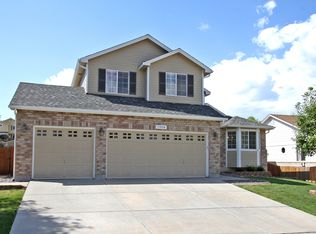
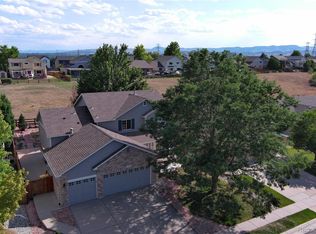
    Beautiful home located in desirable Skyline Estates! One story ranch w 3 BR 3 BA 3 CAR garage, expansive Custom back patio (Entertainers dream!) and huge unfinished basement (a blank canvas). Pride of ownership is obvious by how clean and well maintained the property is. Bright open spaces includes living, family, dining and kitchen areas with beautiful wood floors and gas fireplace. PLUS a 55" Samsung Curve TV is included! Kitchen offers tons of cabinets, pantry, lots of counter space, work area, island, newer S/S appliances, plus eat in kitchen area. Large bay window faces extended front porch and lovely maintained yard. Master Bedroom offers french doors to the gorgeous back patio, dual closets, and double sink master bath. 2 additional Bedrooms and 2 additional baths all on the same floor (Seller currently uses one of the bedrooms as a study) Convenient laundry room with newer washer and dryer included. You won't believe the back yard!!! Custom built patio with beautiful vaulted wood ceiling and lighted ceiling fan. Built-in outdoor counter with new tiled top includes gas grill, small refrigerator. Landscape lighting sets the mood for this gorgeous tiered outside space backing up to a greenbelt for your privacy with mountain views. Side yard is perfect for a dog run if needed. Newer roof, security system, newer 50 gal water heater, new baseboards. Finished stairs lead to the huge open basement with so much potential! Plumbed for bath, structural floors, crawl space with ventilation fan, and 240 amp service. Conveniently located to trails, parks, the Apex, Stengar Fields, Light Rail and businesses.

    This property is off market, which means it's not currently listed for sale or rent on Zillow. This may be different from what's available on other websites or public sources.

    Facts & features

    Interior

    Bedrooms & bathrooms
    • Bedrooms: 3
    • Bathrooms: 3
    • Full bathrooms: 2
    • 3/4 bathrooms: 1
    Heating
    • Forced air
    Cooling
    • Central
    Appliances
    • Included: Dishwasher, Dryer, Garbage disposal, Microwave, Refrigerator, Washer
    Features
    • Ceiling Fan(s), Kitchen Island, Pantry, Vaulted Ceiling(s), Eat-in Kitchen, Open Floorplan, Master Suite, Five Piece Bath, Smoke Free
    • Flooring: Tile, Carpet, Hardwood, Linoleum / Vinyl
    • Windows: Double Pane Windows, Window Coverings
    • Basement: Partially finished
    • Has fireplace: Yes
    • Fireplace features: Gas, Family Room
    Interior area
    • Total interior livable area: 4,130 sqft
    • Finished area below ground: 0.00

    Property

    Parking
    • Total spaces: 3
    • Parking features: Garage - Attached
    Features
    • Patio & porch: Patio, Covered, Front Porch
    • Exterior features: Stucco, Wood, Brick
    • Fencing: Partial
    • Has view: Yes
    • View description: Mountain
    Lot
    • Size: 9,408 Square Feet
    • Features: Level, Open Lot, Greenbelt, Landscaped, Near Public Transit, Sprinklers In Front, Sprinklers In Rear
    Details
    • Parcel number: 3916201133
    • Other equipment: Satellite Dish

    Construction

    Type & style
    • Home type: SingleFamily
    • Architectural style: Traditional
    Materials
    • Frame
    • Roof: Composition
    Condition
    • Year built: 2003

    Utilities & green energy

    • Sewer: Community
    • Water: Public

    Community & HOA

    Community
    • Security: Security System, Smoke Detector(s), Carbon Monoxide Detector(s)
    HOA
    • Has HOA: Yes
    • Services included: Trash
    • HOA fee: $68 monthly
    Location
    • Region: Arvada

    Financial & listing details

    • Price per square foot: $206/sqft
    • Tax assessed value: $838,014
    • Annual tax amount: $4,696
    • Road surface type: Paved

    Price history

    DateEventPrice
    9/14/2020Sold$615,000+1.7%$149/sqft
    Source: Public Record Report a problem
    8/3/2020Pending sale$605,000$146/sqft
    Source: Brokers Guild Real Estate #6977395 Report a problem
    7/31/2020Listed for sale$605,000+82.8%$146/sqft
    Source: Brokers Guild Real Estate #6977395 Report a problem
    1/6/2003Sold$330,987$80/sqft
    Source: Public Record Report a problem

    Public tax history

    YearProperty taxesTax assessment
    2025$4,696 -0.1%$52,376 +8%
    2024$4,702 +12.2%$48,478
    2023$4,193 -1.6%$48,478 +13.2%
    2022$4,262 +7.4%$42,812 -6.4%
    2021$3,967 $45,737 +11.2%
    2020$3,967 +1.4%$41,113
    2019$3,914 +3.5%$41,113 +6.5%
    2018$3,781 $38,612
    2017$3,781 +10.5%$38,612 +8.7%
    2016$3,420 $35,525
    2015$3,420 +20.4%$35,525 +26.6%
    2014$2,842 +0.2%$28,068
    2013$2,836 +2.1%$28,068 -0.7%
    2012$2,777 -4.8%$28,274
    2011$2,915 +5.7%$28,274 -5.4%
    2010$2,757 +3.9%$29,880
    2009$2,653 +0%$29,880 +4.1%
    2008$2,653 +4.6%$28,700
    2007$2,537 +0.7%$28,700 +5.6%
    2006$2,520 +7.6%$27,180 +7.9%
    2005$2,342 +8.8%$25,180
    2004$2,153 +126.1%$25,180
    2003$952 +490.7%$25,180 +127.1%
    2002$161 -57.4%$11,090 +157.3%
    2001$379 $4,310
    Find assessor info on the county website

    Neighborhood: Skyline

    Nearby schools

    GreatSchools rating
    Schools provided by the listing agent
    • Elementary: Vanderhoof
    • Middle: Drake
    • High: Arvada West
    • District: Jefferson County R-1

    Source: The MLS. This data may not be complete. We recommend contacting the local school district to confirm school assignments for this home.

    Get a cash offer in 3 minutes
    Find out how much your home could sell for in as little as 3 minutes with a no-obligation cash offer.
    Estimated market value
    $852,800
    Get a cash offer in 3 minutes
    Find out how much your home could sell for in as little as 3 minutes with a no-obligation cash offer.
    Estimated market value
    $852,800