Skip main navigation
Sold for $850,000
  • $850,000

    11034 W 54th Lane, Arvada, CO 80002

    4beds
    2,846sqft
    Single Family Residence
    Built in 2004
    7,405.2 Square Feet Lot
    $849,200 Zestimate®
    $299/sqft
    $4,055 Estimated rent

    Home value

    $849,200

    $807,000 - $900,000

    $4,055/mo

    Zestimate® history
    Loading
    Loading...

    Owner options

    List your home for rent

    $4,055/mo

    Rent Zestimate®

    Find your next renter with Zillow Rental Manager. Plus, with online applications, you can quickly screen prospective tenants – for free.

    Learn more

    $4,055/mo

    Rent Zestimate®

    Refinance and save

    $4,040/mo

    Est. payment

    Refinancing to a lower rate could help reduce your monthly payments and save thousands over the life of the loan.

    See today's rates

    $4,040/mo

    Est. payment

    Explore your selling options

    Work with a Zillow partner agent

    Leverage their expertise and Zillow's premium Showcase listings to get your home seen by more buyers.

    Get started

    List with your own agent

    Get your home in front of millions of buyers by listing it on Zillow.

    Learn how to do it

    Sell it yourself

    Take full control of how buyers see your home on Zillow by listing For Sale by Owner (FSBO).

    List your home

    What's special

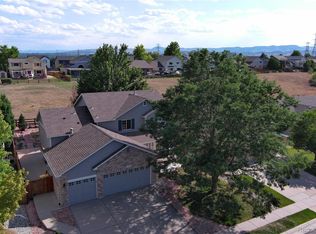
    Welcome to this beautiful 4-bedroom, 3.5-bathroom home in the highly desirable Skyline Estates neighborhood in Arvada. Easy access to Old Town, Stenger park, Clear Creek and Ralston trails. From the moment you arrive, the charming curb appeal stands out with mature trees, a lush green lawn, concrete boarders and a welcoming exterior that immediately feels like home. Includes a sauna and a 3 car garage with extra storage. Inside, this fully finished two-story home offers a spacious and inviting layout designed for both everyday living and entertaining. Light-filled rooms, attractive floor plan, and an easy, natural flow create a warm atmosphere throughout the main level. The bright kitchen opens seamlessly to the living and dining areas, making it the perfect place to gather with friends and family. With five generously sized bedrooms and four bathrooms, there is plenty of flexibility for guest rooms, a home office, workout space, or hobbies. The thoughtful floor plan provides comfort and functionality on every level, while the finished spaces give everyone room to spread out. The finished basement has a great vibe with a pool table that welcomes some friendly play. Step outside and enjoy your own private backyard retreat backing to open space. Mature shade trees create a peaceful setting, and a hot tub for enjoying. The side of the home as has a shed for all your outdoor tools. This home has been meticulously maintained and thoughtfully cared for by the owners for years, offering true peace of mind. Recent improvements include newer EV plug, newer water heater. Move right in or add some of your touches to make this home yours. Close to the G line light rail for easy commuting. Located near highly rated Arvada schools. Blending charm and space in one of Arvada’s most sought-after neighborhoods, this Skyline Estates home is truly move-in ready and ready to be enjoyed.

    Zillow last checked:

    Listing updated:

    Listed by:

    Jim Hendry 303-514-6956 Hendry@openRE.com,

    Open Real Estate Inc.

    Bought with:

    AK Riley, 100069473

    Coldwell Banker Realty 24

    Source: REcolorado as distributed by MLS GRID,MLS#: 9525736MLS Logo

    Facts & features

    Interior

    Bedrooms & bathrooms
    • Bedrooms: 4
    • Bathrooms: 4
    • Full bathrooms: 2
    • 3/4 bathrooms: 1
    • 1/2 bathrooms: 1
    • Main level bathrooms: 2
    • Main level bedrooms: 1
    Bedroom
    • Features: Primary Suite
    • Level: Main
    Bedroom
    • Level: Upper
    Bedroom
    • Level: Upper
    Bedroom
    • Level: Upper
    Bathroom
    • Level: Main
    Bathroom
    • Level: Basement
    Bathroom
    • Level: Upper
    Bathroom
    • Features: En Suite Bathroom
    • Level: Main
    Dining room
    • Level: Main
    Family room
    • Level: Main
    Family room
    • Level: Basement
    Kitchen
    • Level: Main
    Loft
    • Level: Upper
    Heating
    • Forced Air
    Cooling
    • Central Air
    Appliances
    • Included: Dishwasher, Disposal, Dryer, Gas Water Heater, Microwave, Range, Refrigerator, Washer
    • Laundry: In Unit
    Features
    • Ceiling Fan(s), Eat-in Kitchen, Five Piece Bath, High Ceilings, High Speed Internet, Open Floorplan, Walk-In Closet(s)
    • Flooring: Carpet, Linoleum, Tile
    • Windows: Double Pane Windows
    • Basement: Finished,Sump Pump
    • Has fireplace: Yes
    • Fireplace features: Gas
    Interior area
    • Total structure area: 2,846
    • Total interior livable area: 2,846 sqft
    • Finished area above ground: 2,081
    • Finished area below ground: 765

    Property

    Parking
    • Total spaces: 3
    • Parking features: Concrete, Oversized, Storage
    • Attached garage spaces: 3
    Features
    • Levels: Two
    • Stories: 2
    • Patio & porch: Covered, Patio
    • Exterior features: Private Yard, Rain Gutters
    • Has spa: Yes
    • Spa features: Spa/Hot Tub
    • Fencing: Partial
    Lot
    • Size: 7,405 sqft
    • Features: Irrigated, Landscaped, Near Public Transit, Open Space, Sprinklers In Front, Sprinklers In Rear
    Details
    • Parcel number: 3916201137
    • Zoning: Res
    • Special conditions: Standard

    Construction

    Type & style
    • Home type: SingleFamily
    • Architectural style: Traditional
    • Property subtype: Single Family Residence
    Materials
    • Brick, Frame, Wood Siding
    • Foundation: Concrete Perimeter
    • Roof: Composition
    Condition
    • Year built: 2004

    Utilities & green energy

    • Electric: 220 Volts
    • Sewer: Public Sewer
    • Water: Public
    • Utilities for property: Cable Available, Electricity Connected, Natural Gas Available

    Community & neighborhood

    Security
    • Security features: Carbon Monoxide Detector(s), Smoke Detector(s)
    Location
    • Region: Arvada
    • Subdivision: Skyline Estates

    HOA & financial

    HOA
    • Has HOA: Yes
    • HOA fee: $85 monthly
    • Services included: Recycling, Trash
    • Association name: Skyline Estates/accu
    • Association phone: 303-733-1121

    Other

    Other facts
    • Listing terms: Cash,Conventional,FHA,Jumbo,VA Loan
    • Ownership: Individual
    • Road surface type: Paved

    Price history

    DateEventPrice
    6/16/2026Sold$850,000+1.2%$299/sqft
    Source: REcolorado as distributed by MLS GRID #9525736 Report a problem
    5/29/2026Pending sale$840,000$295/sqft
    Source: REcolorado as distributed by MLS GRID #9525736 Report a problem
    5/27/2026Listed for sale$840,000+140%$295/sqft
    Source: REcolorado as distributed by MLS GRID #9525736 Report a problem
    7/18/2005Sold$350,000+12.3%$123/sqft
    Source: Public Record Report a problem
    12/16/2003Sold$311,695$110/sqft
    Source: Public Record Report a problem

    Public tax history

    YearProperty taxesTax assessment
    2025$4,427 -0.1%$47,315 +3.5%
    2024$4,433 +13.4%$45,705
    2023$3,910 -1.6%$45,705 +14.5%
    2022$3,974 +9.9%$39,923 -2.8%
    2021$3,616 $41,071 +9.6%
    2020$3,616 +1.4%$37,471
    2019$3,567 +9.5%$37,471 +12.7%
    2018$3,256 $33,258
    2017$3,256 +12.2%$33,258 +10.3%
    2016$2,903 $30,150
    2015$2,903 +12%$30,150 +17.8%
    2014$2,592 +3.7%$25,604
    2013$2,499 +2.1%$25,604 +2.8%
    2012$2,447 +0.2%$24,915
    2011$2,442 +5.8%$24,915 -0.5%
    2010$2,309 +0.4%$25,030
    2009$2,300 +0%$25,030 +0.6%
    2008$2,300 +4.1%$24,880
    2007$2,208 +0.7%$24,880 +5.2%
    2006$2,194 +9.8%$23,660 +10.1%
    2005$1,999 +18.2%$21,490
    2004$1,690 +96.3%$21,490 +8.7%
    2003$861 +489.8%$19,770 +97.1%
    2002$146 -61.4%$10,030 +132.7%
    2001$379 $4,310

    Find assessor info on the county website

    Neighborhood: Skyline

    Nearby schools

    GreatSchools rating
    Schools provided by the listing agent
    • Elementary: Vanderhoof
    • Middle: Drake
    • High: Arvada West
    • District: Jefferson County R-1

    Source: REcolorado as distributed by MLS GRID. This data may not be complete. We recommend contacting the local school district to confirm school assignments for this home.

    Get a cash offer in 3 minutes
    Find out how much your home could sell for in as little as 3 minutes with a no-obligation cash offer.
    Estimated market value
    $849,200
    Get a cash offer in 3 minutes
    Find out how much your home could sell for in as little as 3 minutes with a no-obligation cash offer.
    Estimated market value
    $849,200