Tucked into The Landing at Standley Lake, this 4-bedroom, 3-bathroom home offers 2,024 square feet of comfortable, well-maintained living space across two stories, plus a finished basement, 2-car garage, and Standley Lake Regional Park practically in your backyard. The main level flows naturally between the kitchen, dining area, and a spacious living room anchored by a cozy fireplace. It is a great setup for everyday living and easy entertaining. The dining room opens to a large stamped concrete patio and a private, fully fenced backyard with mature trees and room to truly unwind. The yard is already wired for a hot tub, giving the next owner an easy opportunity to add one. Upstairs, the primary bedroom offers a walk-in closet and en-suite bath, with two additional bedrooms and a shared hall bath rounding out the upper level. The finished basement is a flexible and functional extension of the home, adding a conforming fourth bedroom, a recreation room, a sitting room, and laundry. The roof was replaced in 2019, and owned solar transfers paid off at closing, both meaningful checkboxes for any buyer thinking about long-term costs. The location does the rest. Standley Lake Regional Park is right at your doorstep, with 3,000 acres for paddle boarding, kayaking, fishing, hiking, and more. Two Ponds National Wildlife Refuge and the Ralston Creek Trail are equally close, and Olde Town Arvada, Five Parks dining, and Hwy 36 are all within easy reach.
For sale
$650,000
11795 W 85th Avenue, Arvada, CO 80005
4beds
2,024sqft
:
Get pre-qualified$4,104/mo
Single Family Residence
Built in 1988
4,356 Square Feet Lot
$-- Zestimate®
$321/sqft
$42/mo HOA
What's special
- 7 days |
- 741 |
- 53 |
Zillow last checked:
Listing updated:
Listed by:
Maggie Fast 720-819-6677 maggie@sellhomes-savedogs.com,
Nookhaven Homes
Source: REcolorado as distributed by MLS GRID,MLS#: 5915277
Facts & features
Interior
Bedrooms & bathrooms
- Bedrooms: 4
- Bathrooms: 3
- Full bathrooms: 1
- 3/4 bathrooms: 1
- 1/2 bathrooms: 1
- Main level bathrooms: 1
Bedroom
- Description: Primary Bedroom With Walk In Closet And Its Own 3/4 Bath
- Features: Primary Suite
- Level: Upper
Bedroom
- Level: Upper
Bedroom
- Level: Upper
Bedroom
- Level: Basement
Bathroom
- Level: Main
Bathroom
- Features: En Suite Bathroom
- Level: Upper
Bathroom
- Level: Upper
Bonus room
- Level: Basement
Dining room
- Level: Main
Kitchen
- Level: Main
Living room
- Level: Main
Heating
- Forced Air
Cooling
- Central Air
Appliances
- Included: Dishwasher, Disposal, Dryer, Gas Water Heater, Microwave, Range, Refrigerator, Washer
- Laundry: In Unit
Features
- High Ceilings, Laminate Counters, Pantry, Primary Suite, Walk-In Closet(s)
- Flooring: Carpet, Tile, Wood
- Windows: Double Pane Windows
- Basement: Finished
- Number of fireplaces: 1
- Fireplace features: Living Room
Interior area
- Total structure area: 2,024
- Total interior livable area: 2,024 sqft
- Finished area above ground: 1,380
- Finished area below ground: 644
Video & virtual tour
Property
Parking
- Total spaces: 2
- Parking features: Garage - Attached
- Attached garage spaces: 2
Features
- Levels: Two
- Stories: 2
- Patio & porch: Covered, Front Porch, Patio
- Exterior features: Private Yard, Rain Gutters
- Fencing: Full
Lot
- Size: 4,356 Square Feet
Details
- Parcel number: 190458
- Special conditions: Standard
Construction
Type & style
- Home type: SingleFamily
- Property subtype: Single Family Residence
Materials
- Frame
Condition
- Year built: 1988
Utilities & green energy
- Sewer: Public Sewer
- Water: Public
- Utilities for property: Electricity Connected, Natural Gas Connected
Community & HOA
Community
- Subdivision: Landing At Standley Lake, The
HOA
- Has HOA: Yes
- Services included: Recycling, Trash
- HOA fee: $125 quarterly
- HOA name: Haven Community Mgmt
- HOA phone: 303-530-0700
Location
- Region: Arvada
Financial & listing details
- Price per square foot: $321/sqft
- Tax assessed value: $533,914
- Annual tax amount: $3,441
- Date on market: 7/23/2026
- Listing terms: Cash,Conventional,FHA,VA Loan
- Exclusions: Seller's Personal Property
- Ownership: Individual
- Electric utility on property: Yes
- Road surface type: Paved
Estimated market value
Not available
Estimated sales range
Not available
Not available
Price history
| Date | Event | Price |
|---|---|---|
| 7/23/2026 | Listed for sale | $650,000+160%$321/sqft |
Source:  REcolorado as distributed by MLS GRID #5915277 Report a problem REcolorado as distributed by MLS GRID #5915277 Report a problem | ||
| 8/16/2011 | Sold | $250,000-1.5%$124/sqft |
Source: Public Record Report a problem | ||
| 6/29/2011 | Price change | $253,900-1.4%$125/sqft |
Source: Sonja Arney Properties #1012251 Report a problem | ||
| 6/18/2011 | Price change | $257,500-0.8%$127/sqft |
Source: Sonja Arney Properties #1012251 Report a problem | ||
| 6/3/2011 | Price change | $259,500-2%$128/sqft |
Source: Sonja Arney Properties #1012251 Report a problem | ||
| 5/11/2011 | Price change | $264,900-1.2%$131/sqft |
Source: Sonja Arney Properties #1012251 Report a problem | ||
| 4/16/2011 | Listed for sale | $268,000+57.6%$132/sqft |
Source: Sonja Arney Properties #1012251 Report a problem | ||
| 5/20/1998 | Sold | $170,000+14.1%$84/sqft |
Source: Public Record Report a problem | ||
| 11/1/1995 | Sold | $148,950$74/sqft |
Source: Public Record Report a problem | ||
Public tax history
| Year | Property taxes | Tax assessment |
|---|---|---|
| 2025 | $3,292 -0.1% | $33,370 -1.8% |
| 2024 | $3,296 +7.6% | $33,979 |
| 2023 | $3,062 -1.6% | $33,979 +8.7% |
| 2022 | $3,113 +6.7% | $31,268 -2.8% |
| 2021 | $2,918 | $32,168 +6.4% |
| 2020 | $2,918 +1.4% | $30,240 |
| 2019 | $2,879 +20.3% | $30,240 +23.7% |
| 2018 | $2,393 | $24,441 |
| 2017 | $2,393 -5.2% | $24,441 -6.8% |
| 2016 | $2,525 | $26,222 |
| 2015 | $2,525 +23.6% | $26,222 +29.9% |
| 2014 | $2,043 +7.4% | $20,179 |
| 2013 | $1,902 +2.1% | $20,179 +6.4% |
| 2012 | $1,862 +0.2% | $18,961 |
| 2011 | $1,858 +5.8% | $18,961 -0.4% |
| 2010 | $1,757 -2% | $19,040 |
| 2009 | $1,792 +0% | $19,040 -1.8% |
| 2008 | $1,792 +1.5% | $19,390 |
| 2007 | $1,766 +1% | $19,390 +2.5% |
| 2006 | $1,748 -4.7% | $18,920 -4.7% |
| 2005 | $1,834 +9.3% | $19,860 |
| 2004 | $1,678 -18.6% | $19,860 |
| 2003 | $2,062 -8% | $19,860 -1.4% |
| 2002 | $2,242 +14.3% | $20,140 +24.8% |
| 2001 | $1,961 -0.8% | $16,140 |
| 2000 | $1,976 | $16,140 |
Find assessor info on the county website
Monthly payment
Est. payment
Payment breakdown
Explore the cost of this home by adjusting the details. Changes won't be saved.Climate risks
Neighborhood: Landing at Standley Lake
Nearby schools
GreatSchools rating
- 8/10Sierra Elementary SchoolGrades: PK-5Distance: 1.1 mi
- 6/10Oberon Junior High SchoolGrades: 6-8Distance: 1.6 mi
- 10/10Ralston Valley High SchoolGrades: 9-12Distance: 1.1 mi
Schools provided by the listing agent
- Elementary: Sierra
- Middle: Oberon
- High: Ralston Valley
- District: Jefferson County R-1
Source: REcolorado as distributed by MLS GRID. This data may not be complete. We recommend contacting the local school district to confirm school assignments for this home.
- $553,5003 bd2 ba1.8k sqft11805 W 85th Ave, Arvada, CO 80005Off Market

- $583,4003 bd3 ba1.6k sqft11775 W 85th Ave, Arvada, CO 80005Off Market
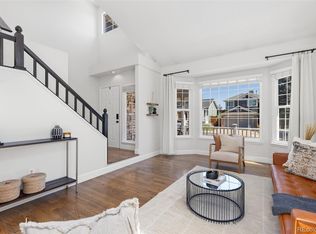
- $685,0004 bd4 ba2.6k sqft11786 W 85th Pl, Arvada, CO 80005For Sale
- $542,6003 bd3 ba1.3k sqft11806 W 85th Pl, Arvada, CO 80005Off Market
- $577,8003 bd3 ba1.7k sqft11815 W 85th Ave, Arvada, CO 80005Off Market
- $548,7003 bd2 ba2k sqft11746 W 85th Pl, Arvada, CO 80005Off Market
- $573,9003 bd3 ba1.5k sqft11755 W 85th Ave, Arvada, CO 80005Off Market
- $621,5003 bd3 ba1.8k sqft11826 W 85th Pl, Arvada, CO 80005Off Market
A local agent can set up tours, give advice and negotiate with sellers.
Similar homes
- $710,0005 bd4 ba2.4k sqft11734 W 85th Avenue, Arvada, CO 80005For Sale

 MLS ID #6789620, Renee Sobering, Keller Williams Avenues Realty. REcolorado as distributed by MLS GRID
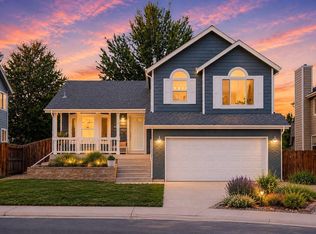
 - $695,0004 bd3 ba1.8k sqft8433 Tabor Cir, Arvada, CO 80005For Sale
 MLS ID #1062852, Ina Sajovich, WK Real Estate. IRES as distributed by MLS GRID
 - $685,0004 bd4 ba2.6k sqft11786 W 85th Place, Arvada, CO 80005For SaleMLS ID #3213973, Kari Ann Garriga, West and Main Homes Inc. REcolorado as distributed by MLS GRID
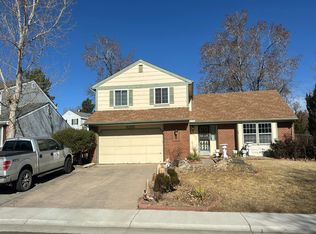
- $--3 bd3 ba2.1k sqft9295 W 82nd Ave, Arvada, CO 80005Auction
 Auction.com 2
 - $679,9003 bd3 ba2.5k sqft8822 W 79th Avenue, Arvada, CO 80005For SaleMLS ID #8483214, Dan Bloomquist, RE/MAX Alliance. REcolorado as distributed by MLS GRID
- $685,0004 bd3 ba2k sqft8504 Zang Court, Arvada, CO 80005For SaleMLS ID #5255753, Home Story Team, Redfin Corporation. REcolorado as distributed by MLS GRID
- $600,0003 bd3 ba2.3k sqft10462 W 84th Place, Arvada, CO 80005For SaleMLS ID #8009789, Maggie Fast, Nookhaven Homes. REcolorado as distributed by MLS GRID
- $650,0004 bd3 ba2.5k sqft13415 W 73rd Avenue, Arvada, CO 80005For SaleMLS ID #7930312, Wisdom Real Estate, Wisdom Real Estate. REcolorado as distributed by MLS GRID
- $600,0005 bd3 ba2.1k sqft8240 Garland Dr, Arvada, CO 80005For SaleMLS ID #1064277, June Lemmings, KW Top of the Rockies - Elevate. IRES as distributed by MLS GRID
- $--4 bd3 ba1.7k sqft9521 Dudley Dr, Westminster, CO 80021AuctionAuction.com 2
- $700,0004 bd4 ba2.9k sqft8385 Deframe Court, Arvada, CO 80005For SaleMLS ID #5738270, Robyn Phipps, Compass - Denver. REcolorado as distributed by MLS GRID
- $625,0004 bd3 ba2k sqft7624 Jellison Court, Arvada, CO 80005For SaleMLS ID #7595417, Stephen Berg, 8z Real Estate. REcolorado as distributed by MLS GRID
- $739,9003 bd3 ba2.4k sqft7616 Oak St, Arvada, CO 80005For SaleMLS ID #1064260, Mary Ellen Hochman, Compass - Boulder. IRES as distributed by MLS GRID
- $599,0004 bd2 ba2k sqft9038 W 77th Place, Arvada, CO 80005For SaleMLS ID #2611733, Lorenzo Martinez, Redfin Corporation. REcolorado as distributed by MLS GRID
- $599,0005 bd3 ba2.4k sqft12869 W 68th Avenue, Arvada, CO 80004For SaleMLS ID #6863143, The Walters Group, Walters & Co.. REcolorado as distributed by MLS GRID
- $650,0004 bd3 ba2.5k sqft6750 Youngfield Court, Arvada, CO 80004For SaleMLS ID #5281747, Kathryn Tighe, The Agency - Denver. REcolorado as distributed by MLS GRID
- $--3 bd2 ba1.7k sqft7156 Union Ct, Arvada, CO 80004AuctionAuction.com 2
- $629,0004 bd2 ba1.6k sqft11831 W 70th Place, Arvada, CO 80004For SaleMLS ID #3754503, Alexandra Rae, Milehimodern. REcolorado as distributed by MLS GRID
- $649,9005 bd4 ba2.8k sqft10149 Oak Street, Broomfield, CO 80021For SaleMLS ID #8864478, Chad Leczinski, NAV Real Estate. REcolorado as distributed by MLS GRID
- $689,0005 bd4 ba2.5k sqft9108 W 75th Place, Arvada, CO 80005For SaleMLS ID #8682507, Jennifer Reinhardt, Atlas Real Estate Group. REcolorado as distributed by MLS GRID
