Skip main navigation
Sold for $669,000
  • $669,000

    9108 W 75th Place, Arvada, CO 80005

    5beds
    2,582sqft
    Single Family Residence
    Built in 1975
    7,013 Square Feet Lot
    $668,900 Zestimate®
    $259/sqft
    $4,600 Estimated rent

    Home value

    $668,900

    $635,000 - $709,000

    $4,600/mo

    Zestimate® history
    Loading
    Loading...

    Owner options

    List your home for rent

    $4,600/mo

    Rent Zestimate®

    Find your next renter with Zillow Rental Manager. Plus, with online applications, you can quickly screen prospective tenants – for free.

    Learn more

    $4,600/mo

    Rent Zestimate®

    Refinance and save

    $3,896/mo

    Est. payment

    Refinancing to a lower rate could help reduce your monthly payments and save thousands over the life of the loan.

    See today's rates

    $3,896/mo

    Est. payment

    Explore your selling options

    Work with a Zillow partner agent

    Leverage their expertise and Zillow's premium Showcase listings to get your home seen by more buyers.

    Get started

    List with your own agent

    Get your home in front of millions of buyers by listing it on Zillow.

    Learn how to do it

    Sell it yourself

    Take full control of how buyers see your home on Zillow by listing For Sale by Owner (FSBO).

    List your home

    What's special

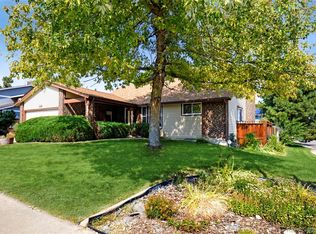
    5 bedrooms • 4 bathrooms • finished basement • guest space • 3 living rooms • dedicated dining room • remodeled kitchen • quartz countertops • stainless steel appliances • fenced backyard • central A/C Light, bright, and open floor plan. Exceptional space and versatility in this updated Arvada home. With 5 bedrooms, 4 bathrooms, three separate living areas, and a finished basement with guest space, this property offers room for multigenerational living, remote work, hobbies, fitness, and everyday living. New carpet, new paint, new kitchen, no detail left untouched. The remodeled kitchen features new quartz countertops, a designer backsplash, stainless steel appliances, and generous cabinet storage. Solar panels help reduce electric costs, while central air conditioning provides year-round comfort. The functional floor plan includes a dedicated dining room, multiple gathering spaces, and numerous options for home offices, study areas, or guest accommodations. Spacious living areas provide flexibility for a variety of living arrangements. Outside, enjoy a large fenced backyard with room for recreation, gardening, pets, and outdoor entertaining. The patio offers an ideal setting for outdoor dining, grilling, and relaxing. Located in northwest Arvada near Standley Lake Regional Park, Ralston Creek Trail, Van Bibber Open Space, Club Crest Park, shopping, dining, grocery stores, coffee shops, and everyday conveniences. Enjoy convenient access to Denver, Boulder, Golden, and major commuter routes throughout the metro area. Updated, spacious, and thoughtfully remodeled, this home offers flexible living spaces, modern finishes, reduced electric costs through solar panels, and convenient access to many of Arvada's most popular amenities. Nearby Amenities: Standley Lake Regional Park Ralston Creek Trail Van Bibber Open Space Club Crest Park Shopping and dining Grocery stores and coffee shops Nearby parks, trails, and recreation facilities

    Zillow last checked:

    Listing updated:

    Listed by:

    Jennifer Reinhardt 303-514-8491 jennifer@realatlas.com,

    Atlas Real Estate Group

    Bought with:

    Lori Fontyn, 40015464

    Coldwell Banker Realty 56

    Source: REcolorado as distributed by MLS GRID,MLS#: 8682507MLS Logo

    Facts & features

    Interior

    Bedrooms & bathrooms
    • Bedrooms: 5
    • Bathrooms: 4
    • Full bathrooms: 1
    • 3/4 bathrooms: 2
    • 1/2 bathrooms: 1
    • Main level bathrooms: 1
    Bedroom
    • Level: Upper
    Bedroom
    • Level: Upper
    Bedroom
    • Level: Upper
    Bedroom
    • Level: Upper
    Bedroom
    • Level: Basement
    Bathroom
    • Features: Primary Suite
    • Level: Main
    Bathroom
    • Level: Upper
    Bathroom
    • Level: Upper
    Bathroom
    • Features: Primary Suite
    • Level: Basement
    Dining room
    • Level: Main
    Family room
    • Level: Main
    Kitchen
    • Level: Main
    Living room
    • Level: Main
    Living room
    • Level: Basement
    Office
    • Level: Basement
    Heating
    • Forced Air
    Cooling
    • Central Air
    Appliances
    • Included: Dishwasher, Disposal, Dryer, Oven, Refrigerator, Washer
    Features
    • Flooring: Carpet, Tile, Vinyl
    • Basement: Finished,Full
    • Number of fireplaces: 1
    • Fireplace features: Family Room
    Interior area
    • Total structure area: 2,582
    • Total interior livable area: 2,582 sqft
    • Finished area above ground: 1,842
    • Finished area below ground: 740

    Property

    Parking
    • Total spaces: 2
    • Parking features: Garage - Attached
    • Attached garage spaces: 2
    Features
    • Levels: Two
    • Stories: 2
    • Fencing: Full
    • Has view: Yes
    • View description: Mountain(s)
    Lot
    • Size: 7,013 Square Feet
    Details
    • Parcel number: 130994
    • Special conditions: Standard

    Construction

    Type & style
    • Home type: SingleFamily
    • Property subtype: Single Family Residence
    Materials
    • Brick, Frame
    • Roof: Composition
    Condition
    • Updated/Remodeled
    • Year built: 1975

    Utilities & green energy

    • Sewer: Public Sewer

    Community & HOA

    Community
    • Subdivision: Club Crest
    HOA
    • Has HOA: No
    Location
    • Region: Arvada

    Financial & listing details

    • Price per square foot: $259/sqft
    • Tax assessed value: $549,001
    • Annual tax amount: $3,538
    • Date on market: 6/18/2026
    • Listing terms: Cash,Conventional,FHA,VA Loan
    • Exclusions: Staging Items
    • Ownership: Individual

    Price history

    DateEventPrice
    8/26/2026Sold$669,000-2.9%$259/sqft
    Source: REcolorado as distributed by MLS GRID #8682507 Report a problem
    8/6/2026Pending sale$689,000$267/sqft
    Source: REcolorado as distributed by MLS GRID #8682507 Report a problem
    6/18/2026Listed for sale$689,000+146.1%$267/sqft
    Source: REcolorado as distributed by MLS GRID #8682507 Report a problem
    1/1/2022Listing removed--
    Source: Zillow Rental Network Premium Report a problem
    12/10/2021Listed for rent$2,795+7.7%$1/sqft
    Source: Zillow Rental Network Premium Report a problem
    11/6/2020Listing removed$2,595$1/sqft
    Source: Atlas Real Estate, LLC Report a problem
    10/24/2020Listed for rent$2,595+3.8%$1/sqft
    Source: Atlas Real Estate, LLC Report a problem
    5/13/2019Listing removed$2,500$1/sqft
    Source: Atlas Real Estate Group Report a problem
    4/29/2019Listed for rent$2,500$1/sqft
    Source: Atlas Real Estate Group Report a problem
    5/18/2018Listing removed$2,500$1/sqft
    Source: RED T Homes Report a problem
    4/10/2018Listed for rent$2,500$1/sqft
    Source: RED T Homes Report a problem
    10/16/2015Sold$280,000+71.9%$108/sqft
    Source: Public Record Report a problem
    7/1/1997Sold$162,900$63/sqft
    Source: Public Record Report a problem

    Public tax history

    YearProperty taxesTax assessment
    2025$3,268 -0.1%$34,313 +1.7%
    2024$3,273 +16.4%$33,739
    2023$2,812 -1.6%$33,739 +17.5%
    2022$2,858 +4.8%$28,710 -2.8%
    2021$2,728 $29,536 +4.5%
    2020$2,728 +1.4%$28,270
    2019$2,691 +15.8%$28,270 +19.1%
    2018$2,324 $23,735
    2017$2,324 +0.4%$23,735 -1.2%
    2016$2,314 $24,032
    2015$2,314 +20.1%$24,032 +26.3%
    2014$1,927 +5.5%$19,032
    2013$1,826 +2.1%$19,032 +4.5%
    2012$1,788 -1.4%$18,204
    2011$1,814 +5.7%$18,204 -2.1%
    2010$1,715 -4.4%$18,590
    2009$1,794 +0%$18,590 -4.2%
    2008$1,794 +1.7%$19,410
    2007$1,764 +1%$19,410 +2.7%
    2006$1,746 -1.9%$18,900 -1.9%
    2005$1,779 +9.3%$19,270
    2004$1,629 -2.3%$19,270
    2003$1,667 +1.7%$19,270 -0.7%
    2002$1,638 +10.8%$19,410 +23.9%
    2001$1,478 -1%$15,660
    2000$1,493 $15,660
    Find assessor info on the county website

    Neighborhood: Clubcrest South

    Nearby schools

    GreatSchools rating
    Schools provided by the listing agent
    • Elementary: Warder
    • Middle: Pomona
    • High: Pomona
    • District: Jefferson County R-1

    Source: REcolorado as distributed by MLS GRID. This data may not be complete. We recommend contacting the local school district to confirm school assignments for this home.

    Get a cash offer in 3 minutes
    Find out how much your home could sell for in as little as 3 minutes with a no-obligation cash offer.
    Estimated market value
    $668,900
    Get a cash offer in 3 minutes
    Find out how much your home could sell for in as little as 3 minutes with a no-obligation cash offer.
    Estimated market value
    $668,900