Welcome to 8240 Garland Drive, a spacious 4-level home offering 5 bedrooms, 3 bathrooms & plenty of room to spread out. The main living area features hardwood floors with a custom carpet inset, beautiful built-in cabinetry & thoughtfully placed shelving throughout. The family room is centered around a wood burning brick fireplace, creating a warm & inviting space to relax. The oversized primary bedroom includes a private bathroom, while the additional bedrooms provide flexibility for guests, an office or hobby space. Outside, enjoy a huge backyard with an additional side lot, storage shed & plenty of space for entertaining, gardening or play. The extended driveway also offers convenient RV parking. With generous living spaces, unique interior details & an expansive lot, this home is ready for you to make it yours.
For sale
$600,000
8240 Garland Dr, Arvada, CO 80005
5beds
2,150sqft
:
Get pre-qualified$3,711/mo
Single Family Residence
Built in 1976
10,324 Square Feet Lot
$-- Zestimate®
$279/sqft
$-- HOA
What's special
- 23 days |
- 1,253 |
- 86 |
Likely to sell faster than
Zillow last checked:
Listing updated:
Listed by:
June Lemmings 970-388-3692,
KW Top of the Rockies - Elevate
Source: IRES as distributed by MLS GRID,MLS#: 1064277
Facts & features
Interior
Bedrooms & bathrooms
- Bedrooms: 5
- Bathrooms: 3
- Full bathrooms: 1
- 3/4 bathrooms: 2
Primary bedroom
- Description: Carpet
- Features: 3/4 Primary Bath
- Level: Upper
- Area: 169 Square Feet
- Dimensions: 13 x 13
Bedroom 2
- Description: Carpet
- Level: Lower
- Area: 143 Square Feet
- Dimensions: 11 x 13
Bedroom 3
- Description: Carpet
- Level: Basement
- Area: 132 Square Feet
- Dimensions: 11 x 12
Bedroom 4
- Description: Carpet
- Level: Upper
- Area: 132 Square Feet
- Dimensions: 11 x 12
Bedroom 5
- Description: Carpet
- Level: Upper
- Area: 150 Square Feet
- Dimensions: 10 x 15
Dining room
- Description: Laminate
- Level: Main
- Area: 72 Square Feet
- Dimensions: 8 x 9
Family room
- Description: Carpet
- Level: Lower
- Area: 247 Square Feet
- Dimensions: 13 x 19
Kitchen
- Description: Luxury Vinyl
- Level: Main
- Area: 72 Square Feet
- Dimensions: 8 x 9
Laundry
- Description: Laminate
- Level: Lower
- Area: 40 Square Feet
- Dimensions: 5 x 8
Living room
- Description: Hardwood
- Level: Main
- Area: 288 Square Feet
- Dimensions: 16 x 18
Heating
- Forced Air
Cooling
- Central Air
Appliances
- Included: Electric Range, Dishwasher, Refrigerator, Washer, Dryer, Microwave
- Laundry: Washer/Dryer Hookup
Features
- Eat-in Kitchen
- Flooring: Wood
- Windows: Window Coverings
- Basement: Full,Partially Finished
- Has fireplace: Yes
- Fireplace features: Family Room
Interior area
- Total structure area: 1,708
- Total interior livable area: 2,150 sqft
- Finished area above ground: 1,708
Property
Parking
- Total spaces: 2
- Parking features: RV Access/Parking, Attached
- Attached garage spaces: 2
- Details: Attached
Features
- Levels: Four
- Stories: 4
- Patio & porch: Patio
- Exterior features: Sprinkler System
- Fencing: Fenced,Wood
- Has view: Yes
- View description: City
Lot
- Size: 10,324 Square Feet
- Features: Evergreen Trees, Paved, Curbs, Gutters, Sidewalks, Street Light
Details
- Additional structures: Storage
- Parcel number: 134195
- Zoning: RES
- Special conditions: Private Owner
Construction
Type & style
- Home type: SingleFamily
- Architectural style: Contemporary
- Property subtype: Single Family Residence
Materials
- Frame, Brick
- Roof: Composition
Condition
- New construction: No
- Year built: 1976
Utilities & green energy
- Electric: Xcel Energy
- Gas: Xcel Energy
- Sewer: Public Sewer
- Water: City
- Utilities for property: Natural Gas Available, Electricity Available, Cable Available, Satellite Avail, High Speed Avail
Community & HOA
Community
- Subdivision: Wood Run Flg # 1
HOA
- Has HOA: No
Location
- Region: Arvada
Financial & listing details
- Price per square foot: $279/sqft
- Tax assessed value: $570,590
- Annual tax amount: $3,033
- Date on market: 7/15/2026
- Listing terms: Cash,Conventional,FHA,VA Loan
- Exclusions: Seller's personal property.
- Electric utility on property: Yes
- Road surface type: Asphalt
Estimated market value
Not available
Estimated sales range
Not available
Not available
Price history
| Date | Event | Price |
|---|---|---|
| 7/19/2026 | Listed for sale | $600,000+222.8%$279/sqft |
Source:  IRES as distributed by MLS GRID #1064277 Report a problem IRES as distributed by MLS GRID #1064277 Report a problem | ||
| 8/25/1998 | Sold | $185,900$86/sqft |
Source: Public Record Report a problem | ||
Public tax history
| Year | Property taxes | Tax assessment |
|---|---|---|
| 2025 | $2,657 -0.1% | $35,662 +4.5% |
| 2024 | $2,661 +22.2% | $34,130 |
| 2023 | $2,177 -1.6% | $34,130 +16.9% |
| 2022 | $2,213 +11.7% | $29,184 -2.8% |
| 2021 | $1,982 | $30,024 +8.5% |
| 2020 | $1,982 +1.4% | $27,684 |
| 2019 | $1,955 -15.5% | $27,684 +17.1% |
| 2018 | $2,314 | $23,636 |
| 2017 | $2,314 +5.6% | $23,636 +3.9% |
| 2016 | $2,191 | $22,754 |
| 2015 | $2,191 +16.5% | $22,754 +22.5% |
| 2014 | $1,881 +0% | $18,579 |
| 2013 | $1,881 +2.1% | $18,579 -0.9% |
| 2012 | $1,841 -1.5% | $18,748 |
| 2011 | $1,870 +5.8% | $18,748 -2.2% |
| 2010 | $1,768 -3.9% | $19,160 |
| 2009 | $1,839 +0% | $19,160 -3.7% |
| 2008 | $1,839 +1.5% | $19,900 |
| 2007 | $1,813 +1.8% | $19,900 +2.5% |
| 2006 | $1,780 -4.2% | $19,420 -3.5% |
| 2005 | $1,858 +9.3% | $20,120 |
| 2004 | $1,700 +4.5% | $20,120 |
| 2003 | $1,627 +1.7% | $20,120 +6.2% |
| 2002 | $1,600 +13.2% | $18,950 +26.6% |
| 2001 | $1,413 -1% | $14,970 |
| 2000 | $1,427 | $14,970 |
Find assessor info on the county website
Monthly payment
Est. payment
Payment breakdown
Explore the cost of this home by adjusting the details. Changes won't be saved.Climate risks
Neighborhood: Woodrun
Nearby schools
GreatSchools rating
- 8/10Weber Elementary SchoolGrades: PK-5Distance: 0.4 mi
- 6/10Pomona High SchoolGrades: 6-12Distance: 0.7 mi
- 4/10Moore Middle SchoolGrades: 6-8Distance: 1 mi
Schools provided by the listing agent
- Elementary: Weber
- Middle: Moore Jr
- High: Pomona
Source: IRES as distributed by MLS GRID. This data may not be complete. We recommend contacting the local school district to confirm school assignments for this home.
- $726,4004 bd4 ba2.9k sqft8250 Garland Dr, Arvada, CO 80005Off Market
- $616,7003 bd3 ba1.7k sqft8230 Garland Dr, Arvada, CO 80005Off Market
- $905,0005 bd4 ba3.2k sqft8260 Garland Dr, Arvada, CO 80005Sold
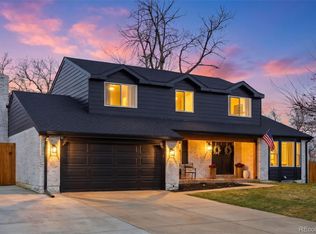
- $576,0003 bd2 ba1.7k sqft8223 Flower Ct, Arvada, CO 80005Off Market
- $646,0003 bd2 ba2.1k sqft8217 Club Crest Dr, Arvada, CO 80005Off Market
- $632,0003 bd4 ba1.9k sqft8243 Flower Ct, Arvada, CO 80005Off Market
- $663,1004 bd4 ba2.5k sqft8255 Garland Dr, Arvada, CO 80005Off Market
- $614,1003 bd3 ba2.1k sqft8220 Garland Dr, Arvada, CO 80005Off Market
A local agent can set up tours, give advice and negotiate with sellers.
Similar homes
- $615,0004 bd3 ba2.3k sqft10478 W 82nd Place, Arvada, CO 80005For Sale
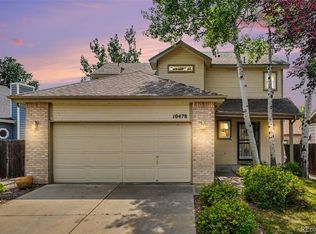
 MLS ID #9881099, Christine Menter, Corcoran Perry & Co.. REcolorado as distributed by MLS GRID
 - $599,0004 bd3 ba2k sqft7624 Jellison Court, Arvada, CO 80005For Sale
 MLS ID #7595417, Stephen Berg, 8z Real Estate. REcolorado as distributed by MLS GRID
 - $595,0004 bd2 ba2k sqft9038 W 77th Place, Arvada, CO 80005For Sale
 MLS ID #2611733, Lorenzo Martinez, Redfin Corporation. REcolorado as distributed by MLS GRID
 - $599,0004 bd3 ba2.9k sqft8352 Yarrow Court, Arvada, CO 80005For Sale
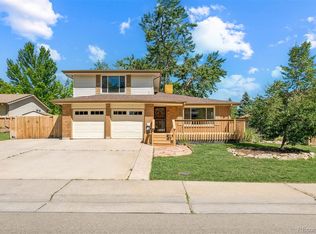 MLS ID #6215420, Robin Gerlach, Compass - Denver. REcolorado as distributed by MLS GRID
 - $629,9003 bd3 ba2.5k sqft8822 W 79th Avenue, Arvada, CO 80005For SaleMLS ID #8483214, Dan Bloomquist, RE/MAX Alliance. REcolorado as distributed by MLS GRID
- $599,0004 bd2 ba1.8k sqft7217 W 79th Drive, Arvada, CO 80003For SaleMLS ID #8044672, Claudia Romero, Megastar Realty. REcolorado as distributed by MLS GRID
- $550,0004 bd2 ba1.6k sqft8585 Field Court, Arvada, CO 80005For SaleMLS ID #2503831, Jennifer Baldwin, Ohana Style Realty. REcolorado as distributed by MLS GRID
- $550,0003 bd3 ba2k sqft8965 W 78th Avenue, Arvada, CO 80005For SaleMLS ID #4107167, Wendy Gable, HomeSmart. REcolorado as distributed by MLS GRID
- $599,0004 bd2 ba1.8k sqft8830 W 92nd Place, Westminster, CO 80021For SaleMLS ID #6754990, Jason Lewis, Your Castle Real Estate Inc. REcolorado as distributed by MLS GRID
- $595,0004 bd3 ba1.9k sqft9055 Estes Street, Broomfield, CO 80021For SaleMLS ID #8917009, Brooks Carveth, Perch Real Estate. REcolorado as distributed by MLS GRID
- $579,0003 bd3 ba2.1k sqft8397 Yarrow Court, Arvada, CO 80005For SaleMLS ID #7074205, Joseph Johnston, Coldwell Banker Realty 56. REcolorado as distributed by MLS GRID
- $739,0004 bd3 ba3.1k sqft8330 Garland Drive, Arvada, CO 80005For SaleMLS ID #7832695, Kim Niles, eXp Realty, LLC. REcolorado as distributed by MLS GRID
- $790,0004 bd3 ba2.7k sqft8845 W 81st Drive, Arvada, CO 80005For SaleMLS ID #4006569, Dee Hodapp, Khaya Real Estate LLC. REcolorado as distributed by MLS GRID
- $600,0004 bd3 ba3.1k sqft8611 W 71st Circle, Arvada, CO 80004For SaleMLS ID #3148214, Janet Velline, HomeSmart Realty. REcolorado as distributed by MLS GRID
- $560,0004 bd2 ba1.7k sqft8665 Lamar Drive, Arvada, CO 80003For SaleMLS ID #2949811, Christie Conard, Insignia Realty LLC. REcolorado as distributed by MLS GRID
- $640,0004 bd3 ba2k sqft11795 W 85th Avenue, Arvada, CO 80005For SaleMLS ID #5915277, Maggie Fast, Nookhaven Homes. REcolorado as distributed by MLS GRID
- $715,0004 bd3 ba2.9k sqft8348 W 77th Way, Arvada, CO 80005For SaleMLS ID #9660490, Grace Kennedy, eXp Realty, LLC. REcolorado as distributed by MLS GRID
- $595,0003 bd3 ba2.2k sqft8239 Quay Drive, Arvada, CO 80003For SaleMLS ID #6176197, Alex Johnson, Atlas Real Estate Group. REcolorado as distributed by MLS GRID
- $750,0004 bd4 ba2.7k sqft8162 Dudley Circle, Arvada, CO 80005For SaleMLS ID #6274342, Roger Saint Vincent, Thrive Real Estate Group. REcolorado as distributed by MLS GRID
- $--4 bd3 ba1.7k sqft9521 Dudley Dr, Westminster, CO 80021AuctionAuction.com 2
