Offer Deadline of Sunday, March 22nd by 1:00 PM.
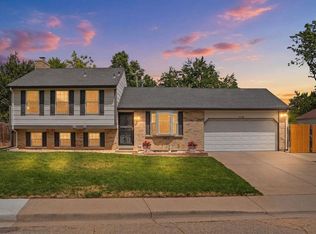
Modern luxury meets Colorado lifestyle in this completely renovated 5-bedroom, 4-bathroom home located in Arvada’s desirable Wood Run neighborhood.
Inside, a bright open-concept floor plan creates the perfect balance of comfort and sophistication. The heart of the home is a stunning kitchen anchored by a massive statement island with seating for six or more, ideal for entertaining or gathering with family and friends. The living area is highlighted by a custom built-in fireplace wall with a sleek electric fireplace, creating a warm and stylish focal point.
The expansive primary suite offers a private retreat with a beautifully updated en-suite bathroom and spacious walk-in closet. Brand-new carpet and thoughtful finishes flow throughout the home, showcasing the extensive renovation completed from top to bottom.
Functionality meets style with a main-floor mudroom and laundry room conveniently located off the garage. The finished garage is currently set up as an impressive home gym, offering a versatile space that can easily adapt to your needs. The large open basement adds additional living or recreation space that includes a beautifully finished bathroom, and great size (non-conforming) bedroom/ office space, perfect for guests or flexible living.
Step outside to enjoy the fully landscaped front and back yards on a generous just under ¼-acre lot, providing plenty of room to relax, entertain, or enjoy Colorado’s outdoor lifestyle. Major updates including a brand-new roof and new windows offer peace of mind and long-term value.
With no HOA and easy access to parks and miles of scenic bike trails leading directly to Standley Lake, this home delivers the perfect combination of luxury, space, and an unbeatable Arvada location.
Sold for $905,000
$905,000
8260 Garland Drive, Arvada, CO 80005
5beds
3,271sqft
Single Family Residence
Built in 1977
10,498 Square Feet Lot
$898,900 Zestimate®
$277/sqft
$3,998 Estimated rent
Home value
$898,900
$845,000 - $953,000
$3,998/mo
Zestimate® history
Owner options
List your home for rent
$3,998/mo
Rent Zestimate®
Find your next renter with Zillow Rental Manager. Plus, with online applications, you can quickly screen prospective tenants – for free.
$3,998/mo
Rent Zestimate®
Refinance and save
$4,211/mo
Est. payment
Refinancing to a lower rate could help reduce your monthly payments and save thousands over the life of the loan.
$4,211/mo
Est. payment
Explore your selling options
Work with a Zillow partner agent
Leverage their expertise and Zillow's premium Showcase listings to get your home seen by more buyers.
Get startedList with your own agent
Get your home in front of millions of buyers by listing it on Zillow.
Learn how to do itSell it yourself
Take full control of how buyers see your home on Zillow by listing For Sale by Owner (FSBO).
List your homeWhat's special
Expansive primary suiteBrand-new roofStunning kitchenBright open-concept floor planSpacious walk-in closetBeautifully updated en-suite bathroomNew windows
Zillow last checked:
Listing updated:
Listed by:
Rylee Anderson ry101898@icloud.com,
Expert Real Estate
Bought with:
Mara Orchard, 100091802
Keller Williams Avenues Realty
Sherri Gill, 100082957
Keller Williams Avenues Realty
Source: REcolorado as distributed by MLS GRID,MLS#: 6207006
Facts & features
Interior
Bedrooms & bathrooms
- Bedrooms: 5
- Bathrooms: 4
- Full bathrooms: 1
- 3/4 bathrooms: 2
- 1/2 bathrooms: 1
- Main level bathrooms: 1
Bedroom
- Description: Large Primary Bedroom
- Features: Primary Suite
- Level: Upper
Bedroom
- Level: Upper
Bedroom
- Level: Upper
Bedroom
- Level: Upper
Bedroom
- Description: Non-Conforming Basement Bedroom/ Office
- Level: Basement
Bathroom
- Level: Main
Bathroom
- Description: Beautifully Updated Primary Bath With Shower Glass Enclosure And Walk In Closet
- Features: Primary Suite
- Level: Upper
Bathroom
- Description: Updated
- Level: Upper
Bathroom
- Description: Amazing Bathroom Brand New Updated With Beautiful Finishes
- Level: Basement
Dining room
- Description: Large Open Concept
- Level: Main
Family room
- Description: Renovated With Lvp, Custom Electric Fireplace, And Beautiful Built-In Cabinets
- Level: Main
Family room
- Description: Huge Family Room With Brand New Carpet And An Egress Window
- Level: Basement
Gym
- Description: Garage/Gym Finished As A Gym Currently But Can Be Easily Converted Back To A Garage Space If Preferred
Kitchen
- Description: Completely Rennovated With Huge Island, New Appliances, And Beverage Fridge
- Level: Main
Mud room
- Description: Beautiful Mudroom/ Laundry With Tiled Walls, Lvp Flooring, Built-In Washer And Dryer, Built In Bench, And Countertop Space.
- Level: Main
Heating
- Forced Air
Cooling
- Central Air
Appliances
- Included: Dishwasher, Disposal, Dryer, Gas Water Heater, Microwave, Oven, Range, Range Hood, Refrigerator, Self Cleaning Oven, Washer, Wine Cooler
Features
- Built-in Features, Ceiling Fan(s), Kitchen Island, Open Floorplan, Quartz Counters, Walk-In Closet(s)
- Flooring: Carpet, Tile, Vinyl
- Windows: Double Pane Windows
- Basement: Finished,Full
- Number of fireplaces: 1
- Fireplace features: Electric, Living Room
Interior area
- Total structure area: 3,271
- Total interior livable area: 3,271 sqft
- Finished area above ground: 2,283
- Finished area below ground: 988
Property
Parking
- Total spaces: 5
- Parking features: Concrete, Dry Walled, Insulated Garage
- Attached garage spaces: 2
- Details: Off Street Spaces: 3
Features
- Levels: Two
- Stories: 2
- Patio & porch: Covered, Front Porch, Patio
- Exterior features: Garden, Lighting
- Fencing: Full
Lot
- Size: 10,498 Square Feet
- Features: Landscaped, Sprinklers In Front, Sprinklers In Rear
Details
- Parcel number: 134193
- Special conditions: Standard
Construction
Type & style
- Home type: SingleFamily
- Property subtype: Single Family Residence
Materials
- Brick, Metal Siding
- Foundation: Slab
Condition
- Updated/Remodeled
- Year built: 1977
Utilities & green energy
- Sewer: Public Sewer
- Water: Public
Community & HOA
Community
- Security: Carbon Monoxide Detector(s)
- Subdivision: Wood Run Flg #1
HOA
- Has HOA: No
Location
- Region: Arvada
Financial & listing details
- Price per square foot: $277/sqft
- Tax assessed value: $598,349
- Annual tax amount: $3,590
- Date on market: 3/18/2026
- Listing terms: Cash,Conventional,FHA,Other,VA Loan
- Exclusions: All Seller's Personal Items
- Ownership: Agent Owner
Price history
| Date | Event | Price |
|---|---|---|
| 4/21/2026 | Sold | $905,000+0.6%$277/sqft |
Source:  REcolorado as distributed by MLS GRID #6207006 Report a problem REcolorado as distributed by MLS GRID #6207006 Report a problem | ||
| 3/23/2026 | Pending sale | $900,000$275/sqft |
Source: REcolorado as distributed by MLS GRID #6207006 Report a problem | ||
| 3/18/2026 | Listed for sale | $900,000+44%$275/sqft |
Source: REcolorado as distributed by MLS GRID #6207006 Report a problem | ||
| 3/22/2022 | Sold | $625,000+28.2%$191/sqft |
Source: Public Record Report a problem | ||
| 11/8/2021 | Sold | $487,500$149/sqft |
Source: Public Record Report a problem | ||
Public tax history
| Year | Property taxes | Tax assessment |
|---|---|---|
| 2025 | $3,590 -0.1% | $37,396 +0.9% |
| 2024 | $3,594 +15.2% | $37,056 |
| 2023 | $3,121 +25.8% | $37,056 +16.3% |
| 2022 | $2,481 +12.4% | $31,872 -2.8% |
| 2021 | $2,207 | $32,790 +9.2% |
| 2020 | $2,207 +1.4% | $30,020 |
| 2019 | $2,177 -12.4% | $30,020 +18.2% |
| 2018 | $2,486 | $25,394 |
| 2017 | $2,486 +47.1% | $25,394 -0.5% |
| 2016 | $1,690 +100% | $25,516 |
| 2015 | $845 -36.8% | $25,516 +20.6% |
| 2014 | $1,337 +0.6% | $21,166 |
| 2013 | $1,330 -36.2% | $21,166 -0.2% |
| 2012 | $2,084 -0.6% | $21,215 |
| 2011 | $2,096 +5.7% | $21,215 -1.2% |
| 2010 | $1,982 +51.6% | $21,480 |
| 2009 | $1,307 +0% | $21,480 -2.8% |
| 2008 | $1,307 -0.4% | $22,100 |
| 2007 | $1,312 -35.5% | $22,100 +0.4% |
| 2006 | $2,035 +0.7% | $22,020 +0.6% |
| 2005 | $2,020 +9.3% | $21,880 |
| 2004 | $1,849 +79.7% | $21,880 |
| 2003 | $1,029 -42.3% | $21,880 +3.5% |
| 2002 | $1,784 +5.6% | $21,130 +18.1% |
| 2001 | $1,689 -1% | $17,890 |
| 2000 | $1,705 | $17,890 |
Find assessor info on the county website
Neighborhood: Woodrun
Nearby homes
- $719,3004 bd4 ba2.9k sqft8250 Garland Dr, Arvada, CO 80005Off Market
- $610,8003 bd2 ba2.1k sqft8270 Garland Dr, Arvada, CO 80005Off Market
- $600,0005 bd3 ba2.1k sqft8240 Garland Dr, Arvada, CO 80005For Sale
- $632,0003 bd4 ba1.9k sqft8243 Flower Ct, Arvada, CO 80005Off Market
- $582,0004 bd2 ba1.4k sqft8263 Flower Ct, Arvada, CO 80005Off Market
- $713,0005 bd3 ba3.3k sqft8280 Garland Dr, Arvada, CO 80005Sold
- $706,1005 bd4 ba2.2k sqft8275 Garland Dr, Arvada, CO 80005Off Market
- $573,0003 bd2 ba1.7k sqft8223 Flower Ct, Arvada, CO 80005Off Market
Nearby schools
GreatSchools rating
- 8/10Weber Elementary SchoolGrades: PK-5Distance: 0.4 mi
- 6/10Pomona High SchoolGrades: 6-12Distance: 0.7 mi
- 4/10Moore Middle SchoolGrades: 6-8Distance: 0.9 mi
Schools provided by the listing agent
- Elementary: Weber
- Middle: Pomona
- High: Pomona
- District: Jefferson County R-1
Source: REcolorado as distributed by MLS GRID. This data may not be complete. We recommend contacting the local school district to confirm school assignments for this home.
Get a cash offer in 3 minutes
Find out how much your home could sell for in as little as 3 minutes with a no-obligation cash offer.
Estimated market value
$898,900
Get a cash offer in 3 minutes
Find out how much your home could sell for in as little as 3 minutes with a no-obligation cash offer.
Estimated market value
$898,900
- Colorado
- Jefferson County
- Arvada
- 80005
- Woodrun
- 8260 Garland Drive
Nearby cities
Nearby neighborhoods
Nearby zip codes
Other Arvada Topics
