Great opportunity to have a beautiful home. It needs TLC (flooring, baseboards, trim, paint etc.) and is dated. Brand new boiler system & water heater! Walk out lower level to big backyard! EZ walk to Majestic View park. Property is in a cul-de-sac. Main level living -- features an open floorplan with lots of square footage! Spacious living room with fireplace, skylight & ceiling fan. Large dining area. Kitchen has updated countertops and a bay window. Primary bedroom has a double door entry, walk in closet and private bathroom. 2 more bedrooms are on the main level + a full bath. Walkout lower level has an area that could be an office/den/playroom in addition to the family room area. It has another large bedroom and 3/4 bath. Washer & dryer are in the utility room. RV parking pad beside the garage. Home is a fixer/needs updates (flooring, baseboards, paint etc.) & is sold "as is".
For sale
$650,000
8611 W 71st Circle, Arvada, CO 80004
4beds
3,124sqft
Single Family Residence
Built in 1978
0.28 Acres Lot
$-- Zestimate®
$208/sqft
$-- HOA
What's special
- 8 days |
- 1,110 |
- 60 |
Zillow last checked:
Listing updated:
Listed by:
Janet Velline jvelline21@gmail.com,
HomeSmart Realty
Source: REcolorado as distributed by MLS GRID,MLS#: 3148214
Facts & features
Interior
Bedrooms & bathrooms
- Bedrooms: 4
- Bathrooms: 3
- Full bathrooms: 2
- 3/4 bathrooms: 1
- Main level bathrooms: 2
- Main level bedrooms: 3
Bedroom
- Level: Main
Bedroom
- Features: Primary Suite
- Level: Main
Bedroom
- Level: Main
Bedroom
- Level: Basement
Bathroom
- Features: Primary Suite
- Level: Main
Bathroom
- Level: Main
Bathroom
- Level: Basement
Dining room
- Level: Main
Family room
- Level: Basement
Kitchen
- Level: Main
Living room
- Level: Main
Office
- Level: Basement
Heating
- Baseboard, Hot Water, Natural Gas, Wood Stove
Cooling
- Attic Fan
Appliances
- Included: Dishwasher, Dryer, Gas Water Heater, Microwave, Oven, Range, Refrigerator, Washer
Features
- Ceiling Fan(s), Open Floorplan, Smoke Free, Walk-In Closet(s)
- Flooring: Carpet, Laminate, Tile
- Windows: Bay Window(s), Double Pane Windows, Skylight(s), Window Coverings, Window Treatments
- Basement: Finished,Walk-Out Access
- Number of fireplaces: 2
- Fireplace features: Basement, Family Room, Living Room, Wood Burning Stove
Interior area
- Total structure area: 3,124
- Total interior livable area: 3,124 sqft
- Finished area above ground: 1,562
- Finished area below ground: 1,182
Property
Parking
- Total spaces: 3
- Parking features: Concrete, Dry Walled, Exterior Access Door
- Attached garage spaces: 2
- Details: RV Spaces: 1
Features
- Levels: One
- Stories: 1
- Patio & porch: Patio
Lot
- Size: 0.28 Acres
- Features: Cul-De-Sac
Details
- Parcel number: 101941
- Special conditions: Standard
Construction
Type & style
- Home type: SingleFamily
- Property subtype: Single Family Residence
Materials
- Brick, Wood Siding
- Foundation: Slab
- Roof: Composition
Condition
- Fixer
- Year built: 1978
Utilities & green energy
- Sewer: Public Sewer
- Water: Public
- Utilities for property: Electricity Connected, Natural Gas Available, Natural Gas Connected
Community & HOA
Community
- Security: Carbon Monoxide Detector(s), Smoke Detector(s)
- Subdivision: Huntington Heights
HOA
- Has HOA: No
Location
- Region: Arvada
Financial & listing details
- Price per square foot: $208/sqft
- Tax assessed value: $669,481
- Annual tax amount: $4,315
- Date on market: 7/16/2026
- Listing terms: Cash,Conventional,FHA,VA Loan
- Exclusions: None
- Ownership: Individual
- Electric utility on property: Yes
Estimated market value
Not available
Estimated sales range
Not available
Not available
Price history
| Date | Event | Price |
|---|---|---|
| 7/16/2026 | Listed for sale | $650,000+237.7%$208/sqft |
Source:  REcolorado as distributed by MLS GRID #3148214 Report a problem REcolorado as distributed by MLS GRID #3148214 Report a problem | ||
| 7/18/1996 | Sold | $192,500+6.9%$62/sqft |
Source: Public Record Report a problem | ||
| 2/8/1994 | Sold | $180,000$58/sqft |
Source: Public Record Report a problem | ||
Public tax history
| Year | Property taxes | Tax assessment |
|---|---|---|
| 2025 | $4,025 -0.1% | $41,843 +0.7% |
| 2024 | $4,030 +23% | $41,551 |
| 2023 | $3,277 -1.6% | $41,551 +24.2% |
| 2022 | $3,331 +13.5% | $33,457 -2.8% |
| 2021 | $2,936 | $34,420 +13.1% |
| 2020 | $2,936 +1.4% | $30,421 |
| 2019 | $2,896 -2.3% | $30,421 +0.5% |
| 2018 | $2,965 | $30,280 |
| 2017 | $2,965 +25.4% | $30,280 +23.3% |
| 2016 | $2,364 | $24,555 |
| 2015 | $2,364 +12.2% | $24,555 +18% |
| 2014 | $2,107 +4.5% | $20,809 |
| 2013 | $2,016 +2.1% | $20,809 +3.6% |
| 2012 | $1,973 -2.2% | $20,092 |
| 2011 | $2,018 +5.7% | $20,092 -2.9% |
| 2010 | $1,909 -8.5% | $20,690 |
| 2009 | $2,087 +0% | $20,690 -8.4% |
| 2008 | $2,087 +3.8% | $22,580 |
| 2007 | $2,011 +1% | $22,580 +4.8% |
| 2006 | $1,991 +2.7% | $21,550 +2.6% |
| 2005 | $1,939 +9.3% | $21,000 |
| 2004 | $1,775 -3.3% | $21,000 |
| 2003 | $1,836 +1.7% | $21,000 -1.8% |
| 2002 | $1,805 -5% | $21,380 +6.2% |
| 2001 | $1,900 -1% | $20,130 |
| 2000 | $1,919 | $20,130 |
Find assessor info on the county website
Monthly payment
Est. payment
Payment breakdown
Explore the cost of this home by adjusting the details. Changes won't be saved.Climate risks
Neighborhood: Scenic Heights
Nearby schools
GreatSchools rating
- 4/10Secrest Elementary SchoolGrades: PK-5Distance: 1.4 mi
- 4/10North Arvada Middle SchoolGrades: 6-8Distance: 1.1 mi
- 3/10Arvada High SchoolGrades: 9-12Distance: 0.9 mi
Schools provided by the listing agent
- Elementary: Secrest
- Middle: Arvada K-8
- High: Arvada
- District: Jefferson County R-1
Source: REcolorado as distributed by MLS GRID. This data may not be complete. We recommend contacting the local school district to confirm school assignments for this home.
- $790,0004 bd3 ba3.9k sqft8571 W 71st Cir, Arvada, CO 80004Sold

- $833,7003 bd3 ba3.7k sqft8631 W 71st Cir, Arvada, CO 80004Off Market
- $775,2003 bd4 ba2.8k sqft8604 W 71st Cir, Arvada, CO 80004Off Market
- $760,1003 bd3 ba2.9k sqft8551 W 71st Cir, Arvada, CO 80004Off Market
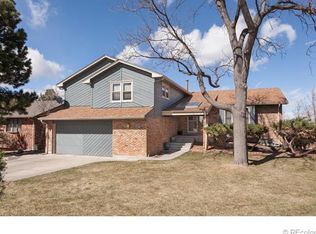
- $734,6003 bd3 ba2.7k sqft8624 W 71st Cir, Arvada, CO 80004Off Market
- $6,372,9002 bd3 ba3.6k sqft6970 Garrison St, Arvada, CO 80004Off Market
- $900,0006 bd4 ba2.7k sqft7168 Estes Dr, Arvada, CO 80004Off Market
- $862,1004 bd4 ba2.7k sqft7179 Estes Dr, Arvada, CO 80004Off Market
A local agent can set up tours, give advice and negotiate with sellers.
Similar homes
- $645,0004 bd3 ba2k sqft6844 Balsam Street, Arvada, CO 80004For Sale

 MLS ID #6106972, Kevin Root, Keller Williams Integrity Real Estate LLC. REcolorado as distributed by MLS GRID
 - $615,0004 bd2 ba2.3k sqft6102 Jellison Way, Arvada, CO 80004For Sale
 MLS ID #6647528, Randi Bevington, JPAR Modern Real Estate. REcolorado as distributed by MLS GRID
 - $649,0005 bd3 ba2.6k sqft8395 W 64th Avenue, Arvada, CO 80004For Sale
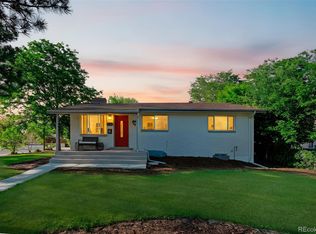 MLS ID #8803223, Elisa Guida, Keller Williams Realty Downtown LLC. REcolorado as distributed by MLS GRID
 - $649,0005 bd3 ba2.2k sqft6388 Jellison Way, Arvada, CO 80004For Sale
 MLS ID #8502274, Bianka Gutierrez, Orchard Brokerage LLC. REcolorado as distributed by MLS GRID
 - $550,0006 bd3 ba2.6k sqft6430 Balsam Street, Arvada, CO 80004For SaleMLS ID #4137340, Julie Hanna, NAV Real Estate. REcolorado as distributed by MLS GRID
- $679,9003 bd3 ba2.5k sqft8822 W 79th Avenue, Arvada, CO 80005For SaleMLS ID #8483214, Dan Bloomquist, RE/MAX Alliance. REcolorado as distributed by MLS GRID
- $650,0004 bd3 ba2.5k sqft6199 Independence Street, Arvada, CO 80004For SaleMLS ID #6732632, Lori Fontyn, Coldwell Banker Realty 56. REcolorado as distributed by MLS GRID
- $750,0004 bd3 ba2k sqft11622 W 71st Avenue, Arvada, CO 80004For SaleMLS ID #5413422, Benjamin Kaplan, Atrium Realty LLC. REcolorado as distributed by MLS GRID
- $625,0004 bd3 ba2.6k sqft10889 W 65th Way, Arvada, CO 80004For SaleMLS ID #5026100, Susie Wargin, RE/MAX Alliance. REcolorado as distributed by MLS GRID
- $715,0004 bd3 ba2.8k sqft8226 Yarrow Court, Arvada, CO 80005For SaleMLS ID #7414264, Kathryn Pottle, Tall Grass Realty LLC. REcolorado as distributed by MLS GRID
- $648,0005 bd3 ba2.4k sqft5580 W 74th Avenue, Arvada, CO 80003For SaleMLS ID #1856746, Kim Dozier, Compass - Denver. REcolorado as distributed by MLS GRID
- $--3 bd3 ba2.1k sqft9295 W 82nd Ave, Arvada, CO 80005AuctionAuction.com 2
- $610,0004 bd3 ba2.2k sqft11620 W 60th Ave, Arvada, CO 80004For Sale By Owner
- $625,0004 bd3 ba2.2k sqft6510 Miller Street, Arvada, CO 80004For SaleMLS ID #6041943, Danielle Dolan, eXp Realty, LLC. REcolorado as distributed by MLS GRID
- $689,0005 bd3 ba2.3k sqft6816 Miller St, Arvada, CO 80004For SaleMLS ID #2063714, Steven Schober, LPT Realty. REcolorado as distributed by MLS GRID
- $825,0005 bd2 ba2.3k sqft6420 Estes Street, Arvada, CO 80004For SaleMLS ID #3476622, Bart Moyers, Snyder Realty Team. REcolorado as distributed by MLS GRID
- $635,0005 bd3 ba2.2k sqft6708 Saulsbury Street, Arvada, CO 80003For SaleMLS ID #2139800, Gerard Langhuoth, Guide Real Estate. REcolorado as distributed by MLS GRID
- $625,0004 bd2 ba2k sqft7151 Lamar Street, Arvada, CO 80003For SaleMLS ID #8190770, Laura Stewart, HomeSmart. REcolorado as distributed by MLS GRID
- $725,0004 bd3 ba2.4k sqft8308 W 72nd Avenue, Arvada, CO 80005For SaleMLS ID #3705915, Allison Aman Gill, Vib Real Estate. REcolorado as distributed by MLS GRID
- $--5 bd3 ba1.5k sqft7907 Marshall St, Arvada, CO 80003AuctionAuction.com 2
