This is not your typical ’70s tri-level. Tucked into a quiet Arvada cul-de-sac, this expansive four-level split delivers flexibility, character, and room to spread out with nearly 4,000 square feet and over 3,300 finished. The layout blends mid-century charm with thoughtful updates designed for how people live today.
The main level offers semi-formal living and dining spaces, while the kitchen opens to a sunlit casual dining area framed by oversized windows. Down a level, the family room centers around a full-wall moss rock fireplace, an unforgettable focal point that adds warmth and personality. Multiple living areas create natural separation for entertaining, working from home, or everyday life, and the included pool table sets the tone for easy gatherings.
Upstairs, the remodeled primary suite features an updated private bath and a reimagined walk-in closet. The upper-level laundry room was smartly relocated for convenience and includes a deep sink and folding counter. Two additional upper-level bedrooms provide flexibility for guests or workspace, while a third bedroom on the lower level offers privacy for visitors, a home office, or a quiet retreat.
Major system updates have already been addressed, including a professionally replaced boiler and a completed sewer line repair—significant work already handled for the next owner. Outside, mature trees provide privacy around a generous backyard with a covered patio and upper-level deck, ideal for relaxing at the start or end of the day. There’s also room for RV parking and no HOA.
An unfinished basement offers excellent storage or future expansion potential. All of this just minutes from Olde Town Arvada, the Arvada Center, and quick access to I-70.
Sold for $790,000
$790,000
8571 W 71st Circle, Arvada, CO 80004
4beds
3,925sqft
Single Family Residence
Built in 1978
0.26 Acres Lot
$783,800 Zestimate®
$201/sqft
$4,361 Estimated rent
Home value
$783,800
$737,000 - $831,000
$4,361/mo
Zestimate® history
Owner options
List your home for rent
$4,361/mo
Rent Zestimate®
Find your next renter with Zillow Rental Manager. Plus, with online applications, you can quickly screen prospective tenants – for free.
$4,361/mo
Rent Zestimate®
Refinance and save
$4,532/mo
Est. payment
Refinancing to a lower rate could help reduce your monthly payments and save thousands over the life of the loan.
$4,532/mo
Est. payment
Explore your selling options
Work with a Zillow partner agent
Leverage their expertise and Zillow's premium Showcase listings to get your home seen by more buyers.
Get startedList with your own agent
Get your home in front of millions of buyers by listing it on Zillow.
Learn how to do itSell it yourself
Take full control of how buyers see your home on Zillow by listing For Sale by Owner (FSBO).
List your homeWhat's special
Zillow last checked:
Listing updated:
Listed by:
David Mathewes 303-898-0598 David@CHIQDenver.com,
HomesIQ
Bought with:
Daniel Rodriguez, 100091684
Redfin Corporation
Source: REcolorado as distributed by MLS GRID,MLS#: 8809763
Facts & features
Interior
Bedrooms & bathrooms
- Bedrooms: 4
- Bathrooms: 3
- Full bathrooms: 1
- 3/4 bathrooms: 2
Bedroom
- Level: Lower
- Area: 143 Square Feet
- Dimensions: 11 x 13
Bedroom
- Features: Primary Suite
- Level: Upper
- Area: 240 Square Feet
- Dimensions: 15 x 16
Bedroom
- Level: Upper
- Area: 132 Square Feet
- Dimensions: 11 x 12
Bedroom
- Level: Upper
- Area: 240 Square Feet
- Dimensions: 20 x 12
Bathroom
- Level: Lower
Bathroom
- Features: Primary Suite
- Level: Upper
Bathroom
- Level: Upper
Den
- Level: Main
- Area: 180 Square Feet
- Dimensions: 10 x 18
Dining room
- Level: Main
- Area: 132 Square Feet
- Dimensions: 11 x 12
Family room
- Level: Lower
- Area: 345 Square Feet
- Dimensions: 23 x 15
Family room
- Level: Basement
- Area: 884 Square Feet
- Dimensions: 34 x 26
Kitchen
- Level: Main
- Area: 336 Square Feet
- Dimensions: 21 x 16
Laundry
- Level: Upper
Living room
- Level: Main
- Area: 260 Square Feet
- Dimensions: 13 x 20
Heating
- Baseboard, Hot Water, Natural Gas
Cooling
- Attic Fan, Evaporative Cooling
Appliances
- Included: Dishwasher, Disposal, Microwave, Oven, Refrigerator
- Laundry: In Unit
Features
- Ceiling Fan(s), Eat-in Kitchen, Primary Suite
- Flooring: Carpet, Tile
- Windows: Double Pane Windows
- Basement: Unfinished
- Number of fireplaces: 1
- Fireplace features: Family Room, Gas, Gas Log
Interior area
- Total structure area: 3,925
- Total interior livable area: 3,925 sqft
- Finished area above ground: 3,312
- Finished area below ground: 0
Property
Parking
- Total spaces: 3
- Parking features: Exterior Access Door
- Attached garage spaces: 3
Features
- Levels: Multi/Split
- Patio & porch: Covered, Deck, Patio
- Exterior features: Private Yard
- Fencing: Full
Lot
- Size: 0.26 Acres
- Features: Cul-De-Sac
Details
- Parcel number: 101940
- Special conditions: Standard
Construction
Type & style
- Home type: SingleFamily
- Property subtype: Single Family Residence
Materials
- Brick, Wood Siding
- Roof: Composition
Condition
- Year built: 1978
Utilities & green energy
- Sewer: Public Sewer
- Water: Public
- Utilities for property: Electricity Connected, Natural Gas Connected
Community & HOA
Community
- Security: Smoke Detector(s)
- Subdivision: Scenic Heights
HOA
- Has HOA: No
Location
- Region: Arvada
Financial & listing details
- Price per square foot: $201/sqft
- Tax assessed value: $718,971
- Annual tax amount: $4,411
- Date on market: 1/30/2026
- Listing terms: Cash,Conventional,FHA,VA Loan
- Exclusions: Seller`s Personal Property, Washer, Dryer.
- Ownership: Individual
- Electric utility on property: Yes
Price history
| Date | Event | Price |
|---|---|---|
| 3/26/2026 | Sold | $790,000+1.9%$201/sqft |
Source:  REcolorado as distributed by MLS GRID #8809763 Report a problem REcolorado as distributed by MLS GRID #8809763 Report a problem | ||
| 2/4/2026 | Pending sale | $775,000$197/sqft |
Source: REcolorado as distributed by MLS GRID #8809763 Report a problem | ||
| 1/30/2026 | Listed for sale | $775,000+49%$197/sqft |
Source: REcolorado as distributed by MLS GRID #8809763 Report a problem | ||
| 8/25/2017 | Sold | $520,000$132/sqft |
Source: Public Record Report a problem | ||
| 7/6/2017 | Listed for sale | $520,000+62.5%$132/sqft |
Source: TRELORA #3815723 Report a problem | ||
| 10/11/2004 | Sold | $320,000+39.7%$82/sqft |
Source: Public Record Report a problem | ||
| 5/22/1998 | Sold | $229,000$58/sqft |
Source: Public Record Report a problem | ||
Public tax history
| Year | Property taxes | Tax assessment |
|---|---|---|
| 2025 | $4,411 -0.1% | $44,936 -1.3% |
| 2024 | $4,417 +27.5% | $45,535 |
| 2023 | $3,465 -1.6% | $45,535 +28.7% |
| 2022 | $3,523 +15% | $35,385 -2.8% |
| 2021 | $3,063 | $36,404 +14.7% |
| 2020 | $3,063 +1.4% | $31,746 |
| 2019 | $3,022 -5.9% | $31,746 -3.2% |
| 2018 | $3,211 | $32,793 |
| 2017 | $3,211 +22.8% | $32,793 +20.7% |
| 2016 | $2,615 | $27,158 |
| 2015 | $2,615 +3.1% | $27,158 +8.4% |
| 2014 | $2,537 +9.1% | $25,059 |
| 2013 | $2,326 +2.1% | $25,059 +8.1% |
| 2012 | $2,277 +0% | $23,188 |
| 2011 | $2,277 +5.7% | $23,188 -0.7% |
| 2010 | $2,154 -7.4% | $23,340 |
| 2009 | $2,325 +0% | $23,340 -7.2% |
| 2008 | $2,324 +4.3% | $25,150 |
| 2007 | $2,229 +1% | $25,150 +5.3% |
| 2006 | $2,207 -1.4% | $23,880 -1.4% |
| 2005 | $2,237 +9.3% | $24,230 |
| 2004 | $2,048 -7.5% | $24,230 |
| 2003 | $2,213 +1.7% | $24,230 -6% |
| 2002 | $2,175 -1.3% | $25,770 +10.4% |
| 2001 | $2,204 -1% | $23,350 |
| 2000 | $2,226 | $23,350 |
Find assessor info on the county website
Neighborhood: Scenic Heights
Nearby homes
- $625,0004 bd3 ba3.1k sqft8611 W 71st Cir, Arvada, CO 80004For Sale
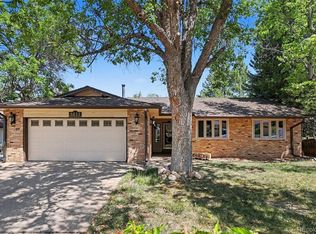
- $762,9003 bd3 ba2.9k sqft8551 W 71st Cir, Arvada, CO 80004Off Market
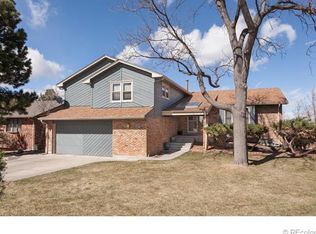
- $775,2003 bd4 ba2.8k sqft8604 W 71st Cir, Arvada, CO 80004Off Market
- $836,6003 bd3 ba3.7k sqft8631 W 71st Cir, Arvada, CO 80004Off Market
- $616,2003 bd2 ba1.7k sqft7147 Dudley Dr, Arvada, CO 80004Off Market
- $899,8005 bd4 ba3.4k sqft8531 W 71st Cir, Arvada, CO 80004Sold
- $734,6003 bd3 ba2.7k sqft8624 W 71st Cir, Arvada, CO 80004Off Market
- $541,7004 bd2 ba1k sqft7137 Dudley Dr, Arvada, CO 80004Off Market
Nearby schools
GreatSchools rating
- 4/10Secrest Elementary SchoolGrades: PK-5Distance: 1.4 mi
- 4/10North Arvada Middle SchoolGrades: 6-8Distance: 1 mi
- 3/10Arvada High SchoolGrades: 9-12Distance: 0.9 mi
Schools provided by the listing agent
- Elementary: Secrest
- Middle: Arvada K-8
- High: Arvada
- District: Jefferson County R-1
Source: REcolorado as distributed by MLS GRID. This data may not be complete. We recommend contacting the local school district to confirm school assignments for this home.
Get a cash offer in 3 minutes
Find out how much your home could sell for in as little as 3 minutes with a no-obligation cash offer.
Estimated market value
$783,800
Get a cash offer in 3 minutes
Find out how much your home could sell for in as little as 3 minutes with a no-obligation cash offer.
Estimated market value
$783,800
- Colorado
- Jefferson County
- Arvada
- 80004
- Scenic Heights
- 8571 W 71st Circle
Nearby cities
Nearby neighborhoods
Nearby zip codes
Other Arvada Topics
