Skip main navigation
Sold for $899,800
  • $899,800

    8531 W 71st Circle, Arvada, CO 80004

    5beds
    3,496sqft
    Single Family Residence
    Built in 1978
    0.41 Acres Lot
    $973,300 Zestimate®
    $257/sqft
    $4,391 Estimated rent

    Home value

    $973,300

    $915,000 - $1.04M

    $4,391/mo

    Zestimate® history
    Loading
    Loading...

    Owner options

    List your home for rent

    $4,391/mo

    Rent Zestimate®

    Find your next renter with Zillow Rental Manager. Plus, with online applications, you can quickly screen prospective tenants – for free.

    Learn more

    $4,391/mo

    Rent Zestimate®

    Refinance and save

    $5,211/mo

    Est. payment

    Refinancing to a lower rate could help reduce your monthly payments and save thousands over the life of the loan.

    See today's rates

    $5,211/mo

    Est. payment

    Explore your selling options

    Work with a Zillow partner agent

    Leverage their expertise and Zillow's premium Showcase listings to get your home seen by more buyers.

    Get started

    List with your own agent

    Get your home in front of millions of buyers by listing it on Zillow.

    Learn how to do it

    Sell it yourself

    Take full control of how buyers see your home on Zillow by listing For Sale by Owner (FSBO).

    List your home

    What's special

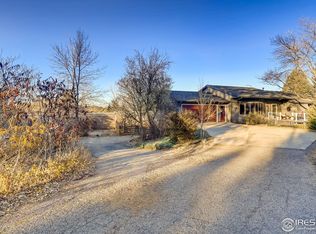
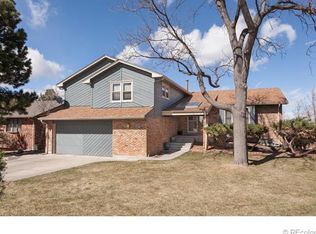
    SELLER IS MOTIVATED! Offering a 2-1 Buy Down Option or seller credit with full price offer if received by June 10th! (see example in the photos & supplements section) Located in the heart of Arvada's coveted Huntington Heights neighborhood! This custom two-story exudes charm and style, perfectly blending the character of the area while boasting modern designer features. Situated near 72nd Ave, this property offers the best of both worlds - convenient access to amenities while maintaining privacy and tranquility on its park-like lot. Just a short stroll away lies Majestic View Park & Nature Center, a favorite spot for outdoor enthusiasts and photographers. For those who enjoy recreational activities, enjoy Indian Tree Golf Course, Two Ponds Wildlife Refuge, Meyer's Aquatic Center, & Olde Town Arvada all within a 5-minute drive. Step inside to discover a fully renovated interior with all-new HVAC and mechanics, ensuring peace of mind and comfort for years to come. The chef's kitchen is a standout feature, boasting granite countertops, custom cabinets, and top-of-the-line appliances including a double oven, induction cooktop, island microwave, and warming drawer. The main level offers ample space for entertaining with dining room, cozy family room with fireplace, vaulted living room, and a convenient first-level primary bedroom with a renovated ensuite & heated floors. Upstairs, you'll find a second primary bedroom with mountain views as you wake each morning - a spacious walk-in closet and a fully renovated ensuite (heated floors), along with three additional guest bedrooms & remodeled bathroom. Outside, the property is equally impressive with features such as two shed conversions perfect for a home office or workshop, a backyard patio for outdoor gatherings, RV parking, & .41 acres of lush greenery to enjoy. Plus, with upgrades to the electrical service, a 95% efficient boiler, and a Navien tankless water heater, this home is truly designed for long-term comfort.

    Zillow last checked:

    Listing updated:

    Listed by:

    Nicki Thompson 303-456-2128 DenverAgent@gmail.com,

    RE/MAX Alliance - Olde Town

    Bought with:

    Richard Kelly, 100024995

    Trend Commercial Llc

    Cameron Kelly, 100032112

    Trend Commercial Llc

    Source: REcolorado as distributed by MLS GRID,MLS#: 2685535MLS Logo

    Facts & features

    Interior

    Bedrooms & bathrooms
    • Bedrooms: 5
    • Bathrooms: 4
    • Full bathrooms: 3
    • 1/2 bathrooms: 1
    • Main level bathrooms: 2
    • Main level bedrooms: 1
    Primary bedroom
    • Level: Upper
    Primary bedroom
    • Level: Main
    Bedroom
    • Level: Upper
    Bedroom
    • Level: Upper
    Bedroom
    • Level: Upper
    Primary bathroom
    • Level: Upper
    Primary bathroom
    • Level: Main
    Bathroom
    • Level: Upper
    Bathroom
    • Level: Main
    Dining room
    • Level: Main
    Family room
    • Level: Main
    Kitchen
    • Level: Main
    Laundry
    • Level: Main
    Living room
    • Level: Main
    Heating
    • Baseboard, Hot Water
    Cooling
    • Central Air
    Appliances
    • Included: Bar Fridge, Dishwasher, Disposal, Dryer, Microwave, Range Hood, Refrigerator, Self Cleaning Oven, Washer
    Features
    • Built-in Features, Ceiling Fan(s), Eat-in Kitchen, Five Piece Bath, Granite Counters, High Ceilings, Kitchen Island, Open Floorplan, Pantry, Primary Suite, Smart Thermostat, Vaulted Ceiling(s), Walk-In Closet(s)
    • Flooring: Carpet, Tile, Wood
    • Windows: Bay Window(s), Double Pane Windows, Skylight(s), Window Coverings, Window Treatments
    • Basement: Crawl Space
    • Number of fireplaces: 1
    • Fireplace features: Gas, Living Room
    Interior area
    • Total structure area: 3,496
    • Total interior livable area: 3,496 sqft
    • Finished area above ground: 3,496

    Property

    Parking
    • Total spaces: 2
    • Parking features: Concrete, Dry Walled, Heated Garage
    • Attached garage spaces: 2
    Features
    • Levels: Two
    • Stories: 2
    • Patio & porch: Front Porch, Patio
    • Exterior features: Private Yard, Rain Gutters
    • Has view: Yes
    • View description: Mountain(s)
    Lot
    • Size: 0.41 Acres
    • Features: Cul-De-Sac, Landscaped
    Details
    • Parcel number: 101938
    • Zoning: Residential
    • Special conditions: Standard

    Construction

    Type & style
    • Home type: SingleFamily
    • Architectural style: Traditional
    • Property subtype: Single Family Residence
    Materials
    • Brick, Frame
    • Roof: Composition
    Condition
    • Updated/Remodeled
    • Year built: 1978

    Utilities & green energy

    • Electric: 110V, 220 Volts
    • Sewer: Public Sewer
    • Water: Public
    • Utilities for property: Electricity Connected, Natural Gas Connected

    Community & HOA

    Community
    • Security: Carbon Monoxide Detector(s), Smart Locks, Smoke Detector(s), Video Doorbell
    • Subdivision: Huntington Heights
    HOA
    • Has HOA: No
    Location
    • Region: Arvada

    Financial & listing details

    • Price per square foot: $257/sqft
    • Tax assessed value: $854,624
    • Annual tax amount: $5,530
    • Date on market: 5/15/2024
    • Listing terms: Cash,Conventional,FHA,VA Loan
    • Exclusions: Seller`s Personal Property & Staging Items
    • Ownership: Individual
    • Electric utility on property: Yes
    • Road surface type: Paved

    Price history

    DateEventPrice
    6/28/2024Sold$899,800$257/sqft
    Source: REcolorado as distributed by MLS GRID #2685535 Report a problem
    6/4/2024Pending sale$899,800$257/sqft
    Source: REcolorado as distributed by MLS GRID #2685535 Report a problem
    5/31/2024Price change$899,8000%$257/sqft
    Source: REcolorado as distributed by MLS GRID #2685535 Report a problem
    5/24/2024Price change$899,8500%$257/sqft
    Source: REcolorado as distributed by MLS GRID #2685535 Report a problem
    5/14/2024Listed for sale$899,900+63.9%$257/sqft
    Source: REcolorado as distributed by MLS GRID #2685535 Report a problem
    3/16/2018Listing removed$549,000$157/sqft
    Source: Colorado HomeFinder LLC #7588947 Report a problem
    1/22/2018Pending sale$549,000$157/sqft
    Source: Colorado HomeFinder LLC #7588947 Report a problem
    10/12/2017Price change$549,000-4.4%$157/sqft
    Source: Colorado HomeFinder LLC #7588947 Report a problem
    8/29/2017Price change$574,218-4.1%$164/sqft
    Source: Colorado HomeFinder LLC #6422730 Report a problem
    8/7/2017Price change$599,000-7.1%$171/sqft
    Source: Colorado HomeFinder LLC #6422730 Report a problem
    6/28/2017Listed for sale$645,000+22.9%$184/sqft
    Source: Colorado HomeFinder LLC #6422730 Report a problem
    1/13/2017Listing removed$525,000$150/sqft
    Source: Colorado Homefinder Llc #1885128 Report a problem
    9/23/2016Price change$525,000-4.5%$150/sqft
    Source: Colorado Homefinder Llc #9578801 Report a problem
    8/14/2016Listed for sale$550,000$157/sqft
    Source: Colorado Homefinder Llc #9578801 Report a problem

    Public tax history

    YearProperty taxesTax assessment
    2025$5,522 -0.1%$53,414 -6.3%
    2024$5,530 +32.7%$57,008
    2023$4,168 -1.6%$57,008 +34%
    2022$4,237 +15.3%$42,558 -2.8%
    2021$3,674 $43,783 +15%
    2020$3,674 +1.4%$38,068
    2019$3,624 +47.1%$38,068 +17.7%
    2018$2,463 $32,355
    2017$2,463 +19.7%$32,355 +10.3%
    2016$2,057 +100%$29,326
    2015$1,029 -42.9%$29,326 +13.9%
    2014$1,801 +9.4%$25,747
    2013$1,646 -31.2%$25,747 +5.7%
    2012$2,393 +4%$24,365
    2011$2,300 +5.8%$24,365 +3.4%
    2010$2,175 +41.5%$23,570
    2009$1,537 -32.4%$23,570 -4.1%
    2008$2,273 -2.9%$24,590 -7.8%
    2007$2,342 +1%$26,680 +6.3%
    2006$2,318 -4.1%$25,090 -4.2%
    2005$2,418 +9.3%$26,190
    2004$2,213 +6.8%$26,190 -8%
    2003$2,072 +1.7%$28,470 +18%
    2002$2,037 -8.1%$24,130 +2.8%
    2001$2,215 -1%$23,470
    2000$2,237 $23,470
    Find assessor info on the county website

    Neighborhood: Scenic Heights

    Nearby schools

    GreatSchools rating
    Schools provided by the listing agent
    • Elementary: Peck
    • Middle: Arvada K-8
    • High: Arvada
    • District: Jefferson County R-1

    Source: REcolorado as distributed by MLS GRID. This data may not be complete. We recommend contacting the local school district to confirm school assignments for this home.

    Get a cash offer in 3 minutes
    Find out how much your home could sell for in as little as 3 minutes with a no-obligation cash offer.
    Estimated market value
    $973,300
    Get a cash offer in 3 minutes
    Find out how much your home could sell for in as little as 3 minutes with a no-obligation cash offer.
    Estimated market value
    $973,300