New furnace 2026. Newer paint 2026. No through road and close to open space. NO HOA. West of I25 off Pecos and 112th. This home features four spacious bedrooms upstairs including master suite and 2 additional full baths. The versatile loft is perfect for a home office, media room, or play space. The spacious main level includes a beautifully designed gourmet kitchen, complete with stainless steel appliances, elegant granite countertops, a massive center island, and an open-concept layout that flows effortlessly into the family room with a fireplace. Formal living and dining rooms showcase updated flooring. The bonus finished basement area can also be perfect for a home office, media room or playroom. Step outside to the beautiful professionally updated landscaping where a large patio and pergola create the perfect setting for relaxing or hosting guests, backing to a scenic walking trail and tranquil creek. An oversized garage and extended driveway provide abundant parking and storage. Professionally cleaned including carpets.NO HOA! This home is "move in" ready
For sale
Price cut: $24K (6/29)
$675,000
1188 W 111th Ave, Northglenn, CO 80234
4beds
3,092sqft
:
Get pre-qualified$4,123/mo
Single Family Residence
Built in 1997
6,509 Square Feet Lot
$-- Zestimate®
$218/sqft
$-- HOA
What's special
Beautiful professionally updated landscapingMassive center islandStainless steel appliancesBeautifully designed gourmet kitchenElegant granite countertopsUpdated flooring
- 85 days |
- 527 |
- 29 |
Zillow last checked:
Listing updated:
Listed by:
Kirsty Daviau 303-415-2503,
Thompson Daviau Realty,
Janet Thompson 303-668-9987,
Thompson Daviau Realty
Source: IRES as distributed by MLS GRID,MLS#: 1059255
Facts & features
Interior
Bedrooms & bathrooms
- Bedrooms: 4
- Bathrooms: 4
- Full bathrooms: 3
- 1/2 bathrooms: 1
- Main level bathrooms: 1
Rooms
- Room types: Loft
Primary bedroom
- Description: Carpet
- Features: 5 Piece Primary Bath
- Level: Upper
- Area: 240 Square Feet
- Dimensions: 15 x 16
Bedroom 2
- Description: Carpet
- Level: Upper
- Area: 132 Square Feet
- Dimensions: 11 x 12
Bedroom 3
- Description: Carpet
- Level: Upper
- Area: 132 Square Feet
- Dimensions: 11 x 12
Bedroom 4
- Description: Carpet
- Level: Upper
- Area: 132 Square Feet
- Dimensions: 11 x 12
Dining room
- Description: Carpet
- Level: Main
- Area: 168 Square Feet
- Dimensions: 12 x 14
Family room
- Description: Tile
- Level: Main
- Area: 304 Square Feet
- Dimensions: 16 x 19
Kitchen
- Description: Tile
- Level: Main
- Area: 304 Square Feet
- Dimensions: 16 x 19
Laundry
- Description: Vinyl
- Level: Main
- Area: 54 Square Feet
- Dimensions: 6 x 9
Living room
- Description: Carpet
- Level: Main
- Area: 180 Square Feet
- Dimensions: 12 x 15
Recreation room
- Description: Carpet
- Level: Basement
- Area: 234 Square Feet
- Dimensions: 13 x 18
Study
- Description: Carpet
- Level: Upper
- Area: 140 Square Feet
- Dimensions: 10 x 14
Heating
- Forced Air
Cooling
- Central Air, Ceiling Fan(s)
Appliances
- Included: Gas Range, Self Cleaning Oven, Dishwasher, Refrigerator, Washer, Dryer, Microwave, Disposal
- Laundry: Washer/Dryer Hookup
Features
- Eat-in Kitchen, Separate Dining Room, Cathedral Ceiling(s), Open Floorplan, Natural Woodwork, Walk-In Closet(s), Kitchen Island
- Flooring: Wood
- Windows: Window Coverings
- Basement: Partial,Partially Finished,Crawl Space
- Has fireplace: Yes
- Fireplace features: Gas, Gas Log, Family Room
Interior area
- Total structure area: 2,612
- Total interior livable area: 3,092 sqft
- Finished area above ground: 2,612
Property
Parking
- Total spaces: 2
- Parking features: Garage Door Opener, Attached, Oversized
- Attached garage spaces: 2
- Details: Attached
Features
- Levels: Two
- Stories: 2
- Patio & porch: Patio
- Exterior features: Sprinkler System
- Spa features: Bath
- Fencing: Fenced,Wood
Lot
- Size: 6,509 Square Feet
- Features: Evergreen Trees, Deciduous Trees, Level, Paved, Curbs, Gutters, Sidewalks
Details
- Parcel number: R0035355
- Zoning: RES
- Special conditions: Private Owner
Construction
Type & style
- Home type: SingleFamily
- Architectural style: Contemporary
- Property subtype: Single Family Residence
Materials
- Frame, Brick
- Foundation: Structural Floor
- Roof: Composition
Condition
- New construction: No
- Year built: 1997
Utilities & green energy
- Sewer: Public Sewer
- Water: City
- Utilities for property: Natural Gas Available, Electricity Available, Cable Available
Community & HOA
Community
- Security: Fire Alarm
- Subdivision: Park Vistas
HOA
- Has HOA: No
Location
- Region: Northglenn
Financial & listing details
- Price per square foot: $218/sqft
- Tax assessed value: $700,000
- Annual tax amount: $6,063
- Date on market: 5/15/2026
- Listing terms: Cash,Conventional,FHA,VA Loan
- Exclusions: N/A
- Electric utility on property: Yes
- Road surface type: Asphalt
Estimated market value
Not available
Estimated sales range
Not available
Not available
Price history
| Date | Event | Price |
|---|---|---|
| 6/29/2026 | Price change | $675,000-3.4%$218/sqft |
Source:  IRES as distributed by MLS GRID #1059255 Report a problem IRES as distributed by MLS GRID #1059255 Report a problem | ||
| 5/15/2026 | Listed for sale | $699,000+44.1%$226/sqft |
Source:  REcolorado as distributed by MLS GRID #IR1059255 Report a problem REcolorado as distributed by MLS GRID #IR1059255 Report a problem | ||
| 9/26/2019 | Sold | $485,000$157/sqft |
Source: IRES as distributed by MLS GRID #889291 Report a problem | ||
| 9/6/2019 | Pending sale | $485,000$157/sqft |
Source: RE/MAX Alliance-Wadsworth #889291 Report a problem | ||
| 8/29/2019 | Price change | $485,000-2%$157/sqft |
Source: RE/MAX Alliance-Wadsworth #889291 Report a problem | ||
| 8/28/2019 | Pending sale | $495,000$160/sqft |
Source: RE/MAX Alliance-Wadsworth #889291 Report a problem | ||
| 7/25/2019 | Price change | $495,000+6.5%$160/sqft |
Source: RE/MAX Alliance-Wadsworth #889291 Report a problem | ||
| 7/11/2019 | Price change | $465,000-6.8%$150/sqft |
Source: Owner Report a problem | ||
| 5/29/2019 | Price change | $499,000-3.9%$161/sqft |
Source: HomeSmart Realty Group of Colorado #7258834 Report a problem | ||
| 5/6/2019 | Price change | $519,000-1.9%$168/sqft |
Source: HomeSmart Realty Group of Colorado #7258834 Report a problem | ||
| 4/1/2019 | Price change | $529,000-1.9%$171/sqft |
Source: HomeSmart Realty Group of Colorado #7258834 Report a problem | ||
| 3/14/2019 | Listed for sale | $539,000-87.1%$174/sqft |
Source: HomeSmart Realty Group of Colorado #7258834 Report a problem | ||
| 11/29/2017 | Sold | $4,180,000+876.6%$1,352/sqft |
Source: Public Record Report a problem | ||
| 10/27/2017 | Pending sale | $428,000$138/sqft |
Source: Keller Williams Integrity Real Estate LLC #4412147 Report a problem | ||
| 10/25/2017 | Listed for sale | $428,000$138/sqft |
Source: Denver Central #4412147 Report a problem | ||
| 10/25/2017 | Pending sale | $428,000$138/sqft |
Source: Denver Central #4412147 Report a problem | ||
| 10/6/2017 | Price change | $428,000-1.6%$138/sqft |
Source: Denver Central #4412147 Report a problem | ||
| 8/14/2017 | Listed for sale | $435,000+116.3%$141/sqft |
Source: Keller Williams Integrity Real Estate LLC #4412147 Report a problem | ||
| 5/8/1998 | Sold | $201,150$65/sqft |
Source: Public Record Report a problem | ||
Public tax history
| Year | Property taxes | Tax assessment |
|---|---|---|
| 2025 | $5,575 +0.9% | $43,760 -13.2% |
| 2024 | $5,523 +23.9% | $50,390 |
| 2023 | $4,458 -3.1% | $50,390 +42.7% |
| 2022 | $4,602 | $35,300 -2.8% |
| 2021 | -- | $36,320 +15% |
| 2020 | $4,016 | $31,570 -0.2% |
| 2019 | $4,016 +13.3% | $31,630 +17.1% |
| 2018 | $3,545 | $27,020 |
| 2017 | $3,545 | $27,020 +6.9% |
| 2016 | -- | $25,270 |
| 2015 | $3,125 | $25,270 +18% |
| 2014 | -- | $21,410 |
| 2013 | -- | $21,410 -10.2% |
| 2012 | -- | $23,850 |
| 2011 | -- | $23,850 -0.5% |
| 2010 | -- | $23,970 |
| 2009 | -- | $23,970 -4.6% |
| 2008 | -- | $25,120 |
| 2007 | -- | $25,120 +5% |
| 2006 | -- | $23,920 |
| 2005 | -- | $23,920 +0.3% |
| 2004 | -- | $23,840 |
| 2003 | $2,602 +1.7% | $23,840 +2.3% |
| 2002 | $2,558 +2.1% | $23,300 +7.4% |
| 2001 | $2,506 | $21,700 |
| 2000 | -- | $21,700 |
Find assessor info on the county website
Monthly payment
Est. payment
Payment breakdown
Explore the cost of this home by adjusting the details. Changes won't be saved.Climate risks
Neighborhood: 80234
Nearby schools
GreatSchools rating
- 4/10Westview Elementary SchoolGrades: PK-5Distance: 0.6 mi
- 5/10Silver Hills Middle SchoolGrades: 6-8Distance: 1.7 mi
- 4/10Northglenn High SchoolGrades: 9-12Distance: 1.3 mi
Schools provided by the listing agent
- Elementary: Westview
- Middle: Silver Hills
- High: Northglenn
Source: IRES as distributed by MLS GRID. This data may not be complete. We recommend contacting the local school district to confirm school assignments for this home.
- $627,5003 bd2 ba2.5k sqft1168 W 111th Ave, Northglenn, CO 80234Off Market
- $649,7004 bd2 ba2.7k sqft1228 W 111th Ave, Northglenn, CO 80234Off Market
- $593,0003 bd2 ba2k sqft1148 W 111th Ave, Northglenn, CO 80234Off Market
- $640,7003 bd2 ba2.5k sqft1248 W 111th Ave, Northglenn, CO 80234Off Market
- $622,7003 bd2 ba2k sqft1207 W 111th Ave, Northglenn, CO 80234Off Market
- $679,7007 bd5 ba4k sqft1187 W 111th Ave, Northglenn, CO 80234Off Market
- $621,6004 bd2 ba2.2k sqft1227 W 111th Ave, Northglenn, CO 80234Off Market
- $628,4003 bd2 ba2.5k sqft1167 W 111th Ave, Northglenn, CO 80234Off Market
A local agent can set up tours, give advice and negotiate with sellers.
Similar homes
- $665,0004 bd3 ba2.6k sqftFairways at Hunters Glen, Thornton, CO 80241For Sale
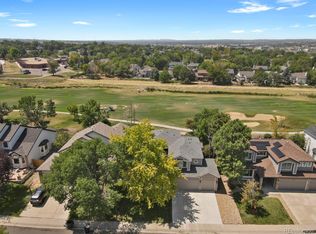
 MLS ID #4220347, Doug Evans, HomeSmart Realty. REcolorado as distributed by MLS GRID
 - $725,0004 bd3 ba3.1k sqft10347 King Court, Westminster, CO 80031For Sale
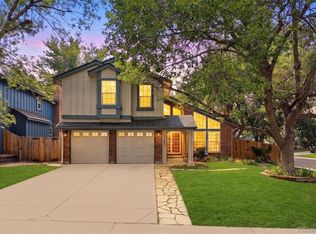 MLS ID #5823326, Janci Lowry, LIV Sotheby's International Realty. REcolorado as distributed by MLS GRID
 - $585,0004 bd3 ba3.1k sqft11385 Kearney Way, Thornton, CO 80233For Sale
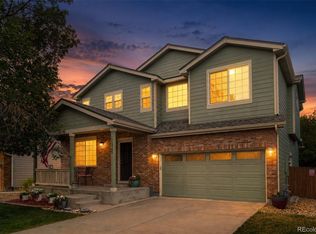 MLS ID #6664841, Thomas Johnson, Your Castle Real Estate Inc. REcolorado as distributed by MLS GRID
 - $675,0005 bd3 ba3.2k sqft12947 Kearney Street, Thornton, CO 80602For Sale
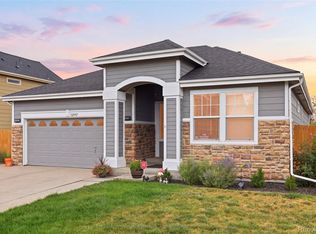 MLS ID #2125796, Taylor Bunney, eXp Realty, LLC. REcolorado as distributed by MLS GRID
 - $925,0005 bd5 ba4.5k sqft11056 Clay Drive, Denver, CO 80234For SaleMLS ID #7857782, Janine Ruscetta, Compass - Denver. REcolorado as distributed by MLS GRID
- $695,0003 bd3 ba2.7k sqft5784 W 117th Place, Broomfield, CO 80020For SaleMLS ID #8085071, Deidra Christensen, HomeSmart. REcolorado as distributed by MLS GRID
- $570,0004 bd3 ba2.1k sqft3319 E 108th Avenue, Northglenn, CO 80233For SaleMLS ID #7589317, Cara Nail, MB The Brian Petrelli Team. REcolorado as distributed by MLS GRID
- $799,0004 bd3 ba3.5k sqft2256 Dogwood Dr, Erie, CO 80516For Sale
 MLS ID #1065811, Jen McGuirk, Jen Realty. IRES as distributed by MLS GRID
 - $619,9004 bd3 ba3.1k sqft11652 Kearney Way, Denver, CO 80233For SaleMLS ID #7238048, Jillian Jackson, Distinct Real Estate LLC. REcolorado as distributed by MLS GRID
- $675,0004 bd4 ba2.6k sqft11786 W 85th Place, Arvada, CO 80005For SaleMLS ID #3213973, Kari Ann Garriga, West and Main Homes Inc. REcolorado as distributed by MLS GRID
- $725,0004 bd4 ba3.6k sqft8170 Cody Court, Arvada, CO 80005For SaleMLS ID #2372921, John Curran, Coldwell Banker Realty 54. REcolorado as distributed by MLS GRID
- $650,0003 bd2 ba2.4k sqft224 Yellowfield Way, Erie, CO 80516For SaleMLS ID #1065860, Brandy Unruh, Compass-Denver. IRES as distributed by MLS GRID
- $635,0004 bd4 ba2.3k sqft14636 Gaylord Street, Brighton, CO 80602For SaleMLS ID #9090041, Liz Reyes, Keller Williams Realty Downtown LLC. REcolorado as distributed by MLS GRID
- $749,9004 bd4 ba2.9k sqft14241 Waterside Lane, Broomfield, CO 80023For SaleMLS ID #6687294, Kathleen Haas, Colorado Realty 4 Less, LLC. REcolorado as distributed by MLS GRID
- $680,0003 bd4 ba3.8k sqft8739 Triple Crown Drive, Longmont, CO 80504For SaleMLS ID #2546379, Bonnie Hissey, HomeSmart. REcolorado as distributed by MLS GRID
- $699,0005 bd4 ba3k sqft2166 Pinon Cir, Erie, CO 80516For SaleMLS ID #1065013, Dave M Sutton, Compass - Boulder. IRES as distributed by MLS GRID
- $745,0004 bd3 ba3.7k sqft13767 Detroit Street, Thornton, CO 80602For SaleMLS ID #6148612, Team Lassen, MB Team Lassen. REcolorado as distributed by MLS GRID
- $530,0004 bd3 ba2.6k sqft5505 E 117th Circle, Denver, CO 80233For SaleMLS ID #9075442, Corinne Playfair, Peak Real Estate Ltd. REcolorado as distributed by MLS GRID
- $575,0003 bd2 ba3.3k sqft1340 Hickory Drive, Erie, CO 80516For SaleMLS ID #5844223, The Munoz Group, Redfin Corporation. REcolorado as distributed by MLS GRID
- $790,0004 bd4 ba3.2k sqft2966 Golden Eagle Cir, Lafayette, CO 80026For SaleMLS ID #1065162, E and L Team, RE/MAX Elevate. IRES as distributed by MLS GRID
