Skip main navigation
Sold for $710,000
  • $710,000

    4765 W 101st Place, Westminster, CO 80031

    4beds
    2,826sqft
    Single Family Residence
    Built in 1977
    0.35 Acres Lot
    $765,300 Zestimate®
    $251/sqft
    $3,470 Estimated rent

    Home value

    $765,300

    $727,000 - $804,000

    $3,470/mo

    Zestimate® history
    Loading
    Loading...

    Owner options

    List your home for rent

    $3,470/mo

    Rent Zestimate®

    Find your next renter with Zillow Rental Manager. Plus, with online applications, you can quickly screen prospective tenants – for free.

    Learn more

    $3,470/mo

    Rent Zestimate®

    Refinance and save

    $4,379/mo

    Est. payment

    Refinancing to a lower rate could help reduce your monthly payments and save thousands over the life of the loan.

    See today's rates

    $4,379/mo

    Est. payment

    Explore your selling options

    Work with a Zillow partner agent

    Leverage their expertise and Zillow's premium Showcase listings to get your home seen by more buyers.

    Get started

    List with your own agent

    Get your home in front of millions of buyers by listing it on Zillow.

    Learn how to do it

    Sell it yourself

    Take full control of how buyers see your home on Zillow by listing For Sale by Owner (FSBO).

    List your home

    What's special

    Gas fireplaceHigh line canal trailHilltop landingUpdated irrigationExtra-large lotPrivate gateEn-suite bath
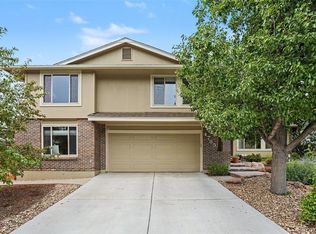
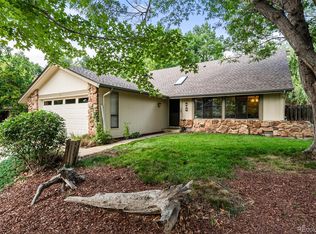
    Don't miss this spacious four-bedroom (one non-conforming) , three-bath home on an extra-large lot in the Hyland Greens neighborhood. The split-level layout provides both a light-filled, open floor-plan and multiple living spaces for relaxing and entertaining. There's a comfortable and inviting family room with gas fireplace and a kitchen with views of the gorgeous yard. Don't miss the flexible, non-conforming fourth bedroom with en-suite bath which would be great for guests or the perfect home office. New carpet and paint inside, plus new Andersen windows, Hardie Board siding, and updated irrigation in the front and backyard. Outside, a new TimberTech deck is ready for entertaining, BBQs, and a hot tub—the structure has been fully reinforced and a 220V outlet added. Beyond the deck, the terraced landscape leads to a hilltop landing with stunning views. The home also backs to the High Line Canal trail which you can access through your own private gate. With so much to offer, this home will go quickly!

    Zillow last checked:

    Listing updated:

    Listed by:

    Jessica Luginbill jessica@luginbillhomes.com,

    Porchlight Real Estate Group

    Bought with:

    Nick Duncan, 100046283

    LIV Sotheby's Intl Realty

    Source: REcolorado as distributed by MLS GRID,MLS#: 4180515MLS Logo

    Facts & features

    Interior

    Bedrooms & bathrooms
    • Bedrooms: 4
    • Bathrooms: 3
    • Full bathrooms: 1
    • 3/4 bathrooms: 2
    Primary bedroom
    • Level: Upper
    • Area: 169 Square Feet
    • Dimensions: 13 x 13
    Bedroom
    • Description: Non-Conforming
    • Level: Lower
    • Area: 110 Square Feet
    • Dimensions: 11 x 10
    Bedroom
    • Level: Upper
    • Area: 121 Square Feet
    • Dimensions: 11 x 11
    Bedroom
    • Level: Upper
    • Area: 110 Square Feet
    • Dimensions: 11 x 10
    Primary bathroom
    • Level: Upper
    • Area: 30 Square Feet
    • Dimensions: 5 x 6
    Bathroom
    • Level: Lower
    • Area: 30 Square Feet
    • Dimensions: 5 x 6
    Bathroom
    • Level: Upper
    • Area: 50 Square Feet
    • Dimensions: 5 x 10
    Bonus room
    • Description: Breakfast Nook Off Of Kitchen
    • Level: Main
    • Area: 80 Square Feet
    • Dimensions: 10 x 8
    Bonus room
    • Description: Recreation Room
    • Level: Basement
    • Area: 250 Square Feet
    • Dimensions: 10 x 25
    Bonus room
    • Description: Connected To Rec Room
    • Level: Basement
    • Area: 110 Square Feet
    • Dimensions: 10 x 11
    Dining room
    • Level: Main
    • Area: 120 Square Feet
    • Dimensions: 12 x 10
    Family room
    • Level: Lower
    • Area: 225 Square Feet
    • Dimensions: 15 x 15
    Kitchen
    • Level: Main
    • Area: 121 Square Feet
    • Dimensions: 11 x 11
    Laundry
    • Level: Lower
    • Area: 25 Square Feet
    • Dimensions: 5 x 5
    Living room
    • Level: Main
    • Area: 234 Square Feet
    • Dimensions: 13 x 18
    Heating
    • Forced Air
    Cooling
    • Attic Fan, Central Air
    Appliances
    • Included: Dishwasher, Disposal, Oven, Range, Refrigerator
    Features
    • Ceiling Fan(s), Open Floorplan, Smoke Free
    • Flooring: Carpet, Wood
    • Windows: Double Pane Windows
    • Basement: Finished
    • Number of fireplaces: 1
    • Fireplace features: Family Room
    Interior area
    • Total structure area: 2,826
    • Total interior livable area: 2,826 sqft
    • Finished area above ground: 2,109
    • Finished area below ground: 545

    Property

    Parking
    • Total spaces: 2
    • Parking features: Garage - Attached
    • Attached garage spaces: 2
    Features
    • Levels: Tri-Level
    • Patio & porch: Deck, Front Porch
    • Exterior features: Private Yard
    • Has view: Yes
    • View description: Mountain(s)
    Lot
    • Size: 0.35 Acres
    • Features: Greenbelt, Landscaped, Many Trees, On Golf Course, Sprinklers In Front
    Details
    • Parcel number: R0046372
    • Special conditions: Standard

    Construction

    Type & style
    • Home type: SingleFamily
    • Architectural style: Mid-Century Modern
    • Property subtype: Single Family Residence
    Materials
    • Frame, Stone
    • Roof: Metal
    Condition
    • Year built: 1977

    Utilities & green energy

    • Electric: 220 Volts
    • Sewer: Public Sewer
    • Water: Public
    Green energy
    • Energy efficient items: Roof, Windows

    Community & HOA

    Community
    • Subdivision: Hyland Greens
    HOA
    • Has HOA: Yes
    • Amenities included: Clubhouse, Park, Playground, Pool, Tennis Court(s), Trail(s)
    • HOA fee: $235 quarterly
    • HOA name: LCM Property Management
    • HOA phone: 303-221-1117
    Location
    • Region: Westminster

    Financial & listing details

    • Price per square foot: $251/sqft
    • Tax assessed value: $782,000
    • Annual tax amount: $3,320
    • Date on market: 8/10/2023
    • Listing terms: 1031 Exchange,Cash,Conventional,VA Loan
    • Exclusions: Garage Metal Shelving, Tool Boxes, Snowboard Shelves, Washer And Dryer, Baby Room Curtains And Attached Book Shelves
    • Ownership: Individual

    Price history

    DateEventPrice
    9/5/2023Sold$710,000+26.8%$251/sqft
    Source: REcolorado as distributed by MLS GRID #4180515 Report a problem
    3/23/2020Sold$560,000+0.9%$198/sqft
    Source: Public Record Report a problem
    1/21/2020Listed for sale$554,900$196/sqft
    Source: Re/max Momentum #5118504 Report a problem
    1/21/2020Pending sale$554,900$196/sqft
    Source: Re/max Momentum #5118504 Report a problem
    1/13/2020Listed for sale$554,900$196/sqft
    Source: Re/max Momentum #5118504 Report a problem
    1/13/2020Pending sale$554,900$196/sqft
    Source: Re/max Momentum #5118504 Report a problem
    1/10/2020Listed for sale$554,900$196/sqft
    Source: RE/MAX MOMENTUM #5118504 Report a problem
    1/10/2020Pending sale$554,900$196/sqft
    Source: RE/MAX MOMENTUM #5118504 Report a problem
    1/3/2020Price change$554,9000%$196/sqft
    Source: RE/MAX MOMENTUM #5118504 Report a problem
    12/4/2019Price change$555,000-2.1%$196/sqft
    Source: RE/MAX Momentum #891216 Report a problem
    11/14/2019Price change$567,000-1.3%$201/sqft
    Source: RE/MAX Momentum #891216 Report a problem
    11/8/2019Price change$574,500-0.1%$203/sqft
    Source: RE/MAX Momentum #891216 Report a problem
    10/23/2019Listed for sale$575,000$203/sqft
    Source: RE/MAX Momentum #5342427 Report a problem
    10/17/2019Pending sale$575,000$203/sqft
    Source: RE/MAX Momentum #5342427 Report a problem
    10/11/2019Listed for sale$575,000$203/sqft
    Source: RE/MAX Momentum #5342427 Report a problem
    10/11/2019Pending sale$575,000$203/sqft
    Source: RE/MAX Momentum #5342427 Report a problem
    9/27/2019Price change$575,000-2.5%$203/sqft
    Source: RE/MAX Momentum #891216 Report a problem
    8/19/2019Price change$589,900-0.9%$209/sqft
    Source: RE/MAX Momentum #891216 Report a problem
    8/6/2019Listed for sale$595,000$211/sqft
    Source: RE/MAX Momentum #5342427 Report a problem

    Public tax history

    YearProperty taxesTax assessment
    2025$4,807 +16.6%$48,880 -9.2%
    2024$4,124 +24.2%$53,850
    2023$3,320 -19.9%$53,850 +35.8%
    2022$4,146 $39,650 -2.8%
    2021-- $40,790 +21.5%
    2020$2,696 $33,560 -0.2%
    2019$2,696 +14.5%$33,640 +12.1%
    2018$2,354 $30,000
    2017$2,354 $30,000 +19.9%
    2016-- $25,020 +46.7%
    2015$1,596 $17,060 +14.5%
    2014-- $14,900
    2013-- $14,900 -39.1%
    2012-- $24,460
    2011-- $24,460 -9%
    2010-- $26,880
    2009-- $26,880 +6.1%
    2008-- $25,330
    2007-- $25,330 +1.2%
    2006-- $25,030
    2005-- $25,030 +1.4%
    2004-- $24,680
    2003$1,988 +23.6%$24,680 +7.9%
    2002$1,609 +6.4%$22,870 +17.5%
    2001$1,512 $19,460
    2000-- $19,460
    Find assessor info on the county website

    Neighborhood: 80031

    Nearby schools

    GreatSchools rating
    Schools provided by the listing agent
    • Elementary: Sunset Ridge
    • Middle: Shaw Heights
    • High: Westminster
    • District: Westminster Public Schools

    Source: REcolorado as distributed by MLS GRID. This data may not be complete. We recommend contacting the local school district to confirm school assignments for this home.

    Get a cash offer in 3 minutes
    Find out how much your home could sell for in as little as 3 minutes with a no-obligation cash offer.
    Estimated market value
    $765,300
    Get a cash offer in 3 minutes
    Find out how much your home could sell for in as little as 3 minutes with a no-obligation cash offer.
    Estimated market value
    $765,300