Skip main navigation
Sold for $615,000
  • $615,000

    4745 W 101st Place, Westminster, CO 80031

    3beds
    2,427sqft
    Single Family Residence
    Built in 1977
    9,657 Square Feet Lot
    $647,500 Zestimate®
    $253/sqft
    $3,267 Estimated rent

    Home value

    $647,500

    $615,000 - $680,000

    $3,267/mo

    Zestimate® history
    Loading
    Loading...

    Owner options

    List your home for rent

    $3,267/mo

    Rent Zestimate®

    Find your next renter with Zillow Rental Manager. Plus, with online applications, you can quickly screen prospective tenants – for free.

    Learn more

    $3,267/mo

    Rent Zestimate®

    Refinance and save

    $3,824/mo

    Est. payment

    Refinancing to a lower rate could help reduce your monthly payments and save thousands over the life of the loan.

    See today's rates

    $3,824/mo

    Est. payment

    Explore your selling options

    Work with a Zillow partner agent

    Leverage their expertise and Zillow's premium Showcase listings to get your home seen by more buyers.

    Get started

    List with your own agent

    Get your home in front of millions of buyers by listing it on Zillow.

    Learn how to do it

    Sell it yourself

    Take full control of how buyers see your home on Zillow by listing For Sale by Owner (FSBO).

    List your home

    What's special

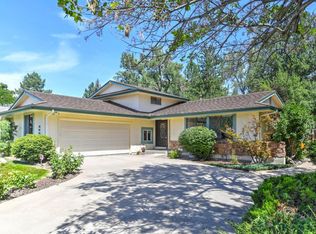
    Tucked in the heart of Hyland Greens this two story home has been cared for, is move in ready and has tons of potential. Situated on a charming lot with tons of mature trees this home is located on the seventh hole of the Hyland Hills golf course and has trail access above the yard! The main floor features excellent natural light, generous windows, a mod wood fireplace, spacious living rooms, a dining nook and two main floor bedrooms one of which has an en-suite bathroom. The upper floor has an additional bedroom, full bath and loft! Many major systems have been recently replaced including the furnace, A/C, electrical panel, roof, gutters, skylights and water heater. Other recent updates include a new dishwasher, fridge, main floor LVP flooring, sliding glass door, interior paint and toilets on the main floor. With three bedrooms and a large loft this home has great space for a main floor or second floor study. The basement is a blank slate and could serve as a gym, recreation room or storage. Surrounded by soaring trees and mature landscaping the private backyard offers a great escape. Don't miss the golf course and trail! If you walk up the stairs you can walk on the trail along the golf course! Hyland Green's offers two pools, sport courts, tennis courts, Hampshire Park and community trails. There are great community events throughout the year including an Easter egg hunt, summer monthly food trucks, 4th of July parade, dog swim day and trunk or treat. New news! Trader Joe's is coming to the Westminster City Center Shopping Mall just minutes away. This home is conveniently located close to I-25, HWY 36, I-70, E470, Light Rail Access and is nestled between Boulder and Denver. Located just minutes to the Hyland Hills and Legacy Ridge golf courses, the Butterfly Pavilion and Westminster Promenade.

    Zillow last checked:

    Listing updated:

    Listed by:

    Courtney Nelson 303-733-5335 courtney@porchlightgroup.com,

    Porchlight Real Estate Group

    Bought with:

    Troy Roberts, 100072455

    Brokers Guild Homes

    Source: REcolorado as distributed by MLS GRID,MLS#: 2439848MLS Logo

    Facts & features

    Interior

    Bedrooms & bathrooms
    • Bedrooms: 3
    • Bathrooms: 3
    • Full bathrooms: 2
    • 1/2 bathrooms: 1
    • Main level bathrooms: 2
    • Main level bedrooms: 2
    Primary bedroom
    • Level: Main
    • Area: 168 Square Feet
    • Dimensions: 14 x 12
    Bedroom
    • Level: Main
    • Area: 143 Square Feet
    • Dimensions: 11 x 13
    Bedroom
    • Level: Upper
    • Area: 120 Square Feet
    • Dimensions: 12 x 10
    Primary bathroom
    • Level: Main
    • Area: 49 Square Feet
    • Dimensions: 7 x 7
    Bathroom
    • Level: Main
    • Area: 25 Square Feet
    • Dimensions: 5 x 5
    Bathroom
    • Level: Upper
    • Area: 50 Square Feet
    • Dimensions: 5 x 10
    Bonus room
    • Description: Rec Room
    • Level: Basement
    • Area: 375 Square Feet
    • Dimensions: 25 x 15
    Dining room
    • Level: Main
    • Area: 80 Square Feet
    • Dimensions: 8 x 10
    Family room
    • Level: Main
    • Area: 216 Square Feet
    • Dimensions: 18 x 12
    Kitchen
    • Level: Main
    • Area: 120 Square Feet
    • Dimensions: 10 x 12
    Laundry
    • Level: Basement
    • Area: 45 Square Feet
    • Dimensions: 9 x 5
    Living room
    • Level: Main
    • Area: 216 Square Feet
    • Dimensions: 12 x 18
    Loft
    • Level: Upper
    • Area: 192 Square Feet
    • Dimensions: 12 x 16
    Heating
    • Forced Air
    Cooling
    • Central Air
    Appliances
    • Included: Cooktop, Dishwasher, Disposal, Dryer, Microwave, Oven, Refrigerator, Washer
    Features
    • Laminate Counters
    • Flooring: Carpet, Vinyl
    • Windows: Skylight(s), Window Coverings
    • Basement: Crawl Space,Partial,Unfinished
    • Number of fireplaces: 1
    • Fireplace features: Family Room, Wood Burning
    Interior area
    • Total structure area: 2,427
    • Total interior livable area: 2,427 sqft
    • Finished area above ground: 1,829
    • Finished area below ground: 552

    Property

    Parking
    • Total spaces: 2
    • Parking features: Concrete, Exterior Access Door
    • Attached garage spaces: 2
    Features
    • Levels: Two
    • Stories: 2
    • Patio & porch: Front Porch, Patio
    • Exterior features: Dog Run, Private Yard
    • Fencing: Full
    Lot
    • Size: 9,657 Square Feet
    • Features: Irrigated, Landscaped, Many Trees, Near Public Transit, On Golf Course, Sprinklers In Front, Sprinklers In Rear
    Details
    • Parcel number: R0046374
    • Zoning: SFR
    • Special conditions: Standard

    Construction

    Type & style
    • Home type: SingleFamily
    • Architectural style: Traditional
    • Property subtype: Single Family Residence
    Materials
    • Frame, Stone
    • Foundation: Slab
    • Roof: Composition
    Condition
    • Year built: 1977

    Utilities & green energy

    • Electric: 220 Volts
    • Sewer: Public Sewer
    • Water: Public
    • Utilities for property: Cable Available, Electricity Connected, Internet Access (Wired), Natural Gas Connected

    Community & HOA

    Community
    • Subdivision: Hyland Greens
    HOA
    • Has HOA: Yes
    • Amenities included: Park, Pool, Tennis Court(s), Trail(s)
    • Services included: Maintenance Grounds, Trash
    • HOA fee: $235 quarterly
    • HOA name: Hyland Greens HOA
    • HOA phone: 303-221-1117
    Location
    • Region: Westminster

    Financial & listing details

    • Price per square foot: $253/sqft
    • Tax assessed value: $688,000
    • Annual tax amount: $4,111
    • Date on market: 7/25/2024
    • Listing terms: Cash,Conventional,FHA,VA Loan
    • Exclusions: Seller`s Personal Property, Ring Cameras, Ring Doorbell, Floodlight And Pot Belly Stove In The Backyard.
    • Ownership: Individual
    • Electric utility on property: Yes
    • Road surface type: Paved

    Price history

    DateEventPrice
    8/28/2024Sold$615,000+6.4%$253/sqft
    Source: REcolorado as distributed by MLS GRID #2439848 Report a problem
    7/28/2024Pending sale$578,000$238/sqft
    Source: REcolorado as distributed by MLS GRID #2439848 Report a problem
    7/25/2024Listed for sale$578,000+110.2%$238/sqft
    Source: REcolorado as distributed by MLS GRID #2439848 Report a problem
    9/1/2005Sold$275,000$113/sqft
    Source: Public Record Report a problem

    Public tax history

    YearProperty taxesTax assessment
    2025$4,145 +0.8%$43,010 -8.4%
    2024$4,111 +46.7%$46,950
    2023$2,803 -2.9%$46,950 +35.9%
    2022$2,888 $34,560 -2.8%
    2021-- $35,560 +11.9%
    2020$2,514 $31,780 -0.3%
    2019$2,514 +47.8%$31,860 +34.6%
    2018$1,701 $23,670
    2017$1,701 $23,670 +11.8%
    2016-- $21,180
    2015$1,237 $21,180 +5.9%
    2014-- $20,000
    2013-- $20,000 -3.5%
    2012-- $20,730
    2011-- $20,730 +3.1%
    2010-- $20,110
    2009-- $20,110 -4.1%
    2008-- $20,960
    2007-- $20,960 +4.1%
    2006-- $20,130
    2005-- $20,130 +1%
    2004-- $19,940
    2003$1,629 +23.6%$19,940 +6.4%
    2002$1,318 +7.3%$18,740 +18.5%
    2001$1,229 $15,820
    2000-- $15,820
    Find assessor info on the county website

    Neighborhood: 80031

    Nearby schools

    GreatSchools rating
    Schools provided by the listing agent
    • Elementary: Sunset Ridge
    • Middle: Shaw Heights
    • High: Westminster
    • District: Westminster Public Schools

    Source: REcolorado as distributed by MLS GRID. This data may not be complete. We recommend contacting the local school district to confirm school assignments for this home.

    Get a cash offer in 3 minutes
    Find out how much your home could sell for in as little as 3 minutes with a no-obligation cash offer.
    Estimated market value
    $647,500
    Get a cash offer in 3 minutes
    Find out how much your home could sell for in as little as 3 minutes with a no-obligation cash offer.
    Estimated market value
    $647,500