Former model home in desirable Blackbird Knolls! From the moment you enter, you'll be welcomed by soaring vaulted ceilings, abundant natural light, and an open, airy floor plan designed for comfortable everyday living. The spacious living room flows seamlessly into the beautifully updated kitchen, featuring stylish modern finishes that are echoed throughout every bathroom in the home. The main level also offers a dedicated home office, a convenient laundry room, and a half bath. Upstairs, the spacious primary suite includes a walk-in closet and a private en-suite bath with dual vanities and a walk-in shower. Two additional bedrooms and a full bath provide plenty of room for family, guests, or hobbies. The unfinished basement offers endless possibilities—whether you need extra storage, a home gym, or future finished living space. Major updates provide peace of mind, including a new furnace (2025), new roof (2024), and a radon mitigation system already in place. Outside, enjoy the manicured backyard with a deck, perfect for entertaining, relaxing, or cultivating your dream garden. Unwind on the welcoming front porch while taking in the Rocky Mountain views. Nestled on a quiet cul-de-sac with trails and lakes just moments away, this move-in-ready home offers the perfect combination of thoughtful updates, timeless comfort, and an exceptional location.
For sale
Price cut: $20K (7/9)
$575,000
3114 Michelle Court, Loveland, CO 80537
3beds
2,742sqft
:
Get pre-qualified$3,558/mo
Single Family Residence
Built in 2001
8,262 Square Feet Lot
$569,500 Zestimate®
$210/sqft
$57/mo HOA
What's special
- 38 days |
- 601 |
- 68 |
Zillow last checked:
Listing updated:
Listed by:
Joe Chang 720-588-8221 joe@corcoranperry.com,
Corcoran Perry & Co.
Source: REcolorado as distributed by MLS GRID,MLS#: 3371528
Facts & features
Interior
Bedrooms & bathrooms
- Bedrooms: 3
- Bathrooms: 3
- Full bathrooms: 2
- 1/2 bathrooms: 1
- Main level bathrooms: 1
Bedroom
- Description: Primary Bedroom With En Suite Bath
- Features: Primary Suite
- Level: Upper
Bedroom
- Level: Upper
Bedroom
- Level: Upper
Bathroom
- Level: Main
Bathroom
- Description: En Suite Primary Bath
- Features: En Suite Bathroom, Primary Suite
- Level: Upper
Bathroom
- Level: Upper
Dining room
- Level: Main
Kitchen
- Level: Main
Laundry
- Description: Newer Washer And Dryer Included
- Level: Main
Living room
- Description: Vaulted Ceilings
- Level: Main
Office
- Description: French Doors
- Level: Main
Heating
- Forced Air
Cooling
- Central Air
Appliances
- Included: Disposal, Dryer, Microwave, Range, Refrigerator, Washer
Features
- High Ceilings, Open Floorplan, Pantry, Primary Suite, Quartz Counters, Radon Mitigation System, Vaulted Ceiling(s), Walk-In Closet(s)
- Flooring: Carpet, Tile, Vinyl
- Basement: Unfinished
Interior area
- Total structure area: 2,742
- Total interior livable area: 2,742 sqft
- Finished area above ground: 1,983
- Finished area below ground: 0
Property
Parking
- Total spaces: 2
- Parking features: Concrete
- Attached garage spaces: 2
Features
- Levels: Two
- Stories: 2
- Patio & porch: Deck, Front Porch
- Exterior features: Garden, Private Yard, Rain Gutters
- Fencing: Full
- Has view: Yes
- View description: Mountain(s)
Lot
- Size: 8,262 Square Feet
- Features: Cul-De-Sac, Landscaped, Sprinklers In Front, Sprinklers In Rear
Details
- Parcel number: R1080253
- Zoning: R1
- Special conditions: Standard
Construction
Type & style
- Home type: SingleFamily
- Architectural style: Contemporary
- Property subtype: Single Family Residence
Materials
- Frame
- Roof: Composition
Condition
- Updated/Remodeled
- Year built: 2001
Utilities & green energy
- Sewer: Public Sewer
- Water: Public
Community & HOA
Community
- Subdivision: Blackbird Knolls
HOA
- Has HOA: Yes
- Services included: Reserve Fund, Maintenance Grounds
- HOA fee: $172 quarterly
- HOA name: Blackbird Knolls
- HOA phone: 866-473-2573
Location
- Region: Loveland
Financial & listing details
- Price per square foot: $210/sqft
- Tax assessed value: $518,300
- Annual tax amount: $2,770
- Date on market: 6/19/2026
- Listing terms: Cash,Conventional,FHA,VA Loan
- Exclusions: Seller's Personal Property
- Ownership: Individual
Estimated market value
$569,500
$541,000 - $598,000
$2,883/mo
Price history
| Date | Event | Price |
|---|---|---|
| 7/9/2026 | Price change | $575,000-3.4%$210/sqft |
Source:  REcolorado as distributed by MLS GRID #3371528 Report a problem REcolorado as distributed by MLS GRID #3371528 Report a problem | ||
| 6/19/2026 | Listed for sale | $595,000+7.2%$217/sqft |
Source: REcolorado as distributed by MLS GRID #3371528 Report a problem | ||
| 10/31/2024 | Sold | $555,000+0.9%$202/sqft |
Source:  IRES as distributed by MLS GRID #1019857 Report a problem IRES as distributed by MLS GRID #1019857 Report a problem | ||
| 10/9/2024 | Pending sale | $550,000$201/sqft |
Source: REcolorado as distributed by MLS GRID #IR1019857 Report a problem | ||
| 10/4/2024 | Listed for sale | $550,000+53.6%$201/sqft |
Source: IRES as distributed by MLS GRID #1019857 Report a problem | ||
| 7/16/2024 | Sold | $358,131+49.2%$131/sqft |
Source: Public Record Report a problem | ||
| 5/24/2013 | Sold | $240,000$88/sqft |
Source: IRES as distributed by MLS GRID #702288 Report a problem | ||
| 3/20/2013 | Listed for sale | $240,000+5.5%$88/sqft |
Source: Synergy Realty #702288 Report a problem | ||
| 8/1/2008 | Sold | $227,500+13.8%$83/sqft |
Source: Public Record Report a problem | ||
| 6/18/2001 | Sold | $199,969$73/sqft |
Source: Public Record Report a problem | ||
Public tax history
| Year | Property taxes | Tax assessment |
|---|---|---|
| 2025 | $2,770 +8.8% | $32,394 -9% |
| 2024 | $2,547 +17.6% | $35,597 -1% |
| 2023 | $2,165 -2.7% | $35,943 +32.1% |
| 2022 | $2,225 +9.2% | $27,209 -2.8% |
| 2021 | $2,037 +1.7% | $27,992 +9.3% |
| 2020 | $2,003 +7.4% | $25,618 -0.7% |
| 2019 | $1,865 | $25,797 +13.8% |
| 2018 | $1,865 | $22,665 |
| 2017 | $1,865 +16.1% | $22,665 +15.9% |
| 2016 | $1,606 +13% | $19,550 |
| 2015 | $1,422 +6.1% | $19,550 +9.6% |
| 2014 | $1,341 | $17,830 |
| 2013 | -- | $17,830 +2.9% |
| 2012 | -- | $17,330 |
| 2011 | -- | $17,330 -2% |
| 2010 | -- | $17,690 |
| 2009 | -- | $17,690 -5% |
| 2008 | -- | $18,620 |
| 2007 | -- | $18,620 +5.1% |
| 2006 | -- | $17,710 |
| 2005 | -- | $17,710 +4% |
| 2004 | -- | $17,030 -1.3% |
| 2002 | -- | $17,250 +117% |
| 2001 | -- | $7,950 |
Find assessor info on the county website
Monthly payment
Est. payment
Payment breakdown
Explore the cost of this home by adjusting the details. Changes won't be saved.Climate risks
Neighborhood: 80537
Nearby schools
GreatSchools rating
- 4/10Sarah Milner Elementary SchoolGrades: PK-5Distance: 0.8 mi
- 5/10Walt Clark Middle SchoolGrades: 6-8Distance: 0.6 mi
- 6/10Thompson Valley High SchoolGrades: 9-12Distance: 1.3 mi
Schools provided by the listing agent
- Elementary: Sarah Milner
- Middle: Walt Clark
- High: Thompson Valley
- District: Thompson R2-J
Source: REcolorado as distributed by MLS GRID. This data may not be complete. We recommend contacting the local school district to confirm school assignments for this home.
- $488,0003 bd2 ba2.2k sqft3102 Michelle Ct, Loveland, CO 80537Off Market
- $494,2003 bd2 ba2.2k sqft3126 Michelle Ct, Loveland, CO 80537Off Market

- $534,8004 bd3 ba2.9k sqft1489 Katie Dr, Loveland, CO 80537Off Market
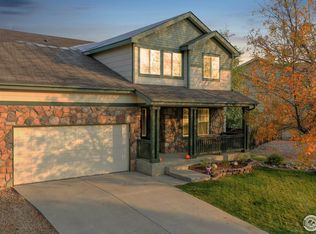
- $580,0004 bd2 ba3k sqft1465 Katie Dr, Loveland, CO 80537Off Market
- $530,0004 bd3 ba3k sqft1441 Katie Dr, Loveland, CO 80537Sold
- $577,5004 bd2 ba2.2k sqft1507 Katie Dr, Loveland, CO 80537Off Market
- $503,9003 bd2 ba2.2k sqft1405 Katie Dr, Loveland, CO 80537Off Market
- $490,8003 bd3 ba2k sqft3138 Michelle Ct, Loveland, CO 80537Off Market
A local agent can set up tours, give advice and negotiate with sellers.
Similar homes
- $580,0003 bd2 ba3.2k sqft4237 Martinson Dr, Loveland, CO 80537For Sale
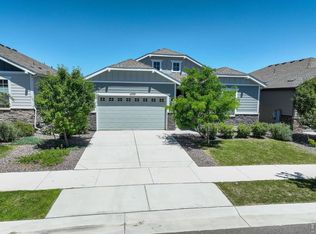
 MLS ID #1062825, Cheryl Melichar, Coldwell Banker Realty-NOCO. IRES as distributed by MLS GRID
 - $499,0003 bd2 ba1.5k sqft1108 Elbert Ave, Loveland, CO 80537For Sale
 MLS ID #1061317, Sam Moes, Roots Real Estate. IRES as distributed by MLS GRID
 - $539,0003 bd2 ba1.7k sqft204 N Jefferson Ave, Loveland, CO 80537For Sale
 MLS ID #1061751, Tracie Milton, Group Centerra. IRES as distributed by MLS GRID
 - $545,0004 bd4 ba2k sqft1890 Twin Lakes Cir, Loveland, CO 80538For Sale
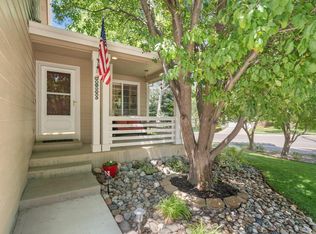 MLS ID #1062409, Brandon Tompkins, Brandon Tompkins. IRES as distributed by MLS GRID
 - $580,0003 bd2 ba2.9k sqft625 Tenderfoot Dr, Berthoud, CO 80513For SaleMLS ID #1064790, Andrea Chirich, Kentwood RE Northern Prop Llc. IRES as distributed by MLS GRID
- $690,0005 bd4 ba3.5k sqft4204 Martinson Dr, Loveland, CO 80537For SaleMLS ID #1062834, Aubrie Larsen, Better Homes and Gardens Real Estate - Neuhaus. IRES as distributed by MLS GRID
- $489,0004 bd3 ba1.7k sqft1887 E 11th Street, Loveland, CO 80537For Sale
 MLS ID #3459433, Emily Breaker, Guide Real Estate. REcolorado as distributed by MLS GRID
 - $575,0005 bd4 ba2.6k sqft1227 Dewey Dr, Fort Collins, CO 80526For SaleMLS ID #1063346, Mark Moran, RE/MAX Alliance-FTC South. IRES as distributed by MLS GRID
- $585,0003 bd3 ba2k sqft603 Kim Dr, Fort Collins, CO 80525For SaleMLS ID #1061360, Laura Michaud, Kittle Real Estate. IRES as distributed by MLS GRID
- $480,0003 bd3 ba1.6k sqft2319 Bismarck Ave, Loveland, CO 80538For SaleMLS ID #1063663, Brad Francis, RE/MAX Alliance-FTC South. IRES as distributed by MLS GRID
- $618,9005 bd4 ba2.5k sqft1338 Basseterre Pl, Fort Collins, CO 80525For SaleMLS ID #1064793, Rob Kittle, Kittle Real Estate. IRES as distributed by MLS GRID
- $675,0006 bd4 ba3.7k sqft4552 Brookwood Drive, Loveland, CO 80538For SaleMLS ID #7692163, Matt McKay, Brokers Guild Homes. REcolorado as distributed by MLS GRID
- $575,0003 bd2 ba3k sqft3134 Spinnaker Dr, Longmont, CO 80503For SaleMLS ID #1059635, Joe Bennell, The Colorado Group. IRES as distributed by MLS GRID
- $585,0003 bd3 ba2.7k sqft4015 Sunstone Way, Fort Collins, CO 80525For SaleMLS ID #1064001, Brian Trainor, C3 Real Estate Solutions, LLC. IRES as distributed by MLS GRID
- $625,0003 bd3 ba3.3k sqft7520 Triangle Dr, Fort Collins, CO 80525For SaleMLS ID #1062860, Becky Cramer, Group Mulberry. IRES as distributed by MLS GRID
- $540,0004 bd2 ba1.7k sqft2431 Sunstone Dr, Fort Collins, CO 80525For SaleMLS ID #1064808, Elisabeth King, eXp Realty - Northern CO. IRES as distributed by MLS GRID
- $570,0003 bd3 ba2.2k sqft2727 Rock Creek Dr, Fort Collins, CO 80528For SaleMLS ID #1060296, Sharianne Daily, RE/MAX Alliance-FTC South. IRES as distributed by MLS GRID
- $595,0003 bd3 ba1.5k sqft5217 Greenview Dr, Fort Collins, CO 80525For SaleMLS ID #1063229, Kyle Basnar, Group Mulberry. IRES as distributed by MLS GRID
- $600,0003 bd3 ba3.8k sqft5287 Honeycomb Ave, Timnath, CO 80547For SaleMLS ID #1064693, Rob Kittle, Kittle Real Estate. IRES as distributed by MLS GRID
- $514,0004 bd3 ba2.7k sqft218 Sycamore Ave, Johnstown, CO 80534For SaleMLS ID #1064027, Richard Burlingame, Mountain State Realty. IRES as distributed by MLS GRID
