Welcome to this beautifully crafted two-story townhome on Longmont's sought-after southwest side, perfectly positioned near shopping, dining, Boulder, and quick access to I-25. Flooded with natural light, the open-concept design features soaring 9' ceilings and expansive windows that enhance the home's airy, inviting feel.At the center of the home is a sleek, modern kitchen with upgraded cabinetry, stainless steel appliances, and a generous island ideal for gatherings or everyday living. Well-appointed bedrooms offer walk-in closets and comfortable retreats, complemented by tasteful finishes throughout. Step outside to your private fenced yard-perfect for enjoying Colorado sunshine, pets, or a bit of gardening. With its blend of modern design, low-maintenance living, and prime location, this townhome truly offers the best of comfort and convenience.
Sold for $454,990
$454,990
2811 Bear Springs Cir, Longmont, CO 80503
3beds
1,375sqft
Townhouse
Built in 2026
-- sqft lot
$452,600 Zestimate®
$331/sqft
$2,946 Estimated rent
Home value
$452,600
Estimated sales range
Not available
$2,946/mo
Zestimate® history
Owner options
List your home for rent
$2,946/mo
Rent Zestimate®
Find your next renter with Zillow Rental Manager. Plus, with online applications, you can quickly screen prospective tenants – for free.
$2,946/mo
Rent Zestimate®
Refinance and save
$2,892/mo
Est. payment
Refinancing to a lower rate could help reduce your monthly payments and save thousands over the life of the loan.
$2,892/mo
Est. payment
Explore your selling options
Work with a Zillow partner agent
Leverage their expertise and Zillow's premium Showcase listings to get your home seen by more buyers.
Get startedList with your own agent
Get your home in front of millions of buyers by listing it on Zillow.
Learn how to do itSell it yourself
Take full control of how buyers see your home on Zillow by listing For Sale by Owner (FSBO).
List your homeWhat's special
Private fenced yardWell-appointed bedroomsStainless steel appliancesUpgraded cabinetryExpansive windowsFlooded with natural lightWalk-in closets
Zillow last checked:
Listing updated:
Listed by:
Batey McGraw 720-706-5701,
DFH Colorado Realty LLC
Bought with:
Carolyn Gdowski, 100024805
Distinct Real Estate LLC
Source: IRES as distributed by MLS GRID,MLS#: 1053617
Facts & features
Interior
Bedrooms & bathrooms
- Bedrooms: 3
- Bathrooms: 3
- Full bathrooms: 1
- 3/4 bathrooms: 1
- 1/2 bathrooms: 1
- Main level bathrooms: 1
Primary bedroom
- Description: Carpet
- Features: Full Primary Bath
- Level: Upper
- Area: 156 Square Feet
- Dimensions: 12 x 13
Bedroom 2
- Description: Carpet
- Level: Upper
- Area: 100 Square Feet
- Dimensions: 10 x 10
Bedroom 3
- Description: Carpet
- Level: Upper
- Area: 100 Square Feet
- Dimensions: 10 x 10
Great room
- Description: Laminate
- Level: Main
- Area: 195 Square Feet
- Dimensions: 13 x 15
Kitchen
- Description: Laminate
- Level: Main
- Area: 169 Square Feet
- Dimensions: 13 x 13
Heating
- Forced Air
Cooling
- Central Air
Appliances
- Included: Gas Range, Dishwasher, Refrigerator, Microwave, Disposal
- Laundry: Washer/Dryer Hookup
Features
- Eat-in Kitchen, Open Floorplan, Pantry, Walk-In Closet(s), Kitchen Island, High Ceilings
- Flooring: Wood
- Windows: Window Coverings
- Basement: Crawl Space,Rough-in for Radon
- Has fireplace: Yes
- Fireplace features: Electric
Interior area
- Total structure area: 1,375
- Total interior livable area: 1,375 sqft
- Finished area above ground: 1,375
Property
Parking
- Total spaces: 2
- Parking features: Attached
- Attached garage spaces: 2
- Details: Attached
Accessibility
- Accessibility features: Level Lot
Features
- Levels: Two
- Stories: 2
- Patio & porch: Patio, Enclosed
- Exterior features: Sprinkler System
- Fencing: Fenced
Lot
- Features: Paved, Curbs, Gutters, Sidewalks, Street Light, Alley
Details
- Parcel number: R0615314
- Zoning: Res
- Special conditions: Builder
Construction
Type & style
- Home type: Townhouse
- Property subtype: Townhouse
- Attached to another structure: Yes
Materials
- Frame
- Roof: Composition
Condition
- New construction: Yes
- Year built: 2026
Details
- Builder model: Terrain
- Builder name: Dream Finders Homes
Utilities & green energy
- Electric: Longmont Power
- Gas: XCEL
- Sewer: Public Sewer
- Water: City
- Utilities for property: Natural Gas Available, Electricity Available
Green energy
- Energy efficient items: Windows, High Efficiency Furnace
Community & HOA
Community
- Features: Clubhouse, Pool, Playground, Fitness Center, Park, Trail(s), Business Center, Recreation Room
- Security: Fire Sprinkler System, Fire Alarm
- Subdivision: Mountain Brook
HOA
- Has HOA: Yes
- Services included: Common Amenities, Snow Removal, Maintenance Grounds, Management, Utilities, Exterior Maintenance, Water, Sewer
- HOA fee: $195 monthly
- HOA name: Mountain Brook HOA
Location
- Region: Longmont
Financial & listing details
- Price per square foot: $331/sqft
- Tax assessed value: $34,500
- Annual tax amount: $621
- Date on market: 3/12/2026
- Listing terms: Cash,Conventional,FHA,VA Loan,1031 Exchange,USDA Loan
- Electric utility on property: Yes
- Road surface type: Asphalt
Price history
| Date | Event | Price |
|---|---|---|
| 4/15/2026 | Sold | $454,990$331/sqft |
Source:  IRES as distributed by MLS GRID #1053617 Report a problem IRES as distributed by MLS GRID #1053617 Report a problem | ||
| 3/18/2026 | Pending sale | $454,990$331/sqft |
Source: IRES as distributed by MLS GRID #1053617 Report a problem | ||
| 3/12/2026 | Listed for sale | $454,990-25.4%$331/sqft |
Source: IRES as distributed by MLS GRID #1053617 Report a problem | ||
| 3/19/2024 | Listing removed | -- |
Source:  Dream Finders Homes Report a problem Dream Finders Homes Report a problem | ||
| 2/20/2024 | Price change | $609,990+0.3%$444/sqft |
Source: Dream Finders Homes Report a problem | ||
| 1/17/2024 | Listed for sale | $607,990$442/sqft |
Source: Dream Finders Homes Report a problem | ||
Public tax history
| Year | Property taxes | Tax assessment |
|---|---|---|
| 2025 | $621 +69.4% | $9,315 +117% |
| 2024 | $367 +149.5% | $4,292 +69% |
| 2023 | $147 | $2,539 |
Find assessor info on the county website
Neighborhood: 80503
Nearby homes
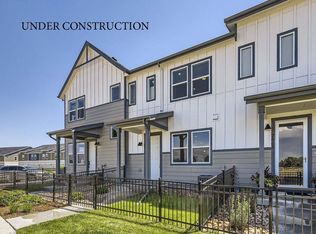
- $462,6593 bd3 ba1.3k sqft2809 Bear Springs Cir, Longmont, CO 80503Sold
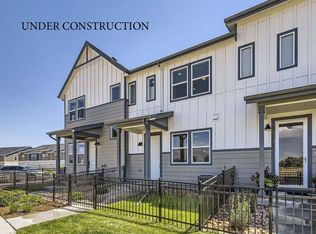
- $449,4903 bd3 ba1.3k sqft2807 Bear Springs Cir, Longmont, CO 80503Sold
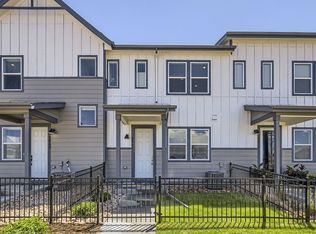
- $452,9903 bd3 ba1.3k sqft2805 Bear Springs Cir, Longmont, CO 80503Sold
- $3,7003,000 Square Feet2799 Bear Springs Cir, Longmont, CO 80503Off Market
- $449,9903 bd3 ba1.3k sqft2803 Bear Springs Cir, Longmont, CO 80503Sold
- $449,9903 bd3 ba1.3k sqft2817 Bear Springs Cir, Longmont, CO 80503New Construction
- $439,9903 bd3 ba1.3k sqft2819 Bear Springs Cir, Longmont, CO 80503New Construction
- $514,9903 bd3 ba1.4k sqft2815 Bear Springs Cir, Longmont, CO 80503Sold
Nearby schools
GreatSchools rating
- 8/10Blue Mountain Elementary SchoolGrades: PK-5Distance: 2 mi
- 9/10Altona Middle SchoolGrades: 6-8Distance: 1.5 mi
- 8/10Silver Creek High SchoolGrades: 9-12Distance: 1.5 mi
Schools provided by the listing agent
- Elementary: Blue Mountain
- Middle: Altona
- High: Silver Creek
Source: IRES as distributed by MLS GRID. This data may not be complete. We recommend contacting the local school district to confirm school assignments for this home.
Get a cash offer in 3 minutes
Find out how much your home could sell for in as little as 3 minutes with a no-obligation cash offer.
Estimated market value
$452,600
Get a cash offer in 3 minutes
Find out how much your home could sell for in as little as 3 minutes with a no-obligation cash offer.
Estimated market value
$452,600
- Colorado
- Boulder County
- Longmont
- 80503
- 2811 Bear Springs Cir
Nearby cities
Nearby neighborhoods
Nearby zip codes
Other Longmont Topics
