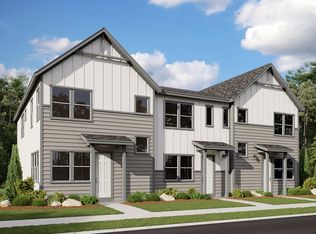
Last Timberline End Unit in our community! West Mountain Views! This two-story Townhome on Longmont's sought-after southwest side checks a lot of boxes - quick access to Boulder, I-25, and everything you need day-to-day, without sacrificing the feel of a well-designed home. Inside, 9-foot ceilings and generous windows keep the space feeling open and airy. The kitchen is genuinely the kind you'll use - upgraded cabinetry, stainless appliances, and an oversized island that works just as well for a quiet breakfast as it does for hosting. Bedrooms are spacious with walk-in closets, and the finishes throughout feel intentional rather than builder basic. Out front, a fenced yard that gives you room to breathe - whether that means a garden, a spot for the dog, or just somewhere to unwind. Low maintenance, great location, and a home that actually lives as good as it looks.
New construction
$569,990
2840 Bear Springs Cir, Longmont, CO 80503
3beds
2,049sqft
:
Get pre-qualified$3,416/mo
Townhouse
Built in 2026
-- sqft lot
$568,900 Zestimate®
$278/sqft
$195/mo HOA
What's special
West mountain viewsFenced yardFinishes throughout feel intentionalTwo-story townhomeStainless appliancesUpgraded cabinetryWalk-in closets
- 1 day |
- 52 |
- 2 |
Likely to sell faster than
Zillow last checked:
Listing updated:
Listed by:
Batey McGraw 720-706-5701,
DFH Colorado Realty LLC
Source: IRES as distributed by MLS GRID,MLS#: 1065517
Facts & features
Interior
Bedrooms & bathrooms
- Bedrooms: 3
- Bathrooms: 3
- Full bathrooms: 2
- 1/2 bathrooms: 1
- Main level bathrooms: 1
Rooms
- Room types: Loft, Media Room
Primary bedroom
- Description: Carpet
- Features: Full Primary Bath
- Level: Upper
- Area: 196 Square Feet
- Dimensions: 14 x 14
Bedroom 2
- Description: Carpet
- Level: Upper
- Area: 143 Square Feet
- Dimensions: 11 x 13
Bedroom 3
- Description: Carpet
- Level: Upper
- Area: 120 Square Feet
- Dimensions: 10 x 12
Great room
- Description: Laminate
- Level: Main
- Area: 330 Square Feet
- Dimensions: 15 x 22
Kitchen
- Description: Laminate
- Level: Main
- Area: 126 Square Feet
- Dimensions: 9 x 14
Laundry
- Description: Tile
Study
- Description: Carpet
- Level: Upper
- Area: 264 Square Feet
- Dimensions: 12 x 22
Heating
- Forced Air
Cooling
- Central Air
Appliances
- Included: Gas Range, Self Cleaning Oven, Dishwasher, Microwave, Freezer, Disposal
- Laundry: Washer/Dryer Hookup
Features
- Eat-in Kitchen, Separate Dining Room, Open Floorplan, Pantry, Walk-In Closet(s), Jack & Jill Bathroom, Kitchen Island, High Ceilings
- Flooring: Wood
- Windows: Window Coverings
- Basement: Crawl Space,Built-In Radon,Sump Pump
- Common walls with other units/homes: End Unit
Interior area
- Total structure area: 2,049
- Total interior livable area: 2,049 sqft
- Finished area above ground: 2,049
Property
Parking
- Total spaces: 2
- Parking features: Garage Door Opener, Attached, >8' Garage Door
- Attached garage spaces: 2
- Details: Attached
Features
- Levels: Bi-Level,Two
- Stories: 2
- Patio & porch: Patio, Enclosed
- Exterior features: Sprinkler System, Balcony, Private Yard
- Fencing: Fenced,Metal
- Has view: Yes
- View description: Mountain(s), Hills, Plains View, City
Lot
- Features: Corner Lot, Paved, Curbs, Gutters, Sidewalks, Street Light, Alley, Fire Hydrant within 500 Feet
Details
- Parcel number: R0615401
- Zoning: RES
- Special conditions: Builder
Construction
Type & style
- Home type: Townhouse
- Architectural style: Contemporary
- Property subtype: Townhouse
- Attached to another structure: Yes
Materials
- Frame, Brick, Stone
- Roof: Composition
Condition
- New construction: Yes
- Year built: 2026
Details
- Builder model: Timberline
- Builder name: Dream Finders Homes
Utilities & green energy
- Electric: Longmont Power
- Gas: Xcel Energy
- Sewer: Public Sewer
- Water: City
- Utilities for property: Natural Gas Available, Electricity Available
Green energy
- Energy efficient items: Windows, High Efficiency Furnace, Thermostat
Community & HOA
Community
- Features: Clubhouse, Tennis Court(s), Pool, Playground, Fitness Center, Park, Trail(s), Business Center, Recreation Room
- Security: Fire Sprinkler System, Fire Alarm
- Subdivision: Mountain Brook Flg 2
HOA
- Has HOA: Yes
- Services included: Common Amenities, Snow Removal, Maintenance Grounds, Management, Utilities, Exterior Maintenance, Water, Sewer
- HOA fee: $195 monthly
- HOA name: Mountain Brook HOA
Location
- Region: Longmont
Financial & listing details
- Price per square foot: $278/sqft
- Tax assessed value: $87,000
- Annual tax amount: $1,565
- Date on market: 7/31/2026
- Listing terms: Cash,Conventional,FHA,VA Loan,1031 Exchange
- Electric utility on property: Yes
- Road surface type: Asphalt
Estimated market value
$568,900
$540,000 - $597,000
$2,813/mo
Price history
| Date | Event | Price |
|---|---|---|
| 7/31/2026 | Listed for sale | $569,990-5.8%$278/sqft |
Source:  IRES as distributed by MLS GRID #1065517 Report a problem IRES as distributed by MLS GRID #1065517 Report a problem | ||
| 3/19/2024 | Listing removed | -- |
Source:  Dream Finders Homes Report a problem Dream Finders Homes Report a problem | ||
| 2/20/2024 | Price change | $604,990+1.3%$295/sqft |
Source: Dream Finders Homes Report a problem | ||
| 1/17/2024 | Listed for sale | $596,990$291/sqft |
Source: Dream Finders Homes Report a problem | ||
Public tax history
| Year | Property taxes | Tax assessment |
|---|---|---|
| 2025 | $1,565 +69.7% | $23,490 +117.2% |
| 2024 | $922 +148.3% | $10,817 +69.3% |
| 2023 | $372 | $6,389 |
Find assessor info on the county website
Monthly payment
Est. payment
Payment breakdown
Explore the cost of this home by adjusting the details. Changes won't be saved.Climate risks
Neighborhood: 80503
Nearby schools
GreatSchools rating
- 8/10Blue Mountain Elementary SchoolGrades: PK-5Distance: 2.1 mi
- 9/10Altona Middle SchoolGrades: 6-8Distance: 1.6 mi
- 8/10Silver Creek High SchoolGrades: 9-12Distance: 1.6 mi
Schools provided by the listing agent
- Elementary: Blue Mountain
- Middle: Altona
- High: Silver Creek
Source: IRES as distributed by MLS GRID. This data may not be complete. We recommend contacting the local school district to confirm school assignments for this home.
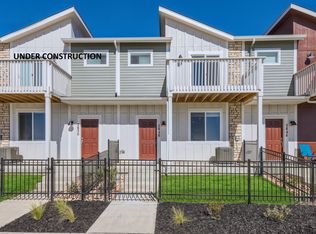
- $533,9903 bd3 ba2k sqft2844 Bear Springs Cir, Longmont, CO 80503New Construction
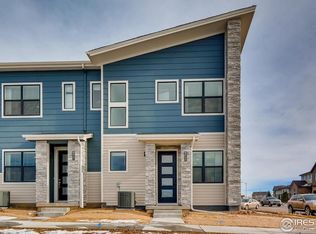
- $499,9903 bd3 ba1.4k sqft2777 Bear Springs Cir, Longmont, CO 80503Sold
- $1,0004,694 Square Feet2780 Bear Springs Cir, Longmont, CO 80503Off Market
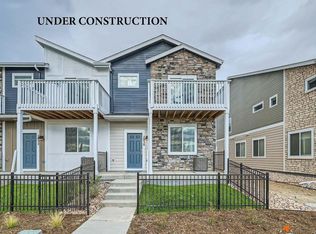
- $566,9903 bd3 ba2k sqft2850 Bear Springs Cir, Longmont, CO 80503Pending
- $515,0003 bd3 ba2k sqft2754 Bear Springs Cir, Longmont, CO 80503Sold
- $528,7583 bd3 ba2k sqft2764 Bear Springs Cir, Longmont, CO 80503Sold
- $1,9001,555 Square Feet2797 Bear Springs Cir, Longmont, CO 80503Off Market
- $439,9903 bd3 ba1.4k sqft2775 Bear Springs Cir, Longmont, CO 80503Sold
A local agent can set up tours, give advice and negotiate with sellers.
Similar homes
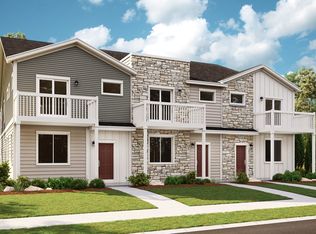
- from $520,9903 bd4 ba2k sqftTimberline Plan, Mountain Brook, Longmont, CO 80503New Construction
 Dream Finders Homes
 - from $474,9903 bd3 ba1.4k sqftFoothills Plan, Mountain Brook, Longmont, CO 80503New Construction
 Dream Finders Homes
 - $467,7573 bd3 ba1.3k sqft2831 Bear Springs Cir, Longmont, CO 80503New Construction
 Dream Finders Homes
 - $462,7563 bd3 ba1.3k sqft2833 Bear Springs Cir, Longmont, CO 80503New Construction
 Dream Finders Homes
 - $466,7563 bd3 ba1.3k sqft2839 Bear Springs Cir, Longmont, CO 80503New ConstructionDream Finders Homes
- $599,0004 bd4 ba2.4k sqft683 Stonebridge Dr, Longmont, CO 80503For Sale
 MLS ID #1064468, June Lantz, RE/MAX Alliance-Boulder. IRES as distributed by MLS GRID
 - $457,7573 bd3 ba1.3k sqft2835 Bear Springs Cir, Longmont, CO 80503New ConstructionDream Finders Homes
- $457,7563 bd3 ba1.3k sqft2837 Bear Springs Cir, Longmont, CO 80503New ConstructionDream Finders Homes
- $533,9903 bd3 ba2k sqft2844 Bear Springs Cir, Longmont, CO 80503New ConstructionIRES as distributed by MLS GRID
- $--2 bd1 ba1.2k sqft1262 Lanyon Ln, Longmont, CO 80503AuctionAuction.com 2
- $610,0003 bd3 ba2.2k sqft1808 Wildrose Dr, Longmont, CO 80503For SaleMLS ID #1065144, Tommy Thompson, Revolve Real Estate, LLC. IRES as distributed by MLS GRID
- $550,0003 bd3 ba1.9k sqft604 Barberry Dr, Longmont, CO 80503For SaleMLS ID #1062890, Agi Donahue, Agi Realty, LLC. IRES as distributed by MLS GRID
- $508,0003 bd3 ba1.5k sqft2413 Water Cress Ct #6-20, Longmont, CO 80504For SaleMLS ID #1065372, Kristen Brown Martin, RE/MAX of Boulder, Inc. IRES as distributed by MLS GRID
- $539,9903 bd3 ba2k sqft2848 Bear Springs Cir, Longmont, CO 80503New ConstructionDream Finders Homes
- $635,9003 bd3 ba1.5k sqft735 Kubat Ln Unit D, Longmont, CO 80503For Sale By Owner
- $649,0003 bd2 ba1.8k sqft718 Widgeon Cir, Longmont, CO 80503For SaleMLS ID #1065120, Krista Koth, Compass - Boulder. IRES as distributed by MLS GRID
- $550,0003 bd2 ba2.3k sqft928 6th Ave, Longmont, CO 80501For SaleMLS ID #1065436, Bridget Hillard, 8z Real Estate. IRES as distributed by MLS GRID
- from $500,9903 bd3 ba2k sqftRidgeline Plan, Mountain Brook, Longmont, CO 80503New ConstructionDream Finders Homes
- $509,9903 bd3 ba1.4k sqft2841 Bear Springs Cir, Longmont, CO 80503New ConstructionIRES as distributed by MLS GRID
- $589,0003 bd2 ba2.8k sqft1869 Trevor Circle, Longmont, CO 80501For Sale
 MLS ID #9139166, Peter Gee, RE/MAX Alliance. REcolorado as distributed by MLS GRID
