Rare 4-Bedroom Townhome in Parkes at Stonebridge. Four-bedroom townhomes in Parkes at Stonebridge rarely become available. This move-in-ready end-unit offers the space, layout, and low-maintenance lifestyle today's buyers are looking for. The open main floor is filled with natural light and features wide-plank flooring, a spacious living area, and a well-appointed kitchen with stainless steel appliances, a gas cooktop with vent hood, double ovens, built-in microwave, refrigerator, large center island, pantry, upgraded cabinetry, tile backsplash, a dedicated coffee bar, and a reverse osmosis water filtration system. Additional features include an energy-efficient tankless water heater for endless hot water and improved efficiency. A main-floor bedroom with a full bath and walk-in closet is ideal for guests, multi-generational living, or a home office. Upstairs, the primary suite includes a five-piece bath with dual vanities, a soaking tub, separate tiled shower, and 2 large walk-in closets. Two additional bedrooms, a full bath, and an upstairs laundry room complete the second level. Parkes at Stonebridge is a newer community with HOA-maintained parks, landscaped open spaces, and scenic walking paths woven throughout the neighborhood. Friendly neighborhood shops, cafes, biking and walking trails are all nearby, with quick access to Boulder. Best of all, the HOA maintains the yard, making this an easy lock-and-leave home. Located in a highly regarded school district and close to shopping, dining, and everyday conveniences, this home offers the perfect combination of space, location, and easy living.
For sale
$599,000
683 Stonebridge Dr, Longmont, CO 80503
4beds
2,440sqft
:
Get pre-qualified$3,740/mo
Townhouse
Built in 2020
4,043 Square Feet Lot
$591,700 Zestimate®
$245/sqft
$355/mo HOA
What's special
- 15 days |
- 380 |
- 29 |
Zillow last checked:
Listing updated:
Listed by:
June Lantz 808-635-8111,
RE/MAX Alliance-Boulder,
ColoradoHomeSource 303-543-5720,
RE/MAX Alliance-Boulder
Source: IRES as distributed by MLS GRID,MLS#: 1064468
Facts & features
Interior
Bedrooms & bathrooms
- Bedrooms: 4
- Bathrooms: 4
- Full bathrooms: 2
- 3/4 bathrooms: 1
- 1/2 bathrooms: 1
- Main level bathrooms: 2
Primary bedroom
- Description: Carpet
- Features: 5 Piece Primary Bath
- Level: Upper
- Area: 234 Square Feet
- Dimensions: 13 x 18
Bedroom 2
- Description: Carpet
- Level: Main
- Area: 192 Square Feet
- Dimensions: 12 x 16
Bedroom 3
- Description: Carpet
- Level: Upper
- Area: 150 Square Feet
- Dimensions: 10 x 15
Bedroom 4
- Description: Carpet
- Level: Upper
- Area: 140 Square Feet
- Dimensions: 10 x 14
Great room
- Description: Laminate
- Level: Main
- Area: 260 Square Feet
- Dimensions: 13 x 20
Kitchen
- Description: Other
- Level: Main
- Area: 192 Square Feet
- Dimensions: 12 x 16
Living room
- Description: Laminate
Heating
- Forced Air
Cooling
- Central Air, Ceiling Fan(s)
Appliances
- Included: Gas Range, Self Cleaning Oven, Double Oven, Dishwasher, Refrigerator, Washer, Dryer, Microwave, Water Purifier Owned, Disposal
Features
- Eat-in Kitchen, Open Floorplan, Pantry, Walk-In Closet(s), Kitchen Island
- Windows: Window Coverings
- Basement: None
- Common walls with other units/homes: End Unit
Interior area
- Total structure area: 2,440
- Total interior livable area: 2,440 sqft
- Finished area above ground: 2,440
Property
Parking
- Total spaces: 2
- Parking features: Garage Door Opener, Attached
- Attached garage spaces: 2
- Details: Attached
Features
- Levels: Bi-Level
- Patio & porch: Patio
- Exterior features: Private Yard
- Fencing: Fenced
Lot
- Size: 4,043 Square Feet
- Features: Gutters, Sidewalks
Details
- Parcel number: R0610119
- Zoning: RES
- Special conditions: Private Owner
Construction
Type & style
- Home type: Townhouse
- Architectural style: Contemporary
- Property subtype: Townhouse
- Attached to another structure: Yes
Materials
- Frame
- Roof: Composition
Condition
- New construction: No
- Year built: 2020
Utilities & green energy
- Electric: Longmont
- Gas: Xcel
- Sewer: Public Sewer
- Water: City
- Utilities for property: Natural Gas Available, Electricity Available
Green energy
- Energy efficient items: Windows
Community & HOA
Community
- Features: Park, Trail(s)
- Security: Fire Alarm
- Subdivision: Parkes At Stonebridge
HOA
- Has HOA: Yes
- Services included: Snow Removal, Water, Insurance, Sewer
- HOA fee: $355 monthly
- HOA name: Parkes At Stonebridge
- HOA phone: 303-482-2213
Location
- Region: Longmont
Financial & listing details
- Price per square foot: $245/sqft
- Tax assessed value: $619,300
- Annual tax amount: $4,063
- Date on market: 7/17/2026
- Listing terms: Cash,Conventional,FHA,VA Loan
- Exclusions: Seller's Personal Property and Staging Items.
- Electric utility on property: Yes
- Road surface type: Asphalt
Estimated market value
$591,700
$562,000 - $621,000
$3,134/mo
Price history
| Date | Event | Price |
|---|---|---|
| 7/22/2026 | Listed for sale | $599,000+3.3%$245/sqft |
Source:  IRES as distributed by MLS GRID #1064468 Report a problem IRES as distributed by MLS GRID #1064468 Report a problem | ||
| 8/31/2022 | Sold | $580,000-3.3%$238/sqft |
Source: Public Record Report a problem | ||
| 8/31/2022 | Pending sale | $599,900$246/sqft |
Source:  RE/MAX International #2171275 Report a problem RE/MAX International #2171275 Report a problem | ||
| 8/31/2022 | Listing removed | -- |
Source: RE/MAX International Report a problem | ||
| 8/5/2022 | Pending sale | $599,900$246/sqft |
Source: RE/MAX International #2171275 Report a problem | ||
| 7/30/2022 | Price change | $599,900-3.1%$246/sqft |
Source: RE/MAX International #2171275 Report a problem | ||
| 7/29/2022 | Price change | $619,000-0.1%$254/sqft |
Source: RE/MAX International #2171275 Report a problem | ||
| 7/14/2022 | Listed for sale | $619,900+30.1%$254/sqft |
Source: RE/MAX International #2171275 Report a problem | ||
| 8/28/2020 | Sold | $476,448+1.8%$195/sqft |
Source: IRES as distributed by MLS GRID #904270 Report a problem | ||
| 3/4/2020 | Listing removed | $467,990$192/sqft |
Source: Dream Finders Homes Report a problem | ||
| 2/15/2020 | Listed for sale | $467,990$192/sqft |
Source: DFH Colorado Realty LLC #904270 Report a problem | ||
Public tax history
| Year | Property taxes | Tax assessment |
|---|---|---|
| 2025 | $3,678 +1.4% | $38,706 -8.1% |
| 2024 | $3,628 +15.5% | $42,136 -1% |
| 2023 | $3,142 -1.3% | $42,545 +34% |
| 2022 | $3,183 +108.3% | $31,755 -2.8% |
| 2021 | $1,528 | $32,669 +127.1% |
| 2020 | $1,528 +2067.9% | $14,384 +5.5% |
| 2019 | $71 | $13,630 +1913.3% |
| 2018 | $71 | $677 |
Find assessor info on the county website
Monthly payment
Est. payment
Payment breakdown
Explore the cost of this home by adjusting the details. Changes won't be saved.Climate risks
Neighborhood: 80503
Nearby schools
GreatSchools rating
- 7/10Eagle Crest Elementary SchoolGrades: PK-5Distance: 0.8 mi
- 9/10Altona Middle SchoolGrades: 6-8Distance: 0.8 mi
- 8/10Silver Creek High SchoolGrades: 9-12Distance: 1 mi
Schools provided by the listing agent
- Elementary: Eagle Crest
- Middle: Altona
- High: Silver Creek
Source: IRES as distributed by MLS GRID. This data may not be complete. We recommend contacting the local school district to confirm school assignments for this home.
- $430,6003 bd3 ba1.5k sqft679 Stonebridge Dr, Longmont, CO 80503Off Market

- $450,1003 bd2 ba1.3k sqft687 Stonebridge Dr, Longmont, CO 80503Off Market
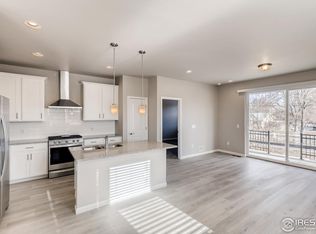
- $443,6003 bd3 ba1.5k sqft665 Stonebridge Dr, Longmont, CO 80504Off Market
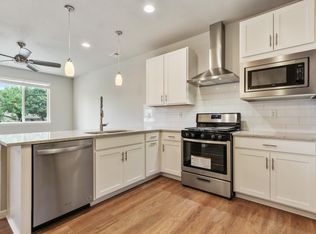
- $477,6002 bd3 ba1.7k sqft677 Stonebridge Dr, Longmont, CO 80503Off Market

- $456,5003 bd2 ba1.5k sqft675 Stonebridge Dr, Longmont, CO 80503Off Market
- $495,9003 bd3 ba2k sqft689 Stonebridge Dr, Longmont, CO 80503Off Market
- $569,6004 bd4 ba2.3k sqft673 Stonebridge Dr, Longmont, CO 80503Off Market
- $471,1003 bd2 ba1.3k sqft695 Stonebridge Dr, Longmont, CO 80503Off Market
A local agent can set up tours, give advice and negotiate with sellers.
Similar homes
- $538,8004 bd3 ba2.6k sqft3963 Da Vinci Dr, Longmont, CO 80503For Sale
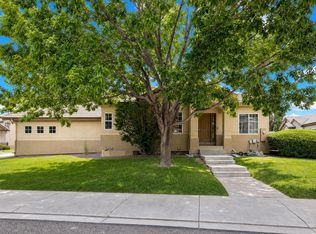
 MLS ID #1063580, Donna Greene, Windmill Properties. IRES as distributed by MLS GRID
 - $610,0003 bd3 ba2.2k sqft1808 Wildrose Dr, Longmont, CO 80503For Sale
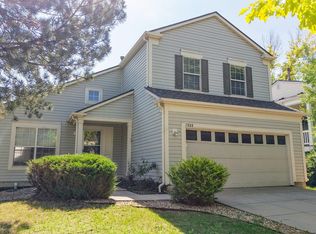 MLS ID #1065144, Tommy Thompson, Revolve Real Estate, LLC. IRES as distributed by MLS GRID
 - $550,0003 bd3 ba1.9k sqft604 Barberry Dr, Longmont, CO 80503For Sale
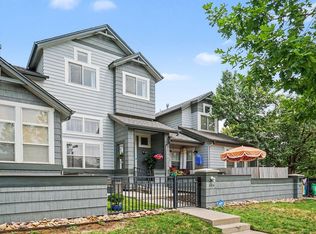 MLS ID #1062890, Agi Donahue, Agi Realty, LLC. IRES as distributed by MLS GRID
 - $560,0004 bd4 ba3.3k sqft671 Robert St, Longmont, CO 80503For Sale
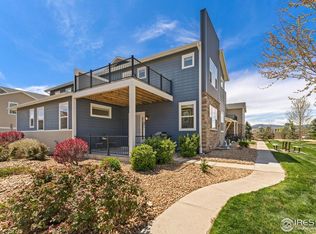 MLS ID #1050005, Tara Boston, RE/MAX Nexus. IRES as distributed by MLS GRID
 - $569,9903 bd3 ba2k sqft2840 Bear Springs Cir, Longmont, CO 80503New ConstructionMLS ID #1065517, Batey McGraw, DFH Colorado Realty LLC. IRES as distributed by MLS GRID
- $650,0006 bd5 ba3.4k sqft799 Robert St, Longmont, CO 80503For SaleMLS ID #1062348, Holly Vejrostek, LPT Realty, LLC.. IRES as distributed by MLS GRID
- $649,0003 bd2 ba1.8k sqft718 Widgeon Cir, Longmont, CO 80503For SaleMLS ID #1065120, Krista Koth, Compass - Boulder. IRES as distributed by MLS GRID
- $--2 bd1 ba1.2k sqft1262 Lanyon Ln, Longmont, CO 80503AuctionAuction.com 2
- from $520,9903 bd4 ba2k sqftTimberline Plan, Mountain Brook, Longmont, CO 80503New ConstructionDream Finders Homes
- $495,0002 bd3 ba2.7k sqft3828 Florentine Circle, Longmont, CO 80503For Sale
 MLS ID #6539135, Chad Hart, Hart Realty Group. REcolorado as distributed by MLS GRID
 - $599,9003 bd3 ba2.7k sqft1202 Della St, Longmont, CO 80501For SaleMLS ID #1065515, Joe Current, RE/MAX Nexus. IRES as distributed by MLS GRID
- $635,9003 bd3 ba1.5k sqft735 Kubat Ln Unit D, Longmont, CO 80503For Sale By Owner
- $450,0003 bd3 ba1.5k sqft610 Stonebridge Dr, Longmont, CO 80503For SaleMLS ID #1053329, Terry Larson, RE/MAX of Boulder, Inc. IRES as distributed by MLS GRID
- $699,0004 bd2 ba2.5k sqft14 Princeton Cir, Longmont, CO 80503For SaleMLS ID #1064857, Mary Colwell, Dwellings Colorado Real Estate. IRES as distributed by MLS GRID
- $659,0005 bd3 ba2.4k sqft2823 Humboldt Circle, Longmont, CO 80503For SaleMLS ID #2155683, Marquez Griffin, Juggle Realty LLC. REcolorado as distributed by MLS GRID
- $750,0004 bd4 ba2.7k sqft3401 Larkspur Drive, Longmont, CO 80503For SaleMLS ID #8061340, Martin Mata, Redfin Corporation. REcolorado as distributed by MLS GRID
- $460,0003 bd3 ba1.5k sqft762 Stonebridge Drive, Longmont, CO 80503For SaleMLS ID #7982267, Mark Solomon, Real Broker, LLC DBA Real. REcolorado as distributed by MLS GRID
- $550,0004 bd2 ba1.8k sqft2515 Danbury Dr, Longmont, CO 80503For Sale By Owner
- $600,0004 bd3 ba3.2k sqft927 Champion Cir, Longmont, CO 80503For Sale
 MLS ID #6543780, Margie Zufall CMRS , Keller Williams Clients Choice Realty. elevateMLS
 - $670,0005 bd2 ba2k sqft1640 Amherst Dr, Longmont, CO 80503For SaleMLS ID #1065003, John Taylor, RE/MAX Alliance-Loveland. IRES as distributed by MLS GRID
