Welcome to 2515 Danbury Dr in Longmont, a beautifully updated 1,870 sqft home offering 4 bed, 1.75 bath, and exceptional functionality both inside and out. Thoughtfully improved throughout, the home features a new driveway, fresh paint, new carpeting, refinished bathrooms, and updated window coverings. The professionally remodeled kitchen includes updated cabinetry with soft-close doors and stainless steel appliances, creating a modern and inviting space for everyday living and entertaining.
The spacious finished basement has been upgraded with new lighting, egress windows and window wells, and refinished ceilings, making it ideal for a home theater, fitness room, game room, additional living space, or extra storage. Major utility improvements include a professionally cleaned furnace and ductwork as well as an upgraded electrical panel for added peace of mind.
Outside, the property sits on a generous 7,612-square-foot lot with a fully landscaped yard supported by an automatic sprinkler system that services the front and back lawns, planters, and trees. A covered patio and storage shed provide convenient outdoor living and storage options. The oversized insulated two-car garage measures 22' x 18' and features 9-foot ceilings, lighting, attic storage, and fresh paint.
For sale by owner
$550,000
2515 Danbury Dr, Longmont, CO 80503
4beds
1,870sqft
:
Get pre-qualified$3,073/mo
SingleFamily
Built in 1973
7,612 Square Feet Lot
$-- Zestimate®
$294/sqft
$-- HOA
What's special
Storage shedFully landscaped yardOversized insulated two-car garageAutomatic sprinkler systemNew drivewayFresh paintStainless steel appliances
What the owner loves about this home
Ideally located just minutes from Lake McIntosh, North Hover Shopping Center, Safeway, dining, and everyday conveniences, this move-in-ready home combines modern updates, flexible living space, and an outstanding Longmont location.
- 18 days |
- 1,292 |
- 95 |
Listed by:
Property Owner (303) 817-9702
Facts & features
Interior
Bedrooms & bathrooms
- Bedrooms: 4
- Bathrooms: 2
- Full bathrooms: 2
Heating
- Forced air, Gas
Cooling
- Evaporative
Appliances
- Included: Dishwasher, Freezer, Garbage disposal, Microwave, Range / Oven, Refrigerator
- Laundry: In Unit
Features
- Flooring: Tile, Carpet, Laminate
- Basement: Finished
Interior area
- Total interior livable area: 1,870 sqft
Property
Parking
- Total spaces: 2
- Parking features: Garage - Attached, Off-street
Features
- Exterior features: Wood, Brick
- Has view: Yes
- View description: Mountain
Lot
- Size: 7,612 Square Feet
Details
- Parcel number: 120529406003
Construction
Type & style
- Home type: SingleFamily
Materials
- Frame
- Roof: Asphalt
Condition
- New construction: No
- Year built: 1973
Community & HOA
Location
- Region: Longmont
Financial & listing details
- Price per square foot: $294/sqft
- Tax assessed value: $434,100
- Annual tax amount: $2,478
- Date on market: 7/16/2026
Estimated market value
Not available
Estimated sales range
Not available
$2,584/mo
Price history
| Date | Event | Price |
|---|---|---|
| 7/16/2026 | Listed for sale | $550,000+233.3%$294/sqft |
Source: Owner Report a problem | ||
| 12/21/2019 | Listing removed | $1,795$1/sqft |
Source: PG Rentals Report a problem | ||
| 11/1/2019 | Price change | $1,795-3%$1/sqft |
Source: Zillow Rental Manager Report a problem | ||
| 9/27/2019 | Listed for rent | $1,850+5.7%$1/sqft |
Source: Zillow Rental Manager Report a problem | ||
| 10/12/2017 | Listing removed | $1,750$1/sqft |
Source: 8z Rentals Report a problem | ||
| 8/25/2017 | Listed for rent | $1,750+2.9%$1/sqft |
Source: 8z Rentals Report a problem | ||
| 2/6/2017 | Listing removed | $1,700$1/sqft |
Source: PG Rentals Report a problem | ||
| 1/27/2017 | Listed for rent | $1,700$1/sqft |
Source: Zillow Rental Manager Report a problem | ||
| 7/10/2000 | Sold | $165,000$88/sqft |
Source: Public Record Report a problem | ||
Public tax history
| Year | Property taxes | Tax assessment |
|---|---|---|
| 2025 | $2,478 +1.4% | $27,131 -8.3% |
| 2024 | $2,445 +8.5% | $29,593 -1% |
| 2023 | $2,252 -1.3% | $29,880 +31.3% |
| 2022 | $2,282 +6.9% | $22,762 -2.8% |
| 2021 | $2,135 | $23,418 +6.5% |
| 2020 | $2,135 +25.3% | $21,979 |
| 2019 | $1,704 | $21,979 +22.5% |
| 2018 | $1,704 | $17,943 -9.5% |
| 2017 | $1,704 +17.3% | $19,837 +30.5% |
| 2016 | $1,452 +4.9% | $15,195 +14.9% |
| 2015 | $1,384 +12.1% | $13,221 |
| 2014 | $1,235 +2.6% | $13,221 |
| 2013 | $1,203 +6.8% | $13,221 +1.9% |
| 2012 | $1,127 -7.6% | $12,975 |
| 2011 | $1,220 +1.8% | -- |
| 2010 | $1,198 -12.7% | $14,170 |
| 2009 | $1,373 +12.1% | $14,170 -24.6% |
| 2008 | $1,224 +4.1% | $18,790 |
| 2007 | $1,176 -1.8% | $18,790 +4.5% |
| 2006 | $1,197 +8.3% | $17,980 |
| 2005 | $1,105 +1.2% | $17,980 +7.6% |
| 2004 | $1,092 +10.8% | $16,710 |
| 2003 | $986 +10.5% | $16,710 +28.4% |
| 2002 | $892 | $13,010 -90.9% |
| 2001 | -- | $142,200 |
Find assessor info on the county website
Monthly payment
Est. payment
Payment breakdown
Explore the cost of this home by adjusting the details. Changes won't be saved.Climate risks
Neighborhood: McIntosh
Nearby schools
GreatSchools rating
- 9/10Hygiene Elementary SchoolGrades: PK-5Distance: 2.2 mi
- 7/10Westview Middle SchoolGrades: 6-8Distance: 1.2 mi
- 7/10Longmont High SchoolGrades: 9-12Distance: 1.3 mi
- $515,5004 bd2 ba1.8k sqft2509 Danbury Dr, Longmont, CO 80503Off Market

- $312,0005 bd3 ba2.5k sqft2521 Danbury Dr, Longmont, CO 80503Sold
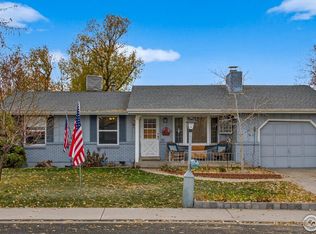
- $475,9003 bd1 ba950 sqft2512 Danbury Dr, Longmont, CO 80503Off Market
- $422,5003 bd1 ba950 sqft2506 Danbury Dr, Longmont, CO 80503Off Market
- $491,1003 bd1 ba1.2k sqft2518 Danbury Dr, Longmont, CO 80503Off Market
- $473,1004 bd2 ba945 sqft1729 Cambridge Dr, Longmont, CO 80503Off Market
- $458,0001 bd1 ba925 sqft2527 Danbury Dr, Longmont, CO 80503Off Market
- $547,5004 bd3 ba2.1k sqft2500 Danbury Dr, Longmont, CO 80503Sold
A local agent can set up tours, give advice and negotiate with sellers.
Similar homes
- $--2 bd1 ba1.2k sqft1262 Lanyon Ln, Longmont, CO 80503AuctionAuction.com 2
- $535,0004 bd2 ba1.8k sqft2244 Grant Street, Longmont, CO 80501For Sale
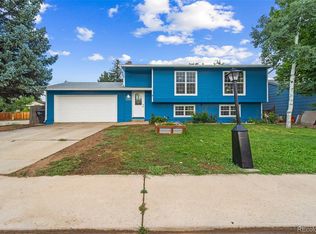
 MLS ID #3746882, Vanessa Cabral Sanchez, Keller Williams Realty Downtown LLC. REcolorado as distributed by MLS GRID
 - $670,0005 bd2 ba2k sqft1640 Amherst Dr, Longmont, CO 80503For Sale
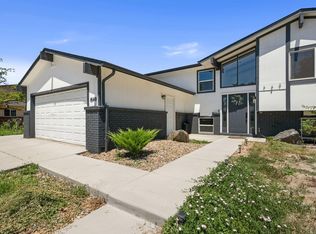
 MLS ID #1065003, John Taylor, RE/MAX Alliance-Loveland. IRES as distributed by MLS GRID
 - $550,0004 bd3 ba2.2k sqft1414 Linden St, Longmont, CO 80501For Sale
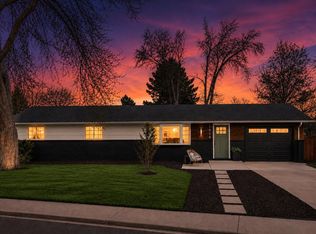 MLS ID #1062994, Angelina Martinez, Keller Williams-Preferred Rlty. IRES as distributed by MLS GRID
 - $535,0003 bd2 ba1.6k sqft2433 Sunset Dr, Longmont, CO 80501For SaleMLS ID #1065192, Andria Porter Stashak, Keller Williams-DTC. IRES as distributed by MLS GRID
- $545,0003 bd4 ba2.2k sqft1747 Sumac St, Longmont, CO 80501For SaleMLS ID #1064657, Kate Fey, Compass-Denver. IRES as distributed by MLS GRID
- $699,0004 bd2 ba2.5k sqft14 Princeton Cir, Longmont, CO 80503For SaleMLS ID #1064857, Mary Colwell, Dwellings Colorado Real Estate. IRES as distributed by MLS GRID
- $550,0003 bd3 ba2.7k sqft2104 18th Ave, Longmont, CO 80501For SaleMLS ID #1064766, Philip Hofeling, eXp Realty - Hub. IRES as distributed by MLS GRID
- $659,0005 bd3 ba2.4k sqft2823 Humboldt Circle, Longmont, CO 80503For SaleMLS ID #2155683, Marquez Griffin, Juggle Realty LLC. REcolorado as distributed by MLS GRID
- $550,0003 bd2 ba2.3k sqft928 6th Ave, Longmont, CO 80501For SaleMLS ID #1065436, Bridget Hillard, 8z Real Estate. IRES as distributed by MLS GRID
- $600,0004 bd2 ba1.8k sqft2058 Sumac St, Longmont, CO 80501For SaleMLS ID #1064703, Craig Cowley, WK Real Estate Longmont. IRES as distributed by MLS GRID
- $595,0004 bd3 ba2.2k sqft1518 Peterson Pl, Longmont, CO 80501For SaleMLS ID #1064897, Kit Magley, RE/MAX Alliance-Longmont. IRES as distributed by MLS GRID
- $535,0003 bd3 ba2.2k sqft809 Zweck Ct, Longmont, CO 80503For SaleMLS ID #1062372, Bill Sharp, Colorado 1st Realty, LLC. IRES as distributed by MLS GRID
- $485,0004 bd2 ba1.7k sqft18 Kodiak Court, Longmont, CO 80504For SaleMLS ID #8305813, Angel Perez, Megastar Realty. REcolorado as distributed by MLS GRID
- $499,9004 bd2 ba1.4k sqft1549 Feltham Pl, Longmont, CO 80501For SaleMLS ID #1063595, Chum Tran, Coldwell Banker Realty-Boulder. IRES as distributed by MLS GRID
- $529,0003 bd2 ba1.4k sqft1732 Tulip St, Longmont, CO 80501For SaleMLS ID #1063661, Zana Leiferman, Real Realty Colorado. IRES as distributed by MLS GRID
- $549,9005 bd2 ba2.3k sqft1333 Lincoln Street, Longmont, CO 80501For SaleMLS ID #9547099, Carlee Henderson, AptAmigo, Inc.. REcolorado as distributed by MLS GRID
- $590,0003 bd2 ba1.9k sqft1417 Sharpe Pl, Longmont, CO 80501For SaleMLS ID #1064858, Andrea Farinacci, milehimodern - Boulder. IRES as distributed by MLS GRID
- $522,5003 bd2 ba1.7k sqft1721 Emery St, Longmont, CO 80501For SaleMLS ID #1064730, Dustin Griffith, RE/MAX Professionals DTC. IRES as distributed by MLS GRID
- $495,0003 bd2 ba1.2k sqft1921 Sumner St, Longmont, CO 80501For SaleMLS ID #1064960, Laura Levy, Coldwell Banker Realty-Boulder. IRES as distributed by MLS GRID
