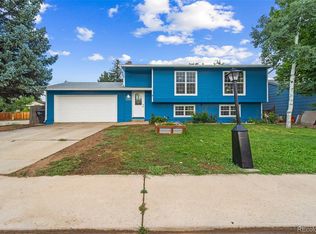
Steps from McIntosh Lake and surrounded by Longmont's best dining, coffee, and shopping, this 5-bedroom Hover Acres home delivers the feel of a brand-new build in one of the westside's most walkable neighborhoods. Originally built in 1979, it was completely reimagined in 2023 - new kitchen with all-new cabinets and appliances, two fully redesigned bathrooms, new LVP flooring throughout, new AC, new roof, and fresh interior and exterior paint. Outside, over $75,000 was invested in all-new concrete and an expanded driveway, giving the curbappeal to match. An EV charger, smart garage opener, and included washer/dryer make this truly move-in ready - nothing left to do but enjoy it. Wood-burning fireplace, private fenced yard with large concrete RV parking on the side of the home, two-car garage, and no HOA. West Longmont living at its best.
For sale
Price cut: $20K (8/20)
$650,000
1640 Amherst Dr, Longmont, CO 80503
5beds
2,011sqft
Single Family Residence
Built in 1979
8,384 Square Feet Lot
$639,500 Zestimate®
$323/sqft
$-- HOA
What's special
- 48 days
- 794
- 65
Zillow last checked:
Listing updated:
Listed by:
John Taylor 970-541-1003,
RE/MAX Alliance-Loveland,
Batina Noakes 406-697-9856,
RE/MAX Alliance-Loveland
Source: IRES as distributed by MLS GRID,MLS#: 1065003
Facts & features
Interior
Bedrooms & bathrooms
- Bedrooms: 5
- Bathrooms: 2
- Full bathrooms: 1
- 3/4 bathrooms: 1
Primary bedroom
- Description: Luxury Vinyl
- Features: Shared Primary Bath
- Level: Upper
- Area: 132 Square Feet
- Dimensions: 11 x 12
Bedroom 2
- Description: Luxury Vinyl
- Level: Upper
- Area: 90 Square Feet
- Dimensions: 10 x 9
Bedroom 3
- Description: Luxury Vinyl
- Level: Upper
- Area: 64 Square Feet
- Dimensions: 8 x 8
Bedroom 4
- Description: Luxury Vinyl
- Level: Basement
- Area: 126 Square Feet
- Dimensions: 14 x 9
Bedroom 5
- Description: Luxury Vinyl
- Level: Basement
- Area: 110 Square Feet
- Dimensions: 11 x 10
Dining room
- Description: Luxury Vinyl
- Level: Upper
- Area: 120 Square Feet
- Dimensions: 12 x 10
Kitchen
- Description: Luxury Vinyl
- Level: Upper
- Area: 121 Square Feet
- Dimensions: 11 x 11
Living room
- Description: Luxury Vinyl
- Level: Upper
- Area: 273 Square Feet
- Dimensions: 13 x 21
Recreation room
- Description: Luxury Vinyl
- Level: Basement
- Area: 391 Square Feet
- Dimensions: 23 x 17
Heating
- Forced Air
Cooling
- Central Air
Appliances
- Included: Electric Range, Self Cleaning Oven, Dishwasher, Refrigerator, Washer, Dryer, Disposal
- Laundry: Washer/Dryer Hookup
Features
- Eat-in Kitchen, Cathedral Ceiling(s), Open Floorplan
- Windows: Window Coverings
- Basement: Partially Finished,Walk-Out Access,Built-In Radon
- Has fireplace: Yes
- Fireplace features: Living Room
Interior area
- Total structure area: 1,090
- Total interior livable area: 2,011 sqft
- Finished area above ground: 1,090
Video & virtual tour
Property
Parking
- Total spaces: 2
- Parking features: Garage Door Opener, Attached
- Attached garage spaces: 2
- Details: Attached
Accessibility
- Accessibility features: Main Floor Bath, Accessible Bedroom
Features
- Levels: Bi-Level
- Patio & porch: Deck
- Fencing: Fenced
Lot
- Size: 8,384 Square Feet
- Features: Evergreen Trees, Level, Paved, Sidewalks, Street Light, Fire Hydrant within 500 Feet
Details
- Additional structures: Storage
- Parcel number: R0074408
- Zoning: SFR
- Special conditions: Private Owner
Construction
Type & style
- Home type: SingleFamily
- Architectural style: Contemporary
- Property subtype: Single Family Residence
Materials
- Frame, Brick, Wood Siding
- Roof: Composition
Condition
- New construction: No
- Year built: 1979
Utilities & green energy
- Electric: City of Longmont
- Gas: Xcel Energy
- Sewer: Public Sewer
- Water: City
- Utilities for property: Natural Gas Available, Electricity Available, Cable Available, Satellite Avail, High Speed Avail
Community & HOA
Community
- Security: Fire Alarm
- Subdivision: Hover Acres
HOA
- Has HOA: No
Location
- Region: Longmont
Financial & listing details
- Price per square foot: $323/sqft
- Tax assessed value: $572,500
- Annual tax amount: $3,756
- Date on market: 7/24/2026
- Listing terms: Cash,Conventional,FHA,VA Loan
- Exclusions: Seller's personal property.
- Electric utility on property: Yes
- Road surface type: Asphalt
Estimated market value
$639,500
$608,000 - $671,000
$2,672/mo
Price history
| Date | Event | Price |
|---|---|---|
| 8/20/2026 | Price change | $650,000-3%$323/sqft |
Source:  IRES as distributed by MLS GRID #1065003 Report a problem IRES as distributed by MLS GRID #1065003 Report a problem | ||
| 7/30/2026 | Listed for sale | $670,000+1.5%$333/sqft |
Source: IRES as distributed by MLS GRID #1065003 Report a problem | ||
| 4/14/2025 | Sold | $660,000+1.5%$328/sqft |
Source:  REcolorado as distributed by MLS GRID #5433016 Report a problem REcolorado as distributed by MLS GRID #5433016 Report a problem | ||
| 3/23/2025 | Pending sale | $650,000$323/sqft |
Source: REcolorado as distributed by MLS GRID #5433016 Report a problem | ||
| 3/20/2025 | Listed for sale | $650,000+16.1%$323/sqft |
Source: REcolorado as distributed by MLS GRID #5433016 Report a problem | ||
| 5/22/2023 | Sold | $560,000+69.7%$278/sqft |
Source: YOUR CASTLE REAL ESTATE solds #5296976_80503 Report a problem | ||
| 11/9/2022 | Sold | $330,000-13.2%$164/sqft |
Source: Public Record Report a problem | ||
| 10/14/2022 | Pending sale | $380,000$189/sqft |
Source: IRES as distributed by MLS GRID #975401 Report a problem | ||
| 10/13/2022 | Price change | $380,000-7.3%$189/sqft |
Source: IRES as distributed by MLS GRID #975401 Report a problem | ||
| 10/6/2022 | Pending sale | $410,000$204/sqft |
Source: IRES as distributed by MLS GRID #975401 Report a problem | ||
| 10/4/2022 | Price change | $410,000-8.9%$204/sqft |
Source: IRES as distributed by MLS GRID #975401 Report a problem | ||
| 9/15/2022 | Listed for sale | $450,000$224/sqft |
Source: IRES as distributed by MLS GRID #975401 Report a problem | ||
Public tax history
| Year | Property taxes | Tax assessment |
|---|---|---|
| 2025 | $3,385 +23.8% | $35,782 -8.4% |
| 2024 | $2,733 +9.9% | $39,067 +18.5% |
| 2023 | $2,488 +36.4% | $32,972 +31.1% |
| 2022 | $1,824 +14.5% | $25,145 -2.8% |
| 2021 | $1,593 | $25,869 +9.8% |
| 2020 | $1,593 +30.1% | $23,552 |
| 2019 | $1,225 | $23,552 +17.2% |
| 2018 | $1,225 | $20,095 -9.5% |
| 2017 | $1,225 +29.9% | $22,216 +24.7% |
| 2016 | $943 +4.9% | $17,822 +13.3% |
| 2015 | $898 +22.3% | $15,729 |
| 2014 | $735 +4.4% | $15,729 |
| 2013 | $703 -47.6% | $15,729 +1.9% |
| 2012 | $1,341 -2.4% | $15,442 |
| 2011 | $1,374 +1.8% | -- |
| 2010 | $1,349 -1.8% | $15,960 |
| 2009 | $1,375 +12.1% | $15,960 -15.2% |
| 2008 | $1,226 -2.1% | $18,820 |
| 2007 | $1,253 -1.8% | $18,820 -1.8% |
| 2006 | $1,275 -8.2% | $19,170 |
| 2005 | $1,389 +1.2% | $19,170 -8.8% |
| 2004 | $1,373 -8% | $21,020 |
| 2003 | $1,492 +10.5% | $21,020 +6.8% |
| 2002 | $1,350 | $19,690 -90.9% |
| 2001 | -- | $215,200 |
Find assessor info on the county website
Monthly payment
Est. payment
Payment breakdown
Explore the cost of this home by adjusting the details. Changes won't be saved.Climate risks
Neighborhood: Longmont Estates
Nearby schools
Schools provided by the listing agent
- Elementary: Longmont Estates
- Middle: Westview
- High: Silver Creek
Source: IRES as distributed by MLS GRID. This data may not be complete. We recommend contacting the local school district to confirm school assignments for this home.


Similar homes
- $589,0004 bd2 ba1.5k sqft712 Cameron Ln, Longmont, CO 80504For Sale

 MLS ID #1068369, Abigail Hummel, 8z Real Estate. IRES as distributed by MLS GRID
 - $569,0004 bd2 ba1.8k sqft1226 Hunter Ct, Longmont, CO 80501For Sale
 MLS ID #1067221, Frederic Rello, Vault Realty Partners LLC. IRES as distributed by MLS GRID
 - $573,0004 bd2 ba2k sqft1708 Jewel Dr, Longmont, CO 80501For Sale
 MLS ID #1067407, David Janis, Coldwell Banker Realty-Boulder. IRES as distributed by MLS GRID
 - $509,9994 bd2 ba1.8k sqft2244 Grant Street, Longmont, CO 80501For Sale
 MLS ID #3746882, Vanessa Cabral Sanchez, Keller Williams Realty Downtown LLC. REcolorado as distributed by MLS GRID
 - $559,0004 bd3 ba1.9k sqft1635 Hartley Court, Longmont, CO 80501For SaleMLS ID #5933163, Jennifer Anderson, RE/MAX Professionals. REcolorado as distributed by MLS GRID
- $799,9004 bd4 ba2.7k sqft933 Ninebark Ln, Longmont, CO 80503For SaleMLS ID #1066168, Lindsey Hughes, Compass - Boulder. IRES as distributed by MLS GRID
- $620,0004 bd4 ba2.4k sqft2501 Winding Dr, Longmont, CO 80504For SaleMLS ID #1064024, Courtney Martin, Compass - Boulder. IRES as distributed by MLS GRID
- $515,0003 bd2 ba1.6k sqft2433 Sunset Dr, Longmont, CO 80501For SaleMLS ID #1065192, Andria Porter Stashak, Keller Williams-DTC. IRES as distributed by MLS GRID
- $564,9903 bd2 ba1k sqft1038 Aspen St, Longmont, CO 80501For SaleMLS ID #1067344, Lara McDermott, LoKation Real Estate-Longmont. IRES as distributed by MLS GRID
- $450,0003 bd3 ba1.5k sqft923 Reynolds Farm Ln, Longmont, CO 80503For SaleMLS ID #1062325, E and L Team, RE/MAX Elevate. IRES as distributed by MLS GRID
- $459,9005 bd3 ba2.1k sqft1341 Dogwood Lane, Longmont, CO 80501For SaleMLS ID #6388186, Trelora Realty Team, Trelora Realty, Inc.. REcolorado as distributed by MLS GRID
- $575,0004 bd3 ba1.6k sqft1641-1643 Lashley St, Longmont, CO 80504For SaleMLS ID #1065702, Richard Payne Jr, Property Partners. IRES as distributed by MLS GRID
- $469,0003 bd3 ba2.1k sqft2412 Tulip St, Longmont, CO 80501For SaleMLS ID #1059816, Stephanie N Watson, Compass - Boulder. IRES as distributed by MLS GRID
- $490,0003 bd2 ba1.2k sqft1217 Hunter Ct, Longmont, CO 80501For SaleMLS ID #1053621, CL Realty Group, Berkshire Hathaway HomeServices Rocky Mountain, Realtors-Boulder. IRES as distributed by MLS GRID
- $479,0003 bd2 ba1k sqft2314 Bowen St, Longmont, CO 80501For SaleMLS ID #1067229, Dane Rafferty, Equity Colorado. IRES as distributed by MLS GRID
- $724,9993 bd2 ba1.7k sqft5009 Gary Dr, Berthoud, CO 80513For SaleMLS ID #1060024, Krista Koth, Compass - Boulder. IRES as distributed by MLS GRID
- $847,0004 bd3 ba2k sqft2012 Charro Ave, Longmont, CO 80504For SaleMLS ID #1065649, Lindsey Hanna, Homestead Real Estate, LLC. IRES as distributed by MLS GRID
- $765,0003 bd2 ba1.5k sqft4701 Meining Rd, Berthoud, CO 80513For SaleMLS ID #1065848, Roni Froelich, Group Harmony. IRES as distributed by MLS GRID
- $759,0004 bd4 ba1.9k sqft8099 Meadowdale Sq, Niwot, CO 80503For SaleMLS ID #1067015, Courtney Uyeshiro, Compass - Boulder. IRES as distributed by MLS GRID
- $599,0004 bd4 ba2.5k sqft1937 Hyde Dr, Loveland, CO 80538For SaleMLS ID #1068355, Kelly McBartlett, Compass - Boulder. IRES as distributed by MLS GRID
