This beautifully updated 4 bed, 3 bath home sits on a desirable corner lot in a well established neighborhood, offering both curb appeal and a welcoming sense of community. Every room has been thoughtfully refreshed with high quality upgrades, including new flooring, fresh interior and exterior paint, updated lighting, and modern fixtures that create a clean, cohesive look throughout. The kitchen is a standout feature, completely transformed with all new cabinetry, upgraded hardware, new countertops, stainless steel appliances, and a custom tile backsplash that adds a polished designer touch. The bathrooms have been updated with contemporary vanities, modern tile, and stylish finishes that feel both fresh and timeless. The home's layout provides functional flow, generous storage, and comfortable living spaces for a variety of lifestyles. The partially-finished basement level offers a rare opportunity for buyers to create their own personalized space-whether that's a home gym, additional living area, or workshop. With thoughtful upgrades throughout and room to grow, this turnkey property blends modern comfort with long term potential in a location buyers love, just blocks from McIntosh Lake trails, parks and tennis courts.
Sold for $547,500
$547,500
2500 Danbury Dr, Longmont, CO 80503
4beds
2,102sqft
Single Family Residence
Built in 1972
8,021 Square Feet Lot
$547,400 Zestimate®
$260/sqft
$2,608 Estimated rent
Home value
$547,400
$515,000 - $580,000
$2,608/mo
Zestimate® history
Owner options
List your home for rent
$2,608/mo
Rent Zestimate®
Find your next renter with Zillow Rental Manager. Plus, with online applications, you can quickly screen prospective tenants – for free.
$2,608/mo
Rent Zestimate®
Refinance and save
$3,245/mo
Est. payment
Refinancing to a lower rate could help reduce your monthly payments and save thousands over the life of the loan.
$3,245/mo
Est. payment
Explore your selling options
Work with a Zillow partner agent
Leverage their expertise and Zillow's premium Showcase listings to get your home seen by more buyers.
Get startedList with your own agent
Get your home in front of millions of buyers by listing it on Zillow.
Learn how to do itSell it yourself
Take full control of how buyers see your home on Zillow by listing For Sale by Owner (FSBO).
List your homeWhat's special
Modern tileModern fixturesStylish finishesContemporary vanitiesPartially-finished basement levelGenerous storageNew countertops
Zillow last checked:
Listing updated:
Listed by:
Cheryl King 970-282-8585,
Resident Realty
Bought with:
Karen Straus, 100089597
8z Real Estate
Source: IRES as distributed by MLS GRID,MLS#: 1056704
Facts & features
Interior
Bedrooms & bathrooms
- Bedrooms: 4
- Bathrooms: 3
- Full bathrooms: 1
- 3/4 bathrooms: 1
- 1/2 bathrooms: 1
Primary bedroom
- Description: Hardwood
- Features: 3/4 Primary Bath
- Level: Upper
- Area: 156 Square Feet
- Dimensions: 12 x 13
Bedroom 2
- Description: Hardwood
- Level: Upper
- Area: 100 Square Feet
- Dimensions: 10 x 10
Bedroom 3
- Description: Hardwood
- Level: Upper
- Area: 120 Square Feet
- Dimensions: 12 x 10
Bedroom 4
- Description: Hardwood
- Level: Basement
- Area: 90 Square Feet
- Dimensions: 9 x 10
Dining room
- Description: Hardwood
- Level: Main
- Area: 88 Square Feet
- Dimensions: 8 x 11
Family room
- Description: Hardwood
- Level: Basement
- Area: 220 Square Feet
- Dimensions: 11 x 20
Kitchen
- Description: Hardwood
- Level: Main
- Area: 144 Square Feet
- Dimensions: 12 x 12
Living room
- Description: Hardwood
- Level: Main
- Area: 156 Square Feet
- Dimensions: 12 x 13
Heating
- Forced Air
Cooling
- Central Air
Appliances
- Included: Electric Range, Dishwasher, Refrigerator, Washer, Dryer, Disposal
- Laundry: Washer/Dryer Hookup
Features
- Separate Dining Room
- Basement: Partially Finished
Interior area
- Total structure area: 1,622
- Total interior livable area: 2,102 sqft
- Finished area above ground: 1,622
Property
Parking
- Total spaces: 2
- Parking features: Attached
- Attached garage spaces: 2
- Details: Attached
Features
- Levels: Four
- Stories: 4
- Patio & porch: Patio
Lot
- Size: 8,021 Square Feet
- Features: Corner Lot, Paved, Gutters
Details
- Parcel number: R0040378
- Zoning: R-1
- Special conditions: Private Owner
Construction
Type & style
- Home type: SingleFamily
- Property subtype: Single Family Residence
Materials
- Frame, Brick
- Roof: Composition
Condition
- New construction: No
- Year built: 1972
Utilities & green energy
- Electric: City of Longmont
- Gas: Xcel Energy
- Sewer: Public Sewer
- Water: City
- Utilities for property: Natural Gas Available, Electricity Available
Community & HOA
Community
- Security: Fire Alarm
- Subdivision: Longmont Village
HOA
- Has HOA: No
Location
- Region: Longmont
Financial & listing details
- Price per square foot: $260/sqft
- Tax assessed value: $502,700
- Annual tax amount: $3,298
- Date on market: 4/16/2026
- Listing terms: Cash,Conventional,FHA,VA Loan
- Exclusions: Seller's personal property and all staging items
- Electric utility on property: Yes
- Road surface type: Asphalt
Price history
| Date | Event | Price |
|---|---|---|
| 7/10/2026 | Sold | $547,500-3.9%$260/sqft |
Source:  IRES as distributed by MLS GRID #1056704 Report a problem IRES as distributed by MLS GRID #1056704 Report a problem | ||
| 6/12/2026 | Pending sale | $570,000$271/sqft |
Source: IRES as distributed by MLS GRID #1056704 Report a problem | ||
| 4/16/2026 | Listed for sale | $570,000-5%$271/sqft |
Source: IRES as distributed by MLS GRID #1056704 Report a problem | ||
| 4/3/2026 | Listing removed | -- |
Source: Owner Report a problem | ||
| 3/2/2026 | Listed for sale | $600,000+33.3%$285/sqft |
Source: Owner Report a problem | ||
| 6/23/2025 | Sold | $450,000+5.9%$214/sqft |
Source: IRES as distributed by MLS GRID #1035815 Report a problem | ||
| 6/11/2025 | Pending sale | $425,000$202/sqft |
Source:  REcolorado as distributed by MLS GRID #IR1035815 Report a problem REcolorado as distributed by MLS GRID #IR1035815 Report a problem | ||
| 6/5/2025 | Listed for sale | $425,000+117.9%$202/sqft |
Source: IRES as distributed by MLS GRID #1035815 Report a problem | ||
| 12/30/2002 | Sold | $195,000+62.5%$93/sqft |
Source: Public Record Report a problem | ||
| 8/23/1995 | Sold | $120,000$57/sqft |
Source: Public Record Report a problem | ||
Public tax history
| Year | Property taxes | Tax assessment |
|---|---|---|
| 2025 | $2,924 +1.4% | $31,419 -8.3% |
| 2024 | $2,885 +11.7% | $34,257 -1% |
| 2023 | $2,582 -1.3% | $34,589 +32.6% |
| 2022 | $2,615 +12.1% | $26,091 -2.8% |
| 2021 | $2,332 | $26,842 +11.8% |
| 2020 | $2,332 +16.9% | $24,010 |
| 2019 | $1,995 | $24,010 +14.3% |
| 2018 | $1,995 | $21,002 -9.6% |
| 2017 | $1,995 +15.7% | $23,220 +28.7% |
| 2016 | $1,724 +4.9% | $18,037 +19.2% |
| 2015 | $1,643 +16.2% | $15,132 |
| 2014 | $1,413 +2.4% | $15,132 |
| 2013 | $1,381 +6.8% | $15,132 +1.7% |
| 2012 | $1,293 -7.5% | $14,885 |
| 2011 | $1,398 +1.8% | -- |
| 2010 | $1,373 +3.2% | $16,240 |
| 2009 | $1,331 +12.1% | $16,240 -10.9% |
| 2008 | $1,187 -4.6% | $18,220 |
| 2007 | $1,244 -1.8% | $18,220 -4.3% |
| 2006 | $1,267 +4.4% | $19,030 |
| 2005 | $1,214 +1.2% | $19,030 +3.7% |
| 2004 | $1,200 +2.9% | $18,350 |
| 2003 | $1,166 +10.5% | $18,350 |
| 2002 | $1,055 | -- |
| 2001 | -- | $168,200 |
Find assessor info on the county website
Neighborhood: McIntosh
Nearby homes
- $477,4004 bd2 ba945 sqft1729 Cambridge Dr, Longmont, CO 80503Off Market
- $517,5004 bd2 ba1.8k sqft2509 Danbury Dr, Longmont, CO 80503Off Market

- $500,3005 bd2 ba945 sqft2502 Danbury Dr, Longmont, CO 80503Off Market
- $475,0005 bd2 ba1.8k sqft2508 Danbury Dr, Longmont, CO 80503Sold
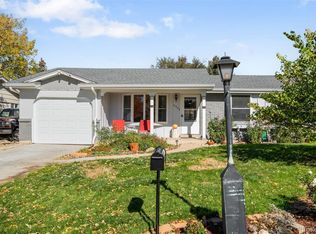
- $550,0004 bd2 ba1.8k sqft2515 Danbury Dr, Longmont, CO 80503For Sale By Owner
- $424,3003 bd1 ba950 sqft2506 Danbury Dr, Longmont, CO 80503Off Market
- $2,1003 bd2 ba988 sqft1732 Cambridge Dr, Longmont, CO 80503For Rent
- $645,8003 bd2 ba1.3k sqft1726 Cambridge Dr APT 2, Longmont, CO 80503Off Market
Nearby schools
GreatSchools rating
- 9/10Hygiene Elementary SchoolGrades: PK-5Distance: 2.2 mi
- 7/10Westview Middle SchoolGrades: 6-8Distance: 1.2 mi
- 7/10Longmont High SchoolGrades: 9-12Distance: 1.3 mi
Schools provided by the listing agent
- Elementary: Longmont Estates
- Middle: Westview
- High: Longmont
Source: IRES as distributed by MLS GRID. This data may not be complete. We recommend contacting the local school district to confirm school assignments for this home.
Get a cash offer in 3 minutes
Find out how much your home could sell for in as little as 3 minutes with a no-obligation cash offer.
Estimated market value
$547,400
Get a cash offer in 3 minutes
Find out how much your home could sell for in as little as 3 minutes with a no-obligation cash offer.
Estimated market value
$547,400
- Colorado
- Boulder County
- Longmont
- 80503
- McIntosh
- 2500 Danbury Dr
Nearby cities
Nearby neighborhoods
Nearby zip codes
Other Longmont Topics
