Skip main navigation
For sale
  • Price cut: $14.9K (4/29)
    $560,000

    671 Robert St, Longmont, CO 80503

    4beds
    3,330sqft
    : 
    Loading
    Get pre-qualified
    Townhouse
    Built in 2015
    1,748 Square Feet Lot
    $556,800 Zestimate®
    $168/sqft
    $300/mo HOA

    What's special

    Stainless steel appliancesUpdated primary bedroomKitchen features granite countertops
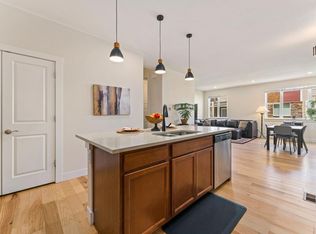
    Over $30,000 invested since purchase in 2021: NEW FURNACE 2023, Updated Bathrooms & Light Fixtures, Updated Primary Bedroom, Interior Paint Top to Bottom, and Solid Hickory Hardwood Flooring throughout the home. It's gorgeous! A beautiful and expansive townhome, located directly adjacent to the best cycling routes in Boulder County. Low-maintenance, lock and leave enables you to enjoy more of the Colorado lifestyle. This home offers great space in a fantastic location, featuring dual primary bedrooms (main and upper levels) both with bathroom and large walk-in closets. The kitchen features granite countertops, stainless steel appliances, and an island with space for bar stools, and is wide open for entertaining to a large family room space. Stroll from your front door to top-rated schools, the greenway paths, extensive bike paths, huge public park, and more. A short drive to all shopping conveniences and downtown Longmont. Easy commute to Boulder.
    175 days
    |
    355
    |
    23
    |

    Zillow last checked:

    Listing updated:

    Listed by:

    Tara Boston 303-921-9100,

    RE/MAX Nexus

    Source: IRES as distributed by MLS GRID,MLS#: 1050005MLS Logo

    Loading...

      Facts & features

      Interior

      Bedrooms & bathrooms
      • Bedrooms: 4
      • Bathrooms: 4
      • Full bathrooms: 2
      • 3/4 bathrooms: 1
      • 1/2 bathrooms: 1
      • Main level bathrooms: 2
      Primary bedroom
      • Description: Wood
      • Features: 5 Piece Primary Bath
      • Level: Main
      • Area: 180 Square Feet
      • Dimensions: 12 x 15
      Bedroom 2
      • Description: Wood
      • Level: Upper
      • Area: 140 Square Feet
      • Dimensions: 10 x 14
      Bedroom 3
      • Description: Wood
      • Level: Upper
      • Area: 130 Square Feet
      • Dimensions: 10 x 13
      Bedroom 4
      • Description: Wood
      • Level: Upper
      • Area: 260 Square Feet
      • Dimensions: 13 x 20
      Family room
      • Description: Wood
      • Level: Main
      • Area: 360 Square Feet
      • Dimensions: 18 x 20
      Kitchen
      • Description: Wood
      • Level: Main
      • Area: 182 Square Feet
      • Dimensions: 13 x 14
      Laundry
      • Description: Tile
      • Level: Upper
      • Area: 36 Square Feet
      • Dimensions: 6 x 6
      Recreation room
      • Description: Carpet
      • Level: Basement
      • Area: 270 Square Feet
      • Dimensions: 15 x 18
      Heating
      • Forced Air
      Cooling
      • Central Air
      Appliances
      • Included: Electric Range, Dishwasher, Refrigerator, Washer, Dryer, Microwave, Disposal
      • Laundry: Washer/Dryer Hookup
      Features
      • Eat-in Kitchen, Pantry, Walk-In Closet(s), Kitchen Island, Two Primary Suites
      • Windows: Window Coverings
      • Basement: Full,Partially Finished
      Interior area
      • Total structure area: 2,303
      • Total interior livable area: 3,330 sqft
      • Finished area above ground: 2,303

      Property

      Parking
      • Total spaces: 2
      • Parking features: Attached
      • Attached garage spaces: 2
      • Details: Attached
      Accessibility
      • Accessibility features: Main Floor Bath, Accessible Bedroom
      Features
      • Levels: Two
      • Stories: 2
      • Entry location: 1st Floor
      • Patio & porch: Patio
      • Exterior features: Balcony
      • Fencing: Fenced
      Lot
      • Size: 1,748 Square Feet
      • Features: Corner Lot
      Details
      • Parcel number: R0603466
      • Zoning: RES
      • Special conditions: Private Owner

      Construction

      Type & style
      • Home type: Townhouse
      • Property subtype: Townhouse
      • Attached to another structure: Yes
      Materials
      • Frame
      • Roof: Composition
      Condition
      • New construction: No
      • Year built: 2015

      Utilities & green energy

      • Electric: City of Lngmont
      • Gas: Xcel
      • Sewer: Public Sewer
      • Water: City
      • Utilities for property: Natural Gas Available, Electricity Available

      Community & HOA

      Community
      • Features: Park
      • Security: Fire Alarm
      • Subdivision: Silver Meadows
      HOA
      • Has HOA: Yes
      • Services included: Common Amenities, Trash, Snow Removal, Maintenance Grounds, Management, Exterior Maintenance, Water, Sewer
      • HOA fee: $300 monthly
      • HOA name: Silver Meadows
      • HOA phone: 303-482-2213
      Location
      • Region: Longmont

      Financial & listing details

      • Price per square foot: $168/sqft
      • Tax assessed value: $709,700
      • Annual tax amount: $3,797
      • Date on market: 1/21/2026
      • Listing terms: Cash,Conventional,FHA,VA Loan
      • Electric utility on property: Yes

        Estimated market value

        $556,800

        $529,000 - $585,000

        $3,528/mo

        Price history

        DateEventPrice
        4/29/2026Price change$560,000-2.6%$168/sqft
        Source: IRES as distributed by MLS GRID #1050005 Report a problem
        3/5/2026Price change$574,900-4.2%$173/sqft
        Source: IRES as distributed by MLS GRID #1050005 Report a problem
        1/21/2026Listed for sale$600,000+0.8%$180/sqft
        Source: REcolorado as distributed by MLS GRID #IR1050005 Report a problem
        10/26/2025Listing removed$595,000$179/sqft
        Source: IRES as distributed by MLS GRID #1032468 Report a problem
        5/29/2025Listed for sale$595,000$179/sqft
        Source: IRES as distributed by MLS GRID #1032468 Report a problem
        5/23/2025Pending sale$595,000$179/sqft
        Source: IRES as distributed by MLS GRID #1032468 Report a problem
        5/2/2025Listed for sale$595,000+3.5%$179/sqft
        Source: IRES as distributed by MLS GRID #1032468 Report a problem
        10/24/2022Listing removed--
        Source: RE/MAX International Report a problem
        10/19/2022Pending sale$574,900$173/sqft
        Source: RE/MAX International #2726325 Report a problem
        10/19/2022Listing removed--
        Source: RE/MAX International Report a problem
        10/3/2022Pending sale$574,900$173/sqft
        Source: RE/MAX International #2726325 Report a problem
        9/20/2022Price change$574,900-1.7%$173/sqft
        Source: RE/MAX International #2726325 Report a problem
        9/16/2022Price change$585,000-2.3%$176/sqft
        Source: RE/MAX International #2726325 Report a problem
        9/8/2022Pending sale$599,000$180/sqft
        Source: RE/MAX International #971903 Report a problem
        9/3/2022Listed for sale$599,000$180/sqft
        Source: RE/MAX International #971903 Report a problem
        9/2/2022Pending sale$599,000$180/sqft
        Source: RE/MAX International #971903 Report a problem
        9/2/2022Listed for sale$599,000$180/sqft
        Source: RE/MAX International #971903 Report a problem
        9/2/2022Pending sale$599,000$180/sqft
        Source: RE/MAX International #971903 Report a problem
        7/26/2022Listed for sale$599,000+7.9%$180/sqft
        Source: IRES as distributed by MLS GRID #971903 Report a problem
        5/7/2021Sold$555,000+1.6%$167/sqft
        Source: IRES as distributed by MLS GRID #937322 Report a problem
        4/12/2021Listed for sale$546,000$164/sqft
        Source: IRES as distributed by MLS GRID #937322 Report a problem
        4/12/2021Pending sale$546,000$164/sqft
        Source: IRES as distributed by MLS GRID #937322 Report a problem
        4/9/2021Listed for sale$546,000+31.1%$164/sqft
        Source: IRES as distributed by MLS GRID #937322 Report a problem
        3/31/2021Listing removed--
        Source: Zillow Rental Manager Report a problem
        3/29/2021Listed for rent$2,600-3.7%$1/sqft
        Source: Zillow Rental Manager Report a problem
        4/30/2019Listing removed$2,700$1/sqft
        Source: Owner Report a problem
        7/21/2016Sold$416,445$125/sqft
        Source: Public Record Report a problem

        Public tax history

        YearProperty taxesTax assessment
        2025$3,797 +1.4%$44,357 +2.3%
        2024$3,745 -5.5%$43,376 -9.3%
        2023$3,962 -1.3%$47,808 +19.4%
        2022$4,013 +10.4%$40,039 -2.8%
        2021$3,636 $41,191 +10%
        2020$3,636 +10.4%$37,430
        2019$3,294 $37,430 +7.9%
        2018$3,294 $34,675 -9.5%
        2017$3,294 +701.5%$38,335 +372.1%
        2016$411 -44.4%$8,120 +126.1%
        2015$740 $3,591
        Find assessor info on the county website

        Monthly payment

        Est. payment

        Payment breakdown

        Explore the cost of this home by adjusting the details. Changes won't be saved.
        All calculations are estimates and provided by Zillow, Inc. for informational purposes only. Actual amounts may vary.
        HOA fees may include property taxes on listings classified as Co-Ops. Contact the listing agent and/or owner for fee details.
        Mortgage interest rates are dependent on a number of factors, including credit score, down payment, and repayment length. Interest rate data provided by Zillow Group Marketplace, Inc. as of 1/1/1970 from various mortgage lenders with which we have lead or other similar arrangements; the Estimated Payment is an average of those rates.
        See how much you could borrow to make a competitive offer.

        Climate risks

        Neighborhood: 80503

        Getting around

        22 / 100
        Car-Dependent
        25 / 100
        Some Transit
        52 / 100
        Bikeable

        Nearby schools

        GreatSchools rating
        Schools provided by the listing agent
        • Elementary: Eagle Crest
        • Middle: Altona
        • High: Silver Creek

        Source: IRES as distributed by MLS GRID. This data may not be complete. We recommend contacting the local school district to confirm school assignments for this home.

        A local agent can set up tours, give advice and negotiate with sellers.

        Browse local experts

        Similar homes