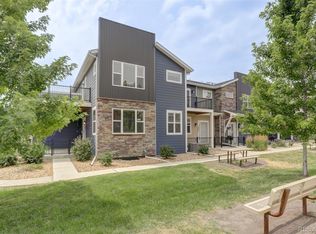
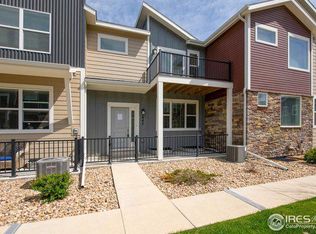
A beautiful and expansive townhome, located directly adjacent to the best cycling routes in Boulder County. Over $30,000 invested since purchase in 2021: NEW FURNACE 2023, Updated Bathrooms & Light Fixtures, Updated Primary Bedroom, Interior Paint Top to Bottom, and Solid Hickory Hardwood Flooring throughout the home. It's gorgeous! Low-maintenance, lock and leave enables you to enjoy more of the Colorado lifestyle. This home offers great space in a fantastic location, featuring dual primary bedrooms (main and upper levels) both with bathroom and large walk-in closets. The kitchen features granite countertops, stainless steel appliances, and an island with space for bar stools, and is wide open for entertaining to a large family room space. Stroll from your front door to top-rated schools, the greenway paths, extensive bike paths, huge public park, and more. A short drive to all shopping conveniences and downtown Longmont. Easy commute to Boulder.
For sale
$539,900
671 Robert St #671, Longmont, CO 80503
4beds
3,330sqft
Townhouse
Built in 2015
1,748 Square Feet Lot
$-- Zestimate®
$162/sqft
$300/mo HOA
What's special
Stainless steel appliancesKitchen features granite countertops
- 2 days
- 136
- 9
Zillow last checked:
Listing updated:
Listed by:
Tara Boston 303-921-9100,
RE/MAX Nexus
Source: IRES as distributed by MLS GRID,MLS#: 1067604
Facts & features
Interior
Bedrooms & bathrooms
- Bedrooms: 4
- Bathrooms: 4
- Full bathrooms: 2
- 3/4 bathrooms: 1
- 1/2 bathrooms: 1
- Main level bathrooms: 2
Primary bedroom
- Description: Wood
- Features: 5 Piece Primary Bath
- Level: Main
- Area: 180 Square Feet
- Dimensions: 12 x 15
Bedroom 2
- Description: Wood
- Level: Upper
- Area: 140 Square Feet
- Dimensions: 10 x 14
Bedroom 3
- Description: Wood
- Level: Upper
- Area: 130 Square Feet
- Dimensions: 10 x 13
Bedroom 4
- Description: Wood
- Level: Upper
- Area: 260 Square Feet
- Dimensions: 13 x 20
Family room
- Description: Wood
- Level: Main
- Area: 360 Square Feet
- Dimensions: 18 x 20
Kitchen
- Description: Wood
- Level: Main
- Area: 182 Square Feet
- Dimensions: 13 x 14
Laundry
- Description: Tile
- Level: Upper
- Area: 36 Square Feet
- Dimensions: 6 x 6
Recreation room
- Description: Carpet
- Level: Basement
- Area: 1770 Square Feet
- Dimensions: 15 x 118
Heating
- Forced Air
Cooling
- Central Air
Appliances
- Included: Electric Range, Dishwasher, Refrigerator, Washer, Dryer, Microwave, Disposal
Features
- Eat-in Kitchen, Pantry, Walk-In Closet(s), Kitchen Island, Two Primary Suites
- Windows: Window Coverings
- Basement: Full,Partially Finished
Interior area
- Total structure area: 2,303
- Total interior livable area: 3,330 sqft
- Finished area above ground: 2,303
Property
Parking
- Total spaces: 2
- Parking features: Attached
- Attached garage spaces: 2
- Details: Attached
Accessibility
- Accessibility features: Main Floor Bath, Accessible Bedroom
Features
- Levels: Two
- Stories: 2
- Entry location: 1st Floor
- Patio & porch: Patio
- Exterior features: Balcony
- Fencing: Fenced
Lot
- Size: 1,748 Square Feet
- Features: Corner Lot
Details
- Parcel number: R0603466
- Zoning: RES
- Special conditions: Private Owner
Construction
Type & style
- Home type: Townhouse
- Property subtype: Townhouse
- Attached to another structure: Yes
Materials
- Frame
- Roof: Composition
Condition
- New construction: No
- Year built: 2015
Utilities & green energy
- Electric: City of Lngmont
- Gas: Xcel
- Sewer: Public Sewer
- Water: City
- Utilities for property: Natural Gas Available, Electricity Available
Community & HOA
Community
- Features: Park
- Security: Fire Alarm
- Subdivision: Silver Meadows
HOA
- Has HOA: Yes
- Services included: Common Amenities, Trash, Snow Removal, Maintenance Grounds, Management, Exterior Maintenance, Water, Sewer
- HOA fee: $300 monthly
- HOA name: Silver Meadows
- HOA phone: 303-482-2213
Location
- Region: Longmont
Financial & listing details
- Price per square foot: $162/sqft
- Annual tax amount: $4,656
- Date on market: 8/31/2026
- Listing terms: Cash,Conventional,FHA,VA Loan
- Electric utility on property: Yes
Estimated market value
Not available
Estimated sales range
Not available
Not available
Price history
| Date | Event | Price |
|---|---|---|
| 8/31/2026 | Listed for sale | $539,900$162/sqft |
Source:  REcolorado as distributed by MLS GRID #IR1067604 Report a problem REcolorado as distributed by MLS GRID #IR1067604 Report a problem | ||
Public tax history
Tax history is unavailable.
Monthly payment
Est. payment
Payment breakdown
Explore the cost of this home by adjusting the details. Changes won't be saved.Climate risks
Neighborhood: 80503
Nearby schools
Schools provided by the listing agent
- Elementary: Eagle Crest
- Middle: Altona
- High: Silver Creek
Source: IRES as distributed by MLS GRID. This data may not be complete. We recommend contacting the local school district to confirm school assignments for this home.


Similar homes
- $528,8004 bd3 ba2.6k sqft3963 Da Vinci Dr, Longmont, CO 80503For Sale
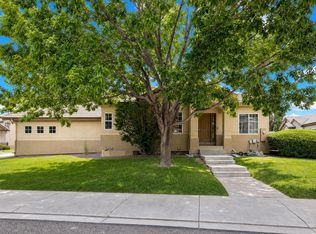
 MLS ID #1063580, Donna Greene, Windmill Properties. IRES as distributed by MLS GRID
 - $535,0003 bd3 ba2.5k sqft4123 Da Vinci Drive, Longmont, CO 80503For Sale

 MLS ID #4776363, Carly Mayer, Compass Colorado, LLC - Boulder. REcolorado as distributed by MLS GRID
 - $525,0004 bd2 ba1.8k sqft2515 Danbury Dr, Longmont, CO 80503For Sale
 MLS ID #1067619, Daryl Smith, RE/MAX of Boulder, Inc. IRES as distributed by MLS GRID
 - $585,0004 bd4 ba2.4k sqft683 Stonebridge Dr, Longmont, CO 80503For Sale
 MLS ID #1064468, June Lantz, RE/MAX Alliance-Boulder. IRES as distributed by MLS GRID
 - $550,0003 bd3 ba1.9k sqft604 Barberry Dr, Longmont, CO 80503For SaleMLS ID #1062890, Agi Donahue, Agi Realty, LLC. IRES as distributed by MLS GRID
- $525,0003 bd3 ba2.8k sqft2912 Troxell Ave, Longmont, CO 80503For SaleMLS ID #1067437, Sarah Hansard, RE/MAX Nexus. IRES as distributed by MLS GRID
- $650,0006 bd5 ba3.4k sqft799 Robert St, Longmont, CO 80503For SaleMLS ID #1062348, Holly Vejrostek, LPT Realty, LLC.. IRES as distributed by MLS GRID
- $539,0004 bd3 ba3k sqft2612 Mountain View Ave, Longmont, CO 80503For SaleMLS ID #1066091, Kelly Knight, RE/MAX Nexus. IRES as distributed by MLS GRID
- $525,0004 bd2 ba1.7k sqft1812 Lincoln Dr, Longmont, CO 80501For SaleMLS ID #1067747, Clare Gleason, eXp Realty LLC. IRES as distributed by MLS GRID
- $675,0005 bd3 ba2.8k sqft3451 Larkspur Dr, Longmont, CO 80503For SaleMLS ID #1067470, Christopher Martinez, RE/MAX Alliance-Longmont. IRES as distributed by MLS GRID
- $494,0004 bd4 ba2k sqft833 S Coffman St #52, Longmont, CO 80501For SaleMLS ID #1067070, Libby Earthman, LoKation Real Estate-Longmont. IRES as distributed by MLS GRID
- $585,0004 bd3 ba2k sqft1251 Vail Ln, Longmont, CO 80503For SaleMLS ID #1065903, Deborah Caulfield, Berkshire Hathaway HomeServices Rocky Mountain, Realtors-Boulder. IRES as distributed by MLS GRID
- $700,0005 bd4 ba2.3k sqft659 Nelson Park Ln, Longmont, CO 80503For SaleMLS ID #1067346, Karen Straus, 8z Real Estate. IRES as distributed by MLS GRID
- $569,0004 bd2 ba1.8k sqft1226 Hunter Ct, Longmont, CO 80501For SaleMLS ID #1067221, Frederic Rello, Vault Realty Partners LLC. IRES as distributed by MLS GRID
- $679,0004 bd3 ba3.2k sqft4012 Ravenna Pl, Longmont, CO 80503For SaleMLS ID #1061139, Kim Payes, The Agency - Boulder. IRES as distributed by MLS GRID
- $610,0003 bd3 ba1.7k sqft1818 Clover Creek Dr, Longmont, CO 80503For SaleMLS ID #1066789, Jennifer Burke, Compass - Boulder. IRES as distributed by MLS GRID
- $519,9003 bd3 ba2.2k sqft809 Zweck Ct, Longmont, CO 80503For SaleMLS ID #1062372, Bill Sharp, Colorado 1st Realty, LLC. IRES as distributed by MLS GRID
