Welcome to Mountain Brook - a 2,031 sqft townhome, 3-bed + Loft with attached 2-car garage, walk-in closets in every bedroom and a private fenced yard the HOA maintains for you - perfectly located in Southwest Longmont and minutes to Boulder, I-25, Union Reservoir, shopping, dining, parks, Boulder County Fairgrounds, and zoned to top-rated Blue Mountain, Altona and Silver Creek schools. Inside, enjoy modern upgrades: soft-close white cabinetry, matte black fixtures, upgraded fireplace, Whirlpool stainless appliance package with chimney hood, range, dishwasher and microwave. This home comes with window blinds, full designer backsplash and a large granite island ideal for dinners or gatherings. Upstairs offers 3 bedrooms, 2 full baths, a flexible loft, oversized laundry room, a primary suite with private balcony - a perfect place for morning coffee or winding down after work. Budget with confidence - the HOA covers landscaping, yard care, snow removal, home water and internet, helping reduce monthly expenses and simplifying homeownership. Residents enjoy resort-style amenities including a pool with splash pad and lap lanes, gym, pickleball courts, firepit lounge, trails, playgrounds, a clubhouse with a full kitchen and mountain-view patio - offering built-in recreation and community without leaving the neighborhood. Don't miss out on this brand-new townhome with its upgraded finishes, convenient maintenance model and lifestyle perks! This move-in ready home could be yours by the holidays!
Sold for $513,750
$513,750
2856 Bear Springs Cir, Longmont, CO 80503
3beds
2,031sqft
Townhouse
Built in 2025
-- sqft lot
$505,600 Zestimate®
$253/sqft
$3,082 Estimated rent
Home value
$505,600
$470,000 - $541,000
$3,082/mo
Zestimate® history
Owner options
List your home for rent
$3,082/mo
Rent Zestimate®
Find your next renter with Zillow Rental Manager. Plus, with online applications, you can quickly screen prospective tenants – for free.
$3,082/mo
Rent Zestimate®
Refinance and save
$3,231/mo
Est. payment
Refinancing to a lower rate could help reduce your monthly payments and save thousands over the life of the loan.
$3,231/mo
Est. payment
Explore your selling options
Work with a Zillow partner agent
Leverage their expertise and Zillow's premium Showcase listings to get your home seen by more buyers.
Get startedList with your own agent
Get your home in front of millions of buyers by listing it on Zillow.
Learn how to do itSell it yourself
Take full control of how buyers see your home on Zillow by listing For Sale by Owner (FSBO).
List your homeWhat's special
Mountain-view patioUpgraded fireplacePrivate fenced yardOversized laundry roomFirepit loungeFlexible loftWhirlpool stainless appliance package
Zillow last checked:
Listing updated:
Listed by:
Batey McGraw 720-706-5701,
DFH Colorado Realty LLC
Bought with:
Non-IRES Agent
Non-IRES
Source: IRES as distributed by MLS GRID,MLS#: 1048158
Facts & features
Interior
Bedrooms & bathrooms
- Bedrooms: 3
- Bathrooms: 3
- Full bathrooms: 2
- 1/2 bathrooms: 1
- Main level bathrooms: 1
Rooms
- Room types: Loft
Primary bedroom
- Description: Carpet
- Features: Full Primary Bath, Luxury Features Primary Bath
- Level: Upper
- Area: 182 Square Feet
- Dimensions: 13 x 14
Bedroom 2
- Description: Carpet
- Level: Upper
- Area: 117 Square Feet
- Dimensions: 9 x 13
Bedroom 3
- Description: Carpet
- Level: Upper
- Area: 117 Square Feet
- Dimensions: 9 x 13
Dining room
- Description: Laminate
- Level: Main
- Area: 112 Square Feet
- Dimensions: 8 x 14
Great room
- Description: Laminate
- Level: Main
- Area: 330 Square Feet
- Dimensions: 15 x 22
Kitchen
- Description: Laminate
- Level: Main
- Area: 126 Square Feet
- Dimensions: 9 x 14
Laundry
- Description: Tile
- Level: Upper
- Area: 54 Square Feet
- Dimensions: 6 x 9
Study
- Description: Carpet
- Level: Upper
- Area: 418 Square Feet
- Dimensions: 19 x 22
Heating
- Forced Air
Cooling
- Central Air
Appliances
- Included: Gas Range, Dishwasher, Microwave, Disposal
- Laundry: Washer/Dryer Hookup
Features
- Eat-in Kitchen, Open Floorplan, Pantry, Walk-In Closet(s), Kitchen Island, High Ceilings
- Windows: Window Coverings
- Basement: None,Crawl Space
- Has fireplace: Yes
- Fireplace features: Electric, Great Room
Interior area
- Total structure area: 2,031
- Total interior livable area: 2,031 sqft
- Finished area above ground: 2,031
Property
Parking
- Total spaces: 2
- Parking features: Garage Door Opener
- Attached garage spaces: 2
- Details: Attached
Features
- Levels: Two
- Stories: 2
- Patio & porch: Patio
- Exterior features: Sprinkler System, Balcony
- Fencing: Fenced,Metal
Details
- Parcel number: R0615408
- Zoning: RES
- Special conditions: Builder
- Other equipment: Fireplace Tools Included
Construction
Type & style
- Home type: Townhouse
- Architectural style: Contemporary
- Property subtype: Townhouse
- Attached to another structure: Yes
Materials
- Frame, Stone
- Roof: Composition
Condition
- New construction: Yes
- Year built: 2025
Details
- Builder model: RIDGELINE
- Builder name: Dream Finders Homes
Utilities & green energy
- Electric: Longmont Power
- Gas: XCEL
- Sewer: Public Sewer
- Water: City
- Utilities for property: Natural Gas Available, Electricity Available
Green energy
- Energy efficient items: Windows, High Efficiency Furnace
Community & HOA
Community
- Features: Clubhouse, Tennis Court(s), Pool, Playground, Fitness Center, Park
- Security: Fire Sprinkler System, Fire Alarm
- Subdivision: Mountain Brook
HOA
- Has HOA: Yes
- Services included: Common Amenities, Snow Removal, Maintenance Grounds, Management, Exterior Maintenance, Water, Sewer
- HOA fee: $195 monthly
- HOA name: Mountain Brook HOA
Location
- Region: Longmont
Financial & listing details
- Price per square foot: $253/sqft
- Tax assessed value: $51,500
- Annual tax amount: $927
- Date on market: 12/5/2025
- Listing terms: Cash,Conventional,FHA,VA Loan
- Electric utility on property: Yes
Price history
| Date | Event | Price |
|---|---|---|
| 1/22/2026 | Sold | $513,750+2.8%$253/sqft |
Source:  IRES as distributed by MLS GRID #1048158 Report a problem IRES as distributed by MLS GRID #1048158 Report a problem | ||
| 12/17/2025 | Pending sale | $499,990$246/sqft |
Source: IRES as distributed by MLS GRID #1048158 Report a problem | ||
| 12/5/2025 | Listed for sale | $499,990-6.5%$246/sqft |
Source: IRES as distributed by MLS GRID #1048158 Report a problem | ||
| 11/26/2025 | Listing removed | $534,890$263/sqft |
Source: IRES as distributed by MLS GRID #1046263 Report a problem | ||
| 11/9/2025 | Price change | $534,8900%$263/sqft |
Source: IRES as distributed by MLS GRID #1046263 Report a problem | ||
| 10/23/2025 | Listed for sale | $534,990-6.5%$263/sqft |
Source: IRES as distributed by MLS GRID #1046263 Report a problem | ||
| 3/19/2024 | Listing removed | -- |
Source:  Dream Finders Homes Report a problem Dream Finders Homes Report a problem | ||
| 2/20/2024 | Price change | $571,990+0.9%$282/sqft |
Source: Dream Finders Homes Report a problem | ||
| 1/17/2024 | Listed for sale | $566,990$279/sqft |
Source: Dream Finders Homes Report a problem | ||
Public tax history
| Year | Property taxes | Tax assessment |
|---|---|---|
| 2025 | $927 +69.3% | $13,905 +117% |
| 2024 | $548 +148.6% | $6,409 +68.9% |
| 2023 | $220 | $3,794 |
Find assessor info on the county website
Neighborhood: 80503
Nearby homes
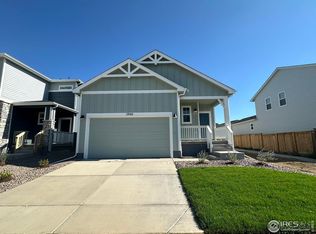
- $575,0003 bd2 ba1.6k sqft2940 S Flat Cir, Longmont, CO 80503Sold
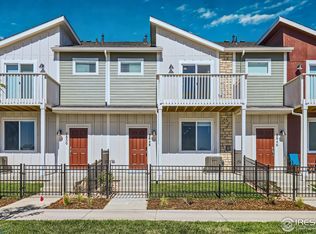
- $524,9903 bd3 ba2k sqft2858 Bear Springs Cir, Longmont, CO 80503Sold
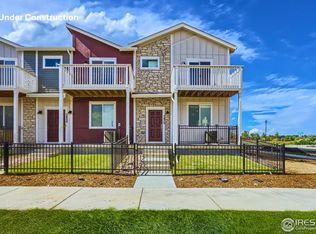
- $529,769734 Square Feet2852 Bear Springs Cir, Longmont, CO 80503Sold
- $569,9903 bd3 ba2k sqft2860 Bear Springs Cir, Longmont, CO 80503Sold
- $566,9903 bd3 ba2k sqft2850 Bear Springs Cir, Longmont, CO 80503Pending
- $555,0004 bd4 ba2k sqft2890 S Flat Cir, Longmont, CO 80503Sold
- $1,0004,013 Square Feet2862 Bear Springs Cir, Longmont, CO 80503Off Market
- $1,0004,694 Square Feet2780 Bear Springs Cir, Longmont, CO 80503Off Market
Nearby schools
GreatSchools rating
- 8/10Blue Mountain Elementary SchoolGrades: PK-5Distance: 2 mi
- 9/10Altona Middle SchoolGrades: 6-8Distance: 1.5 mi
- 8/10Silver Creek High SchoolGrades: 9-12Distance: 1.6 mi
Schools provided by the listing agent
- Elementary: Blue Mountain
- Middle: Altona
- High: Silver Creek
Source: IRES as distributed by MLS GRID. This data may not be complete. We recommend contacting the local school district to confirm school assignments for this home.
Get a cash offer in 3 minutes
Find out how much your home could sell for in as little as 3 minutes with a no-obligation cash offer.
Estimated market value
$505,600
Get a cash offer in 3 minutes
Find out how much your home could sell for in as little as 3 minutes with a no-obligation cash offer.
Estimated market value
$505,600
- Colorado
- Boulder County
- Longmont
- 80503
- 2856 Bear Springs Cir
Nearby cities
Nearby neighborhoods
Nearby zip codes
Other Longmont Topics
