Stunning Timberline model townhome - a rare end unit just one year old, packed with high-end upgrades and modern finishes. With 4 bedrooms and 4 bathrooms, this home offers spacious, sun-filled living thanks to additional windows exclusive to end units. You'll love the charming front porch-complete with an HOA-approved garden planter-and enjoy mountain views right from your doorstep. Inside, you'll find a sleek, contemporary interior featuring slate gray cabinetry, sparkling white quartz countertops, and a large kitchen island perfect for entertaining. The kitchen also has under-cabinet lighting and a premium EcoWater reverse osmosis filtration system for crisp, clean drinking water. Upstairs, the private deck off the primary suite offers a peaceful retreat with more mountain views. The 2-car garage includes added overhead storage and a sealed floor for a clean, functional space. Located directly across the street from the brand new community clubhouse, you'll have quick access to amenities like an outdoor pool, fitness center, and pickleball courts. HOA maintains all of the landscaping - even in the little enclosed yard area. What a treat! Just minutes to shopping, the farmer's market, and the bike path!
Sold for $555,000
$555,000
2890 S Flat Cir, Longmont, CO 80503
4beds
2,080sqft
Townhouse
Built in 2023
2,427 Square Feet Lot
$550,900 Zestimate®
$267/sqft
$3,263 Estimated rent
Home value
$550,900
$512,000 - $589,000
$3,263/mo
Zestimate® history
Owner options
List your home for rent
$3,263/mo
Rent Zestimate®
Find your next renter with Zillow Rental Manager. Plus, with online applications, you can quickly screen prospective tenants – for free.
$3,263/mo
Rent Zestimate®
Refinance and save
$3,407/mo
Est. payment
Refinancing to a lower rate could help reduce your monthly payments and save thousands over the life of the loan.
$3,407/mo
Est. payment
Explore your selling options
Work with a Zillow partner agent
Leverage their expertise and Zillow's premium Showcase listings to get your home seen by more buyers.
Get startedList with your own agent
Get your home in front of millions of buyers by listing it on Zillow.
Learn how to do itSell it yourself
Take full control of how buyers see your home on Zillow by listing For Sale by Owner (FSBO).
List your homeWhat's special
Mountain viewsSealed floorCharming front porchSleek contemporary interiorEnd unitSparkling white quartz countertopsOverhead storage
Zillow last checked:
Listing updated:
Listed by:
Kelly Moye 303-910-6069,
Compass-Denver
Bought with:
Noah Inhofer, 100088958
eXp Realty LLC
Source: IRES as distributed by MLS GRID,MLS#: 1039659
Facts & features
Interior
Bedrooms & bathrooms
- Bedrooms: 4
- Bathrooms: 4
- Full bathrooms: 2
- 3/4 bathrooms: 1
- 1/2 bathrooms: 1
- Main level bathrooms: 1
Primary bedroom
- Description: Carpet
- Features: 3/4 Primary Bath
- Level: Upper
- Area: 182 Square Feet
- Dimensions: 13 x 14
Bedroom 2
- Description: Carpet
- Level: Upper
- Area: 132 Square Feet
- Dimensions: 11 x 12
Bedroom 3
- Description: Carpet
- Level: Upper
- Area: 120 Square Feet
- Dimensions: 10 x 12
Bedroom 4
- Description: Carpet
- Level: Upper
- Area: 168 Square Feet
- Dimensions: 12 x 14
Dining room
- Description: Laminate
- Level: Main
- Area: 130 Square Feet
- Dimensions: 13 x 10
Kitchen
- Description: Laminate
- Level: Main
- Area: 195 Square Feet
- Dimensions: 13 x 15
Laundry
- Description: Tile
- Level: Upper
- Area: 50 Square Feet
- Dimensions: 5 x 10
Living room
- Description: Laminate
- Level: Main
- Area: 260 Square Feet
- Dimensions: 13 x 20
Heating
- Forced Air
Cooling
- Central Air
Appliances
- Included: Gas Range, Dishwasher, Refrigerator, Washer, Dryer
- Laundry: Washer/Dryer Hookup
Features
- Eat-in Kitchen, Cathedral Ceiling(s), Open Floorplan, Walk-In Closet(s), Jack & Jill Bathroom, Kitchen Island
- Windows: Window Coverings
- Basement: None
- Common walls with other units/homes: End Unit
Interior area
- Total structure area: 2,080
- Total interior livable area: 2,080 sqft
- Finished area above ground: 2,080
Property
Parking
- Total spaces: 2
- Parking features: Garage - Attached
- Attached garage spaces: 2
- Details: Attached
Features
- Levels: Two
- Stories: 2
- Patio & porch: Patio
- Fencing: Fenced
Lot
- Size: 2,427 Square Feet
Details
- Parcel number: R0615348
- Zoning: RES
- Special conditions: Private Owner
Construction
Type & style
- Home type: Townhouse
- Property subtype: Townhouse
- Attached to another structure: Yes
Materials
- Frame, Stone
- Roof: Composition
Condition
- New construction: No
- Year built: 2023
Details
- Builder model: Timberline
- Builder name: Dream Finders Homes
Utilities & green energy
- Sewer: Public Sewer
- Water: City
- Utilities for property: Natural Gas Available
Green energy
- Energy efficient items: Southern Exposure
Community & HOA
Community
- Features: Clubhouse, Tennis Court(s), Pool, Playground, Fitness Center, Park
- Subdivision: Mountain Brook Flg 2
HOA
- Has HOA: Yes
- Services included: Common Amenities, Trash, Snow Removal, Maintenance Grounds, Management, Utilities, Exterior Maintenance, Water, Sewer
- HOA fee: $195 monthly
- HOA name: Mountain Brook HOA
- HOA phone: 720-703-3043
Location
- Region: Longmont
Financial & listing details
- Price per square foot: $267/sqft
- Tax assessed value: $554,400
- Annual tax amount: $4,029
- Date on market: 7/21/2025
- Listing terms: Cash,Conventional,FHA,VA Loan
- Exclusions: none
Price history
| Date | Event | Price |
|---|---|---|
| 11/13/2025 | Sold | $555,000-0.9%$267/sqft |
Source:  IRES as distributed by MLS GRID #1039659 Report a problem IRES as distributed by MLS GRID #1039659 Report a problem | ||
| 9/14/2025 | Pending sale | $560,000$269/sqft |
Source:  REcolorado as distributed by MLS GRID #IR1039659 Report a problem REcolorado as distributed by MLS GRID #IR1039659 Report a problem | ||
| 8/30/2025 | Price change | $560,000-1.8%$269/sqft |
Source: IRES as distributed by MLS GRID #1039659 Report a problem | ||
| 7/21/2025 | Listed for sale | $570,000+1.3%$274/sqft |
Source: IRES as distributed by MLS GRID #1039659 Report a problem | ||
| 5/10/2024 | Sold | $562,645-0.1%$271/sqft |
Source: IRES as distributed by MLS GRID #986825 Report a problem | ||
| 6/27/2023 | Pending sale | $562,990$271/sqft |
Source: IRES as distributed by MLS GRID #986825 Report a problem | ||
| 5/3/2023 | Listed for sale | $562,990$271/sqft |
Source: REcolorado as distributed by MLS GRID #IR986825 Report a problem | ||
Public tax history
| Year | Property taxes | Tax assessment |
|---|---|---|
| 2025 | $4,029 +499.1% | $34,650 +13.7% |
| 2024 | $673 +147.1% | $30,484 +554.3% |
| 2023 | $272 | $4,659 |
Find assessor info on the county website
Neighborhood: 80503
Nearby homes
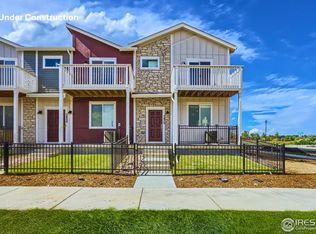
- $569,9903 bd3 ba2k sqft2860 Bear Springs Cir, Longmont, CO 80503Sold
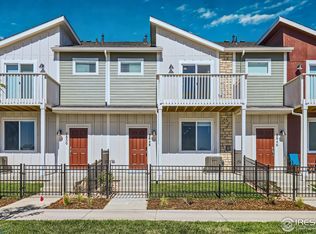
- $524,9903 bd3 ba2k sqft2858 Bear Springs Cir, Longmont, CO 80503Sold
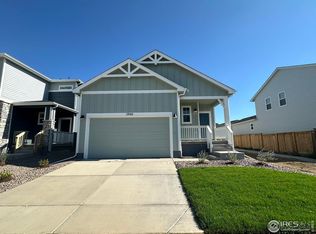
- $513,7503 bd3 ba2k sqft2856 Bear Springs Cir, Longmont, CO 80503Sold

- $575,0003 bd2 ba1.6k sqft2940 S Flat Cir, Longmont, CO 80503Sold
- $1,0004,013 Square Feet2862 Bear Springs Cir, Longmont, CO 80503Off Market
- $529,769734 Square Feet2852 Bear Springs Cir, Longmont, CO 80503Sold
- $552,2333 bd2 ba2k sqft2868 S Flat Cir, Longmont, CO 80503Sold
- from $459,9903 bd3 ba1.3k sqftTerrain Plan, Mountain Brook, Longmont, CO 80503New Construction
Nearby schools
GreatSchools rating
- 8/10Blue Mountain Elementary SchoolGrades: PK-5Distance: 2 mi
- 9/10Altona Middle SchoolGrades: 6-8Distance: 1.5 mi
- 8/10Silver Creek High SchoolGrades: 9-12Distance: 1.6 mi
Schools provided by the listing agent
- Elementary: Blue Mountain
- Middle: Altona
- High: Silver Creek
Source: IRES as distributed by MLS GRID. This data may not be complete. We recommend contacting the local school district to confirm school assignments for this home.
Get a cash offer in 3 minutes
Find out how much your home could sell for in as little as 3 minutes with a no-obligation cash offer.
Estimated market value
$550,900
Get a cash offer in 3 minutes
Find out how much your home could sell for in as little as 3 minutes with a no-obligation cash offer.
Estimated market value
$550,900
- Colorado
- Boulder County
- Longmont
- 80503
- 2890 S Flat Cir
Nearby cities
Nearby neighborhoods
Nearby zip codes
Other Longmont Topics
