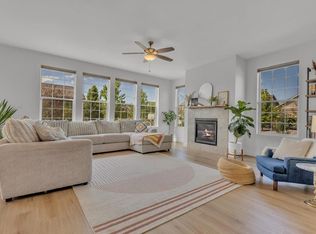
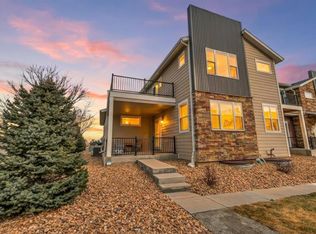
Built in 2024, this stylish 4-bedroom, 3-bath home with a spacious loft offers modern living in a prime southwest Longmont location. The open floor plan seamlessly connects the family room, dining area, and kitchen, creating an ideal space for everyday living and entertaining. The kitchen features stainless steel appliances, quartz countertops, and a large center island. The family room offers a lovely fireplace with stone mantel. The flexible layout includes a main-floor bedroom and full bath—perfect for guests or a home office. Upstairs, find a large loft area ideal for a media room, hobby area or workout space. The spacious primary suite offers a private deck with mountain views, a 5 piece en-suite bath, large walk-in closet and laundry. 2 additional bedrooms and a shared bath complete the upper level. Out back find a covered patio and newly installed landscaping. And you can’t miss the gorgeous Mountain Views. Nearby neighborhood amenities include a pool, splash pad, tennis court, clubhouse, and multiple parks.
Located in the sought-after St. Vrain Valley School District and just minutes from shopping, dining, grocery stores, and an easy commute to Boulder. Don’t miss your opportunity to snag this gem while you can.
Click the Virtual Tour link to view the 3D walkthrough. Discounted rate options and no lender fee future refinancing may be available for qualified buyers of this home.
For sale
$800,000
2941 S Flat Circle, Longmont, CO 80503
4beds
2,752sqft
Single Family Residence
Built in 2024
5,662 Square Feet Lot
$791,000 Zestimate®
$291/sqft
$-- HOA
What's special
- 29 days |
- 792 |
- 58 |
Zillow last checked:
Listing updated:
Listed by:
Leslie Sharkey 720-899-9700 leslie.sharkey@orchard.com,
Orchard Brokerage LLC
Source: REcolorado as distributed by MLS GRID,MLS#: 9783574
Facts & features
Interior
Bedrooms & bathrooms
- Bedrooms: 4
- Bathrooms: 3
- Full bathrooms: 3
- Main level bathrooms: 1
- Main level bedrooms: 1
Bedroom
- Level: Main
- Area: 132 Square Feet
- Dimensions: 12 x 11
Bedroom
- Features: Primary Suite
- Level: Upper
- Area: 221 Square Feet
- Dimensions: 17 x 13
Bedroom
- Level: Upper
- Area: 110 Square Feet
- Dimensions: 11 x 10
Bedroom
- Level: Upper
- Area: 169 Square Feet
- Dimensions: 13 x 13
Bathroom
- Level: Main
- Area: 32 Square Feet
- Dimensions: 4 x 8
Bathroom
- Features: En Suite Bathroom, Primary Suite
- Level: Upper
- Area: 168 Square Feet
- Dimensions: 12 x 14
Bathroom
- Level: Upper
- Area: 20 Square Feet
- Dimensions: 5 x 4
Dining room
- Level: Main
- Area: 117 Square Feet
- Dimensions: 9 x 13
Kitchen
- Level: Main
- Area: 182 Square Feet
- Dimensions: 14 x 13
Laundry
- Level: Upper
- Area: 54 Square Feet
- Dimensions: 9 x 6
Living room
- Level: Main
- Area: 255 Square Feet
- Dimensions: 17 x 15
Loft
- Level: Upper
- Area: 196 Square Feet
- Dimensions: 14 x 14
Heating
- Forced Air
Cooling
- Central Air
Appliances
- Included: Cooktop, Dishwasher, Microwave, Oven, Refrigerator
- Laundry: In Unit
Features
- Flooring: Tile, Vinyl
- Has basement: No
- Number of fireplaces: 1
- Fireplace features: Family Room
Interior area
- Total structure area: 2,752
- Total interior livable area: 2,752 sqft
- Finished area above ground: 2,752
Video & virtual tour
Property
Parking
- Total spaces: 2
- Parking features: Garage - Attached
- Attached garage spaces: 2
Features
- Levels: Two
- Stories: 2
Lot
- Size: 5,662 Square Feet
Details
- Parcel number: R0614866
- Special conditions: Standard
Construction
Type & style
- Home type: SingleFamily
- Architectural style: Traditional
- Property subtype: Single Family Residence
Materials
- Frame
- Foundation: Slab
- Roof: Composition
Condition
- Year built: 2024
Utilities & green energy
- Sewer: Public Sewer
- Water: Public
- Utilities for property: Cable Available, Natural Gas Connected
Community & HOA
Community
- Subdivision: Mountain Brook
HOA
- Has HOA: No
Location
- Region: Longmont
Financial & listing details
- Price per square foot: $291/sqft
- Tax assessed value: $546,375
- Annual tax amount: $5,459
- Date on market: 6/26/2026
- Listing terms: Cash,Conventional,FHA,VA Loan
- Exclusions: Personal Property, Staging Items
- Ownership: Individual
- Road surface type: Paved
Estimated market value
$791,000
$751,000 - $831,000
$3,521/mo
Price history
| Date | Event | Price |
|---|---|---|
| 6/26/2026 | Listed for sale | $800,000+1.9%$291/sqft |
Source:  REcolorado as distributed by MLS GRID #9783574 Report a problem REcolorado as distributed by MLS GRID #9783574 Report a problem | ||
| 4/2/2025 | Sold | $785,027$285/sqft |
Source: Public Record Report a problem | ||
Public tax history
| Year | Property taxes | Tax assessment |
|---|---|---|
| 2025 | $3,625 +4.2% | $34,149 +36.3% |
| 2024 | $3,480 -20.3% | $25,056 +3.9% |
| 2023 | $4,363 | $24,106 -11% |
| 2022 | -- | $27,086 |
Find assessor info on the county website
Monthly payment
Est. payment
Payment breakdown
Explore the cost of this home by adjusting the details. Changes won't be saved.Climate risks
Neighborhood: 80503
Nearby schools
GreatSchools rating
- 8/10Blue Mountain Elementary SchoolGrades: PK-5Distance: 1.9 mi
- 9/10Altona Middle SchoolGrades: 6-8Distance: 1.4 mi
- 8/10Silver Creek High SchoolGrades: 9-12Distance: 1.4 mi
Schools provided by the listing agent
- Elementary: Blue Mountain
- Middle: Altona
- High: Silver Creek
- District: St. Vrain Valley RE-1J
Source: REcolorado as distributed by MLS GRID. This data may not be complete. We recommend contacting the local school district to confirm school assignments for this home.
- $733,080-- bd-- ba-- sqft2937 S Flat Cir, Longmont, CO 80503Sold
- $709,5393 bd2 ba2.2k sqft2945 S Flat Cir, Longmont, CO 80503Sold
- $652,9363 bd1 ba1.6k sqft2933 S Flat Cir, Longmont, CO 80503Sold
- $687,0003 bd3 ba2.3k sqft2909 S Flat Cir, Longmont, CO 80503Sold

- $772,5144 bd3 ba2.6k sqft2929 S Flat Cir, Longmont, CO 80503Sold
- $760,9974 bd3 ba2.7k sqft2949 S Flat Cir, Longmont, CO 80503Sold
- $565,0003 bd2 ba1.5k sqft2924 S Flat Cir, Longmont, CO 80503Sold
- $603,5013 bd3 ba2k sqft2932 S Flat Cir, Longmont, CO 80503Sold
A local agent can set up tours, give advice and negotiate with sellers.
Similar homes
- $849,0003 bd3 ba3.5k sqft2080 Sicily Cir, Longmont, CO 80503For Sale
 MLS ID #1060552, Edwardo Torres, Madison & Company Properties - Boulder. IRES as distributed by MLS GRID
 - $650,0006 bd5 ba3.4k sqft799 Robert St, Longmont, CO 80503For Sale
 MLS ID #1062348, Holly Vejrostek, LPT Realty, LLC.. IRES as distributed by MLS GRID
 - $650,0003 bd3 ba2.3k sqft1324 Country Ct, Longmont, CO 80501For Sale
 MLS ID #1061499, Brie Fowler, The Agency - Boulder. IRES as distributed by MLS GRID
 - $729,0005 bd4 ba3k sqft56 Starlight Cir, Erie, CO 80516For Sale
 MLS ID #1064557, Aimee Brayman, West and Main Homes. IRES as distributed by MLS GRID
 - $705,5554 bd4 ba3.7k sqft5165 Lake Terrace Lane, Longmont, CO 80504For Sale
 MLS ID #6720109, Nathan Belote, RE/MAX Professionals. REcolorado as distributed by MLS GRID
 - $625,0003 bd2 ba3k sqft413 Overbrook Lane, Longmont, CO 80504For SaleMLS ID #5467961, Nickolas Folkedahl, Keller Williams Preferred Realty. REcolorado as distributed by MLS GRID
- $549,9003 bd3 ba2k sqft1083 Mountain Dr #B, Longmont, CO 80503For SaleMLS ID #1062876, Daryl Smith, RE/MAX of Boulder, Inc. IRES as distributed by MLS GRID
- $775,0005 bd5 ba4.1k sqft6104 Marble Mill Place, Erie, CO 80516For SaleMLS ID #5245561, Jamie Collins, Redfin Corporation. REcolorado as distributed by MLS GRID
- $815,0005 bd4 ba3.4k sqft3385 Traver Dr, Broomfield, CO 80023For SaleMLS ID #1063867, Carly Mayer, Compass - Boulder. IRES as distributed by MLS GRID
- $825,0005 bd4 ba3.7k sqft633 Sundance Circle, Erie, CO 80516For SaleMLS ID #9542920, Jonathan Pierotti, Kentwood Boulder Valley. REcolorado as distributed by MLS GRID
- $750,0005 bd3 ba3.3k sqft297 Mora Pl, Erie, CO 80516For SaleMLS ID #1061438, Karolyn Merrill, RE/MAX of Boulder, Inc. IRES as distributed by MLS GRID
- $599,9004 bd4 ba2.5k sqft4674 N Bend Court, Firestone, CO 80504For SaleMLS ID #5034746, Chanel Slayton, eXp Realty, LLC. REcolorado as distributed by MLS GRID
- $814,0004 bd4 ba3.8k sqft3394 Pacific Peak Drive, Broomfield, CO 80023For SaleMLS ID #4218213, Rebecca Fine, Coldwell Banker Realty 18. REcolorado as distributed by MLS GRID
- $850,0004 bd4 ba3.9k sqft913 Serene Court, Erie, CO 80516For SaleMLS ID #7101821, Bernadette Melton, Compass - Denver. REcolorado as distributed by MLS GRID
- $595,0005 bd3 ba3k sqft9052 Sandpiper Drive, Longmont, CO 80504For SaleMLS ID #3547320, Michael Nicks, Allen Realty. REcolorado as distributed by MLS GRID
- $719,0004 bd3 ba3.5k sqft426 Highlands Circle, Erie, CO 80516For SaleMLS ID #3287040, Kris Ceretto, Coldwell Banker Realty 56. REcolorado as distributed by MLS GRID
- $605,0003 bd3 ba3.1k sqft10447 Stagecoach Avenue, Longmont, CO 80504For SaleMLS ID #3208976, Carla Harbert, C & C Real Estate Team, LLC. REcolorado as distributed by MLS GRID
- $824,9006 bd5 ba3.6k sqft847 Rosevine Ln, Erie, CO 80516For SaleMLS ID #1057750, Jessica Luginbill, Compass-Denver. IRES as distributed by MLS GRID
- $850,0004 bd4 ba3.8k sqft546 Nightsky Street, Erie, CO 80516For SaleMLS ID #1942983, Michelle Moeller, Your Castle Real Estate Inc. REcolorado as distributed by MLS GRID
- $589,9003 bd4 ba2k sqft176 High Point Dr, Longmont, CO 80504For SaleMLS ID #1061663, Larry Lewis, Real. IRES as distributed by MLS GRID
