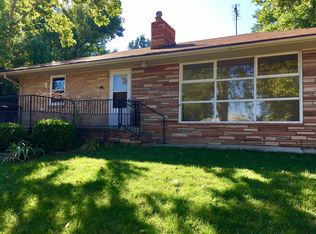
Newly repositioned at $549,900, this thoughtfully renovated Longmont ranch offers turnkey, single-level living in an established neighborhood close to recreation, dining and downtown. The all-brick exterior opens to a bright, refreshed interior with wood flooring, contemporary lighting and clean, modern finishes throughout. The updated kitchen features extensive cabinetry, generous counter space, updated appliances and an open connection to the dining and living areas. Three bedrooms and an updated full bath create a simple, functional layout, while two distinct living spaces add unexpected flexibility. The main living room is anchored by a fireplace, while the window-lined enclosed porch offers a second fireplace and abundant natural light-ideal as a family room, home office, studio or year-round retreat. Outside, the fully fenced backyard features mature trees, lawn and a generous patio for entertaining, gardening or relaxing. An attached one-car garage and detached storage shed add everyday practicality. Improvements extend beyond the cosmetic renovation and include updates to the furnace, central air conditioning and water heater, along with electrical, lighting and plumbing improvements. Sunset Golf Course, Sunset Pool, parks and trails are nearby, with downtown Longmont just minutes away. Move-in ready, single-level and newly priced at $549,900, 6 Sunset Circle offers a compelling combination of condition, location and value.
For sale
Price cut: $49.1K (9/18)
$549,900
6 Sunset Cir, Longmont, CO 80501
3beds
1,519sqft
Single Family Residence
Built in 1955
5,969 Square Feet Lot
$535,500 Zestimate®
$362/sqft
$-- HOA
What's special
- 32 days
- 617
- 67
Likely to sell faster than
Zillow last checked:
Listing updated:
Listed by:
Patrick Brown 303-242-6012,
Compass - Boulder
Source: IRES as distributed by MLS GRID,MLS#: 1068969
Facts & features
Interior
Bedrooms & bathrooms
- Bedrooms: 3
- Bathrooms: 1
- Full bathrooms: 1
- Main level bathrooms: 1
Primary bedroom
- Description: Wood
- Features: Shared Primary Bath
- Level: Main
- Area: 216 Square Feet
- Dimensions: 12 x 18
Bedroom 2
- Description: Wood
- Level: Main
- Area: 126 Square Feet
- Dimensions: 9 x 14
Bedroom 3
- Description: Wood
- Level: Main
- Area: 126 Square Feet
- Dimensions: 9 x 14
Dining room
- Description: Wood
- Level: Main
- Area: 120 Square Feet
- Dimensions: 10 x 12
Family room
- Description: Engineered Hardwood
- Level: Main
- Area: 400 Square Feet
- Dimensions: 20 x 20
Kitchen
- Description: Wood
- Level: Main
- Area: 128 Square Feet
- Dimensions: 8 x 16
Living room
- Description: Wood
- Level: Main
- Area: 360 Square Feet
- Dimensions: 18 x 20
Heating
- Forced Air
Cooling
- Central Air
Appliances
- Included: Electric Range, Dishwasher, Refrigerator, Washer, Dryer
Features
- Eat-in Kitchen, Open Floorplan, Kitchen Island
- Flooring: Wood
- Basement: None
- Has fireplace: Yes
- Fireplace features: Two or More, Living Room, Family Room
Interior area
- Total structure area: 1,519
- Total interior livable area: 1,519 sqft
- Finished area above ground: 1,519
Property
Parking
- Total spaces: 1
- Parking features: Attached
- Attached garage spaces: 1
- Details: Attached
Accessibility
- Accessibility features: Level Lot, No Stairs, Main Floor Bath, Accessible Bedroom, Main Level Laundry
Features
- Levels: One
- Stories: 1
- Patio & porch: Patio
- Exterior features: Sprinkler System
- Fencing: Fenced
Lot
- Size: 5,969 Square Feet
- Features: Level
Details
- Additional structures: Storage
- Parcel number: R0041318
- Zoning: RES
- Special conditions: Private Owner
Construction
Type & style
- Home type: SingleFamily
- Architectural style: Contemporary
- Property subtype: Single Family Residence
Materials
- Brick
- Roof: Composition
Condition
- New construction: No
- Year built: 1955
Utilities & green energy
- Electric: Xcel
- Gas: Xcel
- Sewer: Public Sewer
- Water: City
- Utilities for property: Natural Gas Available, Electricity Available
Community & HOA
Community
- Subdivision: Sunset Circle
HOA
- Has HOA: No
Location
- Region: Longmont
Financial & listing details
- Price per square foot: $362/sqft
- Tax assessed value: $471,100
- Annual tax amount: $2,435
- Date on market: 9/18/2026
- Listing terms: Cash,Conventional
- Electric utility on property: Yes
Estimated market value
$535,500
$509,000 - $562,000
$2,060/mo
Price history
| Date | Event | Price |
|---|---|---|
| 9/18/2026 | Price change | $549,900-8.2%$362/sqft |
Source:  IRES as distributed by MLS GRID #1068969 Report a problem IRES as distributed by MLS GRID #1068969 Report a problem | ||
| 5/12/2026 | Price change | $599,000-3.4%$394/sqft |
Source: IRES as distributed by MLS GRID #1050346 Report a problem | ||
| 4/17/2026 | Price change | $620,000-3.1%$408/sqft |
Source: IRES as distributed by MLS GRID #1050346 Report a problem | ||
| 3/13/2026 | Price change | $640,000-1.5%$421/sqft |
Source: IRES as distributed by MLS GRID #1050346 Report a problem | ||
| 1/27/2026 | Listed for sale | $650,000+39.8%$428/sqft |
Source: IRES as distributed by MLS GRID #1050346 Report a problem | ||
| 7/14/2025 | Sold | $465,000-10.4%$306/sqft |
Source:  REcolorado as distributed by MLS GRID #IR1027362 Report a problem REcolorado as distributed by MLS GRID #IR1027362 Report a problem | ||
| 6/27/2025 | Pending sale | $519,000$342/sqft |
Source: REcolorado as distributed by MLS GRID #IR1027362 Report a problem | ||
| 5/27/2025 | Price change | $519,000-5.5%$342/sqft |
Source: REcolorado as distributed by MLS GRID #IR1027362 Report a problem | ||
| 5/14/2025 | Listed for sale | $549,000$361/sqft |
Source: REcolorado as distributed by MLS GRID #IR1027362 Report a problem | ||
| 5/8/2025 | Pending sale | $549,000$361/sqft |
Source: REcolorado as distributed by MLS GRID #IR1027362 Report a problem | ||
| 4/21/2025 | Price change | $549,000-2.8%$361/sqft |
Source: REcolorado as distributed by MLS GRID #IR1027362 Report a problem | ||
| 3/19/2025 | Price change | $565,000-5%$372/sqft |
Source: IRES as distributed by MLS GRID #1027362 Report a problem | ||
| 3/5/2025 | Listed for sale | $595,000+180.7%$392/sqft |
Source: IRES as distributed by MLS GRID #1027362 Report a problem | ||
| 6/11/2007 | Sold | $212,000$140/sqft |
Source: Public Record Report a problem | ||
Public tax history
| Year | Property taxes | Tax assessment |
|---|---|---|
| 2025 | $1,980 +1.4% | $29,444 -5.3% |
| 2024 | $1,953 +16.4% | $31,082 -1% |
| 2023 | $1,677 -1.3% | $31,383 +31.3% |
| 2022 | $1,699 +39.6% | $23,901 -2.8% |
| 2021 | $1,218 | $24,589 +24.9% |
| 2020 | $1,218 +19.1% | $19,684 |
| 2019 | $1,022 | $19,684 +9.6% |
| 2018 | $1,022 | $17,964 -9.5% |
| 2017 | $1,022 -32.1% | $19,860 +26.1% |
| 2016 | $1,506 +4.9% | $15,753 +24.1% |
| 2015 | $1,435 +21% | $12,696 |
| 2014 | $1,186 -10.3% | $12,696 |
| 2013 | $1,321 +6.8% | $12,696 -10.9% |
| 2012 | $1,238 -14.6% | $14,248 |
| 2011 | $1,450 +1.8% | -- |
| 2010 | $1,424 -0.7% | $16,840 |
| 2009 | $1,434 +110% | $16,840 -14.3% |
| 2008 | $683 +6.2% | $19,640 |
| 2007 | $643 -49.1% | $19,640 +3.4% |
| 2006 | $1,264 +14.4% | $18,990 |
| 2005 | $1,104 +1.2% | $18,990 +13.7% |
| 2004 | $1,092 -6% | $16,700 |
| 2003 | $1,162 +10.5% | $16,700 +8.9% |
| 2002 | $1,051 | $15,330 -90.9% |
| 2001 | -- | $167,600 |
Find assessor info on the county website
Monthly payment
Est. payment
Payment breakdown
Explore the cost of this home by adjusting the details. Changes won't be saved.Climate risks
Neighborhood: Sunset
Nearby schools
Schools provided by the listing agent
- Elementary: Mountain View
- Middle: Longs Peak
- High: Longmont
Source: IRES as distributed by MLS GRID. This data may not be complete. We recommend contacting the local school district to confirm school assignments for this home.
Similar homes
- $585,0003 bd2 ba1.3k sqft706 Hover St, Longmont, CO 80501For Sale
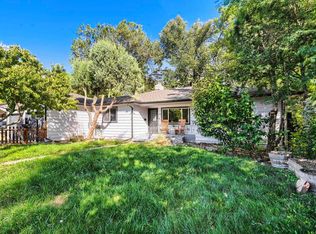
 MLS ID #1070813, Robbin Merta, RE/MAX Elevate. IRES as distributed by MLS GRID
 - $549,5002 bd1 ba2k sqft331 Francis St, Longmont, CO 80501For Sale
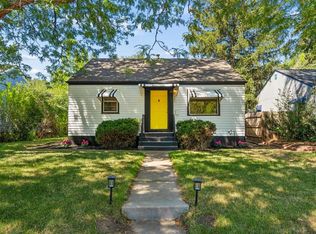 MLS ID #1070783, The Bernardi Group, Coldwell Banker Realty-Boulder. IRES as distributed by MLS GRID
 - $564,9903 bd2 ba1k sqft1038 Aspen St, Longmont, CO 80501For Sale
 MLS ID #1067344, Lara McDermott, LoKation Real Estate-Longmont. IRES as distributed by MLS GRID
 - $475,0003 bd2 ba1.6k sqft1419 11th Avenue, Longmont, CO 80501For Sale
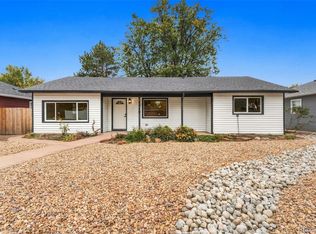
 MLS ID #6216888, Andrew Ross, LPT Realty. REcolorado as distributed by MLS GRID
 - $449,0003 bd2 ba1.3k sqft1815 Collyer St, Longmont, CO 80501For SaleMLS ID #1070706, Elizabeth Liesenfeld, Sears Real Estate. IRES as distributed by MLS GRID
- $547,0004 bd3 ba1.8k sqft1818 S Pratt Pkwy, Longmont, CO 80501For SaleMLS ID #1070091, Aubrie Larsen, Better Homes and Gardens Real Estate - Neuhaus. IRES as distributed by MLS GRID
- $469,0004 bd2 ba1.5k sqft1266 Lanyon Ln, Longmont, CO 80503For SaleMLS ID #1070830, Carolyn Barlow, Compass - Boulder. IRES as distributed by MLS GRID
- $524,9004 bd2 ba2k sqft1708 Jewel Dr, Longmont, CO 80501For SaleMLS ID #1067407, David Janis, Coldwell Banker Realty-Boulder. IRES as distributed by MLS GRID
- $490,0003 bd2 ba1.2k sqft1217 Hunter Ct, Longmont, CO 80501For SaleMLS ID #1053621, CL Realty Group, Berkshire Hathaway HomeServices Rocky Mountain, Realtors-Boulder. IRES as distributed by MLS GRID
- $449,0003 bd3 ba1.5k sqft1166 Big Horn Ct, Longmont, CO 80504For SaleMLS ID #1070814, Katie Muller, RE/MAX of Boulder, Inc. IRES as distributed by MLS GRID
- $524,9003 bd1 ba1.4k sqft12721 Woodland Drive, Longmont, CO 80504For SaleMLS ID #2493533, Paul Andrews, Resident Realty South Metro. REcolorado as distributed by MLS GRID
- $494,9003 bd2 ba1.6k sqft2433 Sunset Dr, Longmont, CO 80501For SaleMLS ID #1065192, Andria Porter Stashak, Keller Williams-DTC. IRES as distributed by MLS GRID
- $474,9003 bd2 ba1k sqft2314 Bowen St, Longmont, CO 80501For SaleMLS ID #1067229, Dane Rafferty, Equity Colorado. IRES as distributed by MLS GRID
- $459,0003 bd3 ba2.1k sqft2412 Tulip St, Longmont, CO 80501For SaleMLS ID #1070128, Stephanie N Watson, Compass - Boulder. IRES as distributed by MLS GRID
- $429,9003 bd2 ba1.3k sqft2418 Bowen St, Longmont, CO 80501For SaleMLS ID #1069847, Jenna Golden, Group Mulberry. IRES as distributed by MLS GRID
- $405,0002 bd2 ba1.3k sqft1413 Centennial Drive, Longmont, CO 80501For SaleMLS ID #8009143, Aria Khosravi, Aria Khosravi. REcolorado as distributed by MLS GRID
- $455,0002 bd2 ba867 sqft340 Atwood St, Longmont, CO 80501For SaleMLS ID #1066468, Patrick Dolan, RE/MAX of Boulder, Inc. IRES as distributed by MLS GRID
- $549,0003 bd2 ba1.6k sqft465 Deer Ln, Lyons, CO 80540For SaleMLS ID #1067176, Laura Levy, Coldwell Banker Realty-Boulder. IRES as distributed by MLS GRID
- $495,0003 bd2 ba1.6k sqft2011 Abeyta Ct, Loveland, CO 80538For SaleMLS ID #1069286, Angie Clauser, RE/MAX Alliance-Loveland. IRES as distributed by MLS GRID
- $575,0004 bd2 ba2k sqft117 35th SW Street, Loveland, CO 80537For SaleMLS ID #3648020, Darren Turnbeaugh, Turning Point Real Estate Inc. REcolorado as distributed by MLS GRID
