Entering from the beautiful courtyard, this 2-3 bedroom, 3 bath home is brightened by southern light. The large 1st floor has tall ceilings perfect for a home office, studio, gym, play/recreation room or guest/in-law suite (presently be used as a bedrom) and has it's own entrance. So many possibilities! Hardwood flooring extends throughout the living area, and pet-safe carpeting runs on the top bedrooms level and stairwells. The modern kitchen is equipped with quartz countertops, deep double basin stainless steel sinks with a touchless faucet and Monogram appliances, including a built-in oven and induction cooktop. A pantry provides additional storage space. The unfinished basement comes with Miele washer and dryer and is preplumbed for a future bathroom if desired. The additional upper level includes 2 bedrooms and full bath, an outdoor patio which overlooks the beautifully landscaped courtyard, park and the commercial district. Also included in this beautiful property is an attached 2 car garage. The possibilities are endless for this live/work unit as the zoning capabilities of using the main level as living space, office space or retail space in this prime location. If a Buyer desires commercial space, the space would require a separate HVAC unit plus additional requirements from the City of Longmont. Walk to restaurants, gym, woman's clothing botiques, hair salon, barber shop, skin studio, Babetts bakery, Big Daddy Bagels, beer garden (coming soon), pottery studio offering classes, dr's offices, numerous parks including a playground for kids and so much more for all to enjoy!
Sold for $702,000
$702,000
730 Tenacity #B, Longmont, CO 80504
3beds
2,405sqft
Condominium
Built in 2003
-- sqft lot
$648,300 Zestimate®
$292/sqft
$3,078 Estimated rent
Home value
$648,300
$616,000 - $681,000
$3,078/mo
Zestimate® history
Owner options
List your home for rent
$3,078/mo
Rent Zestimate®
Find your next renter with Zillow Rental Manager. Plus, with online applications, you can quickly screen prospective tenants – for free.
$3,078/mo
Rent Zestimate®
Refinance and save
$4,088/mo
Est. payment
Refinancing to a lower rate could help reduce your monthly payments and save thousands over the life of the loan.
$4,088/mo
Est. payment
Explore your selling options
Work with a Zillow partner agent
Leverage their expertise and Zillow's premium Showcase listings to get your home seen by more buyers.
Get startedList with your own agent
Get your home in front of millions of buyers by listing it on Zillow.
Learn how to do itSell it yourself
Take full control of how buyers see your home on Zillow by listing For Sale by Owner (FSBO).
List your homeWhat's special
Zillow last checked:
Listing updated:
Listed by:
Linda Keseric 720-252-7787,
Linda Keseric
Bought with:
Non-IRES Agent
Non-IRES
Source: IRES as distributed by MLS GRID,MLS#: 1009394
Facts & features
Interior
Bedrooms & bathrooms
- Bedrooms: 3
- Bathrooms: 3
- Full bathrooms: 1
- 3/4 bathrooms: 1
- 1/2 bathrooms: 1
- Main level bathrooms: 1
Primary bedroom
- Description: Wood
- Features: Shared Primary Bath
- Level: Additional
- Area: 180 Square Feet
- Dimensions: 12 x 15
Bedroom 2
- Description: Carpet
- Level: Additional
- Area: 140 Square Feet
- Dimensions: 10 x 14
Dining room
- Description: Wood
- Level: Upper
Kitchen
- Description: Wood
- Level: Upper
- Area: 143 Square Feet
- Dimensions: 13 x 11
Living room
- Description: Wood
- Level: Upper
- Area: 345 Square Feet
- Dimensions: 15 x 23
Study
- Description: Wood
- Level: Main
- Area: 540 Square Feet
- Dimensions: 15 x 36
Heating
- Forced Air
Appliances
- Included: Self Cleaning Oven, Dishwasher, Refrigerator, Washer, Dryer, Disposal
- Laundry: Washer/Dryer Hookup
Features
- Open Floorplan, Pantry, Walk-In Closet(s)
- Flooring: Wood
- Windows: Window Coverings
- Basement: Full,Unfinished
Interior area
- Total structure area: 1,850
- Total interior livable area: 2,405 sqft
- Finished area above ground: 1,850
Property
Parking
- Total spaces: 2
- Parking features: Garage Door Opener
- Attached garage spaces: 2
- Details: Attached
Accessibility
- Accessibility features: Level Lot
Features
- Levels: Three Or More
- Stories: 3
- Exterior features: Balcony
Lot
- Size: 2,830 Square Feet
- Features: Deciduous Trees, Level, Paved, Curbs, Gutters, Sidewalks, Street Light, Alley, Zero Lot Line
Details
- Parcel number: R0506294
- Zoning: PUD
- Special conditions: Private Owner
Construction
Type & style
- Home type: Condo
- Architectural style: Contemporary
- Property subtype: Condominium
- Attached to another structure: Yes
Materials
- Frame, Stucco
- Roof: Rubber,Flat
Condition
- New construction: No
- Year built: 2003
Utilities & green energy
- Electric: City
- Gas: Xcel
- Sewer: Public Sewer
- Water: City
- Utilities for property: Natural Gas Available, Electricity Available, High Speed Avail
Green energy
- Energy efficient items: Southern Exposure, Windows
Community & HOA
Community
- Features: Playground, Park
- Security: Fire Alarm
- Subdivision: Prospect New Town
HOA
- Has HOA: Yes
- Services included: Trash, Snow Removal, Maintenance Grounds, Management, Utilities, Exterior Maintenance, Water, Insurance, Sewer
- HOA fee: $50 monthly
- HOA name: Prospect Owners' Association
- HOA phone: 303-482-2213
- Second HOA fee: $471 monthly
- Second HOA name: Prospect Studios II
Location
- Region: Longmont
Financial & listing details
- Price per square foot: $292/sqft
- Tax assessed value: $631,300
- Annual tax amount: $3,847
- Date on market: 5/13/2024
- Listing terms: Cash,Conventional
- Electric utility on property: Yes
- Road surface type: Asphalt
Price history
| Date | Event | Price |
|---|---|---|
| 10/25/2024 | Sold | $702,000+0.4%$292/sqft |
Source:  IRES as distributed by MLS GRID #1009394 Report a problem IRES as distributed by MLS GRID #1009394 Report a problem | ||
| 9/16/2024 | Pending sale | $699,500$291/sqft |
Source:  REcolorado as distributed by MLS GRID #IR1009394 Report a problem REcolorado as distributed by MLS GRID #IR1009394 Report a problem | ||
| 7/16/2024 | Price change | $699,500-2.7%$291/sqft |
Source: IRES as distributed by MLS GRID #1009394 Report a problem | ||
| 7/3/2024 | Price change | $719,000-4.1%$299/sqft |
Source: IRES as distributed by MLS GRID #1009394 Report a problem | ||
| 6/11/2024 | Price change | $749,500-2.6%$312/sqft |
Source: REcolorado as distributed by MLS GRID #IR1009394 Report a problem | ||
| 5/20/2024 | Listed for sale | $769,500+105.2%$320/sqft |
Source: IRES as distributed by MLS GRID #1009394 Report a problem | ||
| 4/25/2016 | Sold | $375,000-6.2%$156/sqft |
Source: IRES as distributed by MLS GRID #766536 Report a problem | ||
| 3/8/2016 | Pending sale | $399,900$166/sqft |
Source: Brass Key Property Brokers #766536 Report a problem | ||
| 1/2/2016 | Listed for sale | $399,900$166/sqft |
Source: Brass Key Property Brokers #766536 Report a problem | ||
| 12/16/2015 | Pending sale | $399,900$166/sqft |
Source: Brass Key Property Brokers #766536 Report a problem | ||
| 10/28/2015 | Price change | $399,900-2.4%$166/sqft |
Source: Brass Key Property Brokers #766536 Report a problem | ||
| 8/25/2015 | Price change | $409,900-1.2%$170/sqft |
Source: Brass Key Property Brokers #766536 Report a problem | ||
| 7/13/2015 | Price change | $414,900-2.4%$173/sqft |
Source: Brass Key Property Brokers #766536 Report a problem | ||
| 6/15/2015 | Listed for sale | $425,000+27.6%$177/sqft |
Source: Brass Key Property Brokers #766536 Report a problem | ||
| 11/1/2007 | Sold | $333,000-7.9%$138/sqft |
Source: Public Record Report a problem | ||
| 4/25/2007 | Sold | $361,703-11.8%$150/sqft |
Source: Public Record Report a problem | ||
| 11/18/2004 | Sold | $410,000$170/sqft |
Source: Public Record Report a problem | ||
Public tax history
| Year | Property taxes | Tax assessment |
|---|---|---|
| 2025 | $3,900 +1.4% | $39,456 -11.3% |
| 2024 | $3,847 +14.4% | $44,458 -1% |
| 2023 | $3,362 -1.3% | $44,889 +32.1% |
| 2022 | $3,406 +0.9% | $33,979 -2.8% |
| 2021 | $3,375 | $34,956 +0.6% |
| 2020 | $3,375 +28.6% | $34,742 |
| 2019 | $2,623 | $34,742 +25.8% |
| 2018 | $2,623 | $27,619 -17.8% |
| 2017 | $2,623 -19.3% | $33,583 -43% |
| 2016 | $3,251 -39.4% | $58,903 +11.2% |
| 2015 | $5,365 | $52,970 |
Find assessor info on the county website
Neighborhood: Pike
Nearby homes
- $504,1002 bd3 ba1.9k sqft726 Tenacity Dr UNIT A, Longmont, CO 80504Off Market
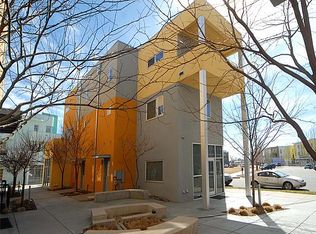
- $573,6002 bd4 ba1.7k sqft722 Tenacity Dr UNIT B, Longmont, CO 80504Off Market
- $651,5002 bd3 ba2k sqft730 Tenacity Dr UNIT A, Longmont, CO 80504Off Market
- $584,8002 bd3 ba1.8k sqft726 Tenacity Dr UNIT B, Longmont, CO 80504Off Market
- $443,8001 bd1 ba2.2k sqft722 Tenacity Dr #A1, Longmont, CO 80504Off Market
- $575,0001 bd2 ba1.9k sqft722 Tenacity Dr UNIT A, Longmont, CO 80504For Sale
- $654,7003 bd3 ba2.1k sqft734 Tenacity Dr UNIT B, Longmont, CO 80504Off Market
- $574,8002 bd2 ba552 sqft734 Tenacity Dr UNIT A, Longmont, CO 80504Off Market
Nearby schools
GreatSchools rating
- 4/10Burlington Elementary SchoolGrades: PK-5Distance: 0.8 mi
- 3/10Sunset Middle SchoolGrades: 6-8Distance: 1 mi
- 9/10Niwot High SchoolGrades: 9-12Distance: 3.1 mi
Schools provided by the listing agent
- Elementary: Burlington
- Middle: Sunset Middle
- High: Niwot
Source: IRES as distributed by MLS GRID. This data may not be complete. We recommend contacting the local school district to confirm school assignments for this home.
Get a cash offer in 3 minutes
Find out how much your home could sell for in as little as 3 minutes with a no-obligation cash offer.
Estimated market value
$648,300
Get a cash offer in 3 minutes
Find out how much your home could sell for in as little as 3 minutes with a no-obligation cash offer.
Estimated market value
$648,300
- Colorado
- Boulder County
- Longmont
- 80504
- Pike
- 730 Tenacity Unit B
Nearby cities
Nearby neighborhoods
Nearby zip codes
Other Longmont Topics
