Major Price Reduction to $514,900! Welcome to this beautifully maintained original-owner townhome in the highly sought-after Wildgrass community of Broomfield. Filled with natural light & designed for comfortable, low-maintenance living, this home offers an exceptional blend of luxury, functionality, & location. The open-concept main floor features beautiful hand-scraped wood flooring & a spacious Great Room that flows into the upgraded Kitchen. The Kitchen is truly the heart of the home, showcasing stainless steel appliances, granite countertops, plenty of cabinet space with under-cabinet lighting, a full tile backsplash, & a large center island. Step outside to enjoy the private front porch, ideal for relaxing in this quiet neighborhood with professionally maintained landscaping & beautiful mountain views. Upstairs, the oversized primary suite provides a true retreat, complete with a 3-sided fireplace, 2 walk-in closets, & a luxurious 5-piece bath featuring a soaking tub & separate shower. The upper level also includes a spacious second bedroom, an additional full bathroom, & a conveniently located laundry room. Brand-new high-end carpet throughout the upper level adds warmth & comfort. The professionally finished basement expands the living space offering flexibility for relaxation, fitness or entertainment, including pre-wiring for a home theater with surround sound. Additional highlights include a whole-house humidifier & an oversized 2.5-car attached garage w/room for storage, hobbies, or a workshop. Residents of Wildgrass enjoy outstanding community amenities including 2 pools, tennis courts, parks, play areas & scenic hiking trails. Conveniently located near Boulder, Louisville, Lafayette, Westminster & Denver, this home also feeds into the highly desirable Adams 12 School District. The HOA handles landscaping & exterior maintenance, making this an ideal lock-and-leave lifestyle opportunity. This is Colorado living at its best. Below market financing offered
For sale
Price cut: $15K (10/5)
$514,900
4859 Raven Run, Broomfield, CO 80023
2beds
2,432sqft
Townhouse
Built in 2010
1,830 Square Feet Lot
$-- Zestimate®
$212/sqft
$568/mo HOA
What's special
Beautiful mountain viewsPrivate front porchProfessionally maintained landscapingOversized primary suiteOpen-concept main floorStainless steel appliancesGranite countertops
- 336 days
- 255
- 8
Zillow last checked:
Listing updated:
Listed by:
Paul Calcagno 303-579-6463,
WK Real Estate
Source: IRES as distributed by MLS GRID,MLS#: 1047261
Facts & features
Interior
Bedrooms & bathrooms
- Bedrooms: 2
- Bathrooms: 3
- Full bathrooms: 2
- 1/2 bathrooms: 1
- Main level bathrooms: 1
Primary bedroom
- Description: Carpet
- Features: Full Primary Bath, Tub+Shower Primary, Luxury Features Primary Bath, 5 Piece Primary Bath
- Level: Upper
- Area: 324 Square Feet
- Dimensions: 12 x 27
Bedroom 2
- Description: Carpet
- Level: Upper
- Area: 132 Square Feet
- Dimensions: 11 x 12
Dining room
- Description: Wood
- Level: Main
- Area: 130 Square Feet
- Dimensions: 10 x 13
Kitchen
- Description: Wood
- Level: Main
- Area: 180 Square Feet
- Dimensions: 12 x 15
Laundry
- Description: Linoleum
- Level: Upper
- Area: 42 Square Feet
- Dimensions: 6 x 7
Living room
- Description: Wood
- Level: Main
- Area: 224 Square Feet
- Dimensions: 14 x 16
Recreation room
- Description: Carpet
- Level: Basement
- Area: 338 Square Feet
- Dimensions: 13 x 26
Heating
- Forced Air, Humidity Control
Cooling
- Central Air, Ceiling Fan(s)
Appliances
- Included: Electric Range, Self Cleaning Oven, Dishwasher, Refrigerator, Microwave
- Laundry: Washer/Dryer Hookup
Features
- Separate Dining Room, Cathedral Ceiling(s), Open Floorplan, Workshop, Pantry, Walk-In Closet(s), Kitchen Island
- Flooring: Wood
- Windows: Window Coverings, Bay or Bow Window
- Basement: Full,Partially Finished
- Has fireplace: Yes
- Fireplace features: Gas, Gas Log, Multi-Sided, Bedroom
Interior area
- Total structure area: 1,704
- Total interior livable area: 2,432 sqft
- Finished area above ground: 1,704
Video & virtual tour
Property
Parking
- Total spaces: 2
- Parking features: Attached, Oversized
- Attached garage spaces: 2
- Details: Attached
Features
- Levels: Two
- Stories: 2
- Patio & porch: Patio
Lot
- Size: 1,830 Square Feet
- Features: City Limits, Paved, Curbs, Gutters, Sidewalks, Street Light, Fire Hydrant within 500 Feet
Details
- Parcel number: R8862043
- Zoning: PUD
- Special conditions: Private Owner
Construction
Type & style
- Home type: Townhouse
- Architectural style: Contemporary
- Property subtype: Townhouse
- Attached to another structure: Yes
Materials
- Frame, Stone, Composition
- Foundation: Slab
- Roof: Composition
Condition
- New construction: No
- Year built: 2010
Details
- Builder model: Steamboat
- Builder name: Standard Pacific
Utilities & green energy
- Electric: United Power
- Gas: Xcel
- Sewer: Public Sewer
- Utilities for property: Natural Gas Available, Electricity Available, Cable Available, Individual Meter-Electric, Individual Meter-Gas, Satellite Avail, High Speed Avail, Underground Utilities
Green energy
- Energy efficient items: Windows
Community & HOA
Community
- Features: Clubhouse, Pool
- Subdivision: Wildgrass Filing 1
HOA
- Has HOA: Yes
- Services included: Common Amenities, Trash, Snow Removal, Maintenance Grounds, Management, Utilities, Exterior Maintenance, Water, Insurance, Sewer
- HOA fee: $502 monthly
- HOA name: Wildgrass Townhome HOA
- HOA phone: 303-420-4433
- Second HOA fee: $66 monthly
- Second HOA name: Wildgrass Master HOA
- Second HOA phone: 303-579-6463
Location
- Region: Broomfield
Financial & listing details
- Price per square foot: $212/sqft
- Tax assessed value: $568,870
- Annual tax amount: $5,117
- Date on market: 11/13/2025
- Listing terms: Cash,Conventional
- Exclusions: Washer/Dryer, Fire pit, Home Theater Equipment Including Speakers
- Electric utility on property: Yes
- Road surface type: Asphalt
Estimated market value
Not available
Estimated sales range
Not available
Not available
Price history
| Date | Event | Price |
|---|---|---|
| 10/5/2026 | Price change | $514,900-2.8%$212/sqft |
Source:  REcolorado as distributed by MLS GRID #IR1047261 Report a problem REcolorado as distributed by MLS GRID #IR1047261 Report a problem | ||
| 8/31/2026 | Price change | $529,900-1.9%$218/sqft |
Source:  IRES as distributed by MLS GRID #1047261 Report a problem IRES as distributed by MLS GRID #1047261 Report a problem | ||
| 8/2/2026 | Price change | $539,900-3.4%$222/sqft |
Source: REcolorado as distributed by MLS GRID #IR1047261 Report a problem | ||
| 6/22/2026 | Price change | $558,900-1.8%$230/sqft |
Source: REcolorado as distributed by MLS GRID #IR1047261 Report a problem | ||
| 5/10/2026 | Price change | $568,900-0.2%$234/sqft |
Source: IRES as distributed by MLS GRID #1047261 Report a problem | ||
| 4/20/2026 | Price change | $569,900-1.7%$234/sqft |
Source: IRES as distributed by MLS GRID #1047261 Report a problem | ||
| 3/25/2026 | Price change | $579,900-1.7%$238/sqft |
Source: REcolorado as distributed by MLS GRID #IR1047261 Report a problem | ||
| 11/13/2025 | Listed for sale | $589,900+94.9%$243/sqft |
Source: IRES as distributed by MLS GRID #1047261 Report a problem | ||
| 5/3/2010 | Sold | $302,635$124/sqft |
Source: Public Record Report a problem | ||
Public tax history
| Year | Property taxes | Tax assessment |
|---|---|---|
| 2025 | $5,117 +0.7% | $38,110 -5.2% |
| 2024 | $5,081 +16.1% | $40,180 -3.6% |
| 2023 | $4,378 -3% | $41,670 +35% |
| 2022 | $4,513 +4.1% | $30,860 |
| 2021 | $4,334 0% | $30,860 +5% |
| 2020 | $4,336 +7.1% | $29,390 -0.7% |
| 2019 | $4,050 | $29,590 +10.3% |
| 2018 | $4,050 +7.5% | $26,830 -9.5% |
| 2017 | $3,768 -0.8% | $29,660 +11.8% |
| 2016 | $3,799 +0% | $26,520 +12% |
| 2015 | $3,799 +8.2% | $23,680 |
| 2014 | $3,511 +1.2% | $23,680 +6.9% |
| 2013 | $3,469 +0.4% | $22,160 |
| 2012 | $3,457 +69.6% | $22,160 |
| 2011 | $2,038 +104.8% | $22,160 +69.7% |
| 2010 | $995 | $13,060 |
Find assessor info on the county website
Monthly payment
Est. payment
Payment breakdown
Explore the cost of this home by adjusting the details. Changes won't be saved.Climate risks
Neighborhood: Wildgrass
Nearby schools
Schools provided by the listing agent
- Elementary: Coyote Ridge
- Middle: Rocky Top
- High: Legacy
Source: IRES as distributed by MLS GRID. This data may not be complete. We recommend contacting the local school district to confirm school assignments for this home.

Similar homes
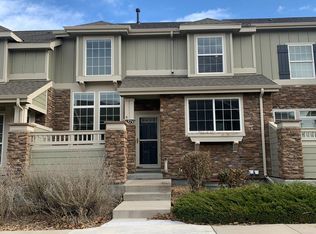
- $575,0002 bd3 ba2.6k sqft4888 Raven Run, Broomfield, CO 80023For Sale

 MLS ID #7574851, Raven Astrom, Coldwell Banker Realty 56. REcolorado as distributed by MLS GRID
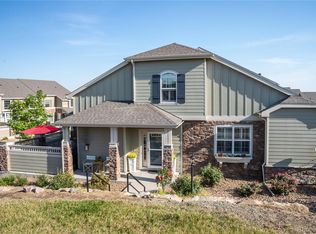
 - $600,0003 bd4 ba2.8k sqft4709 Raven Run, Broomfield, CO 80023For Sale
 MLS ID #5414368, Jennifer Leblanc Kiss, Coldwell Banker Realty 56. REcolorado as distributed by MLS GRID
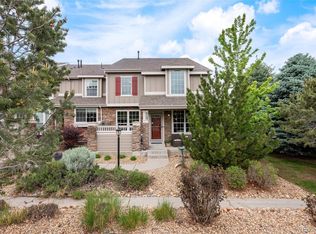
 - $532,0003 bd4 ba2.7k sqft2550 Winding River Dr #F1, Broomfield, CO 80023For Sale

 MLS ID #1064490, Jennifer Arbuckle, RE/MAX Northwest. IRES as distributed by MLS GRID
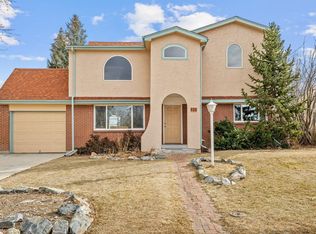
 - $550,0005 bd3 ba2.4k sqft820 Lotus Way, Broomfield, CO 80020For Sale
 MLS ID #1066883, Liz Forster, Compass - Boulder. IRES as distributed by MLS GRID
 - $532,5003 bd3 ba1.8k sqft11355 Bella Vita Dr, Broomfield, CO 80020For SaleMLS ID #1066044, Ginny Kamin, Kamin Companies II. IRES as distributed by MLS GRID
- $482,0002 bd2 ba1.2k sqft1697 High Plains Ct, Superior, CO 80027For SaleMLS ID #1050077, Ardee Imerman, WK Real Estate. IRES as distributed by MLS GRID
- $545,0002 bd3 ba2.2k sqft14170 W 83rd Place #B, Arvada, CO 80005For SaleMLS ID #2868373, Wendy Gable, HomeSmart. REcolorado as distributed by MLS GRID
- $749,9003 bd4 ba2.4k sqft12213 Wolff Drive, Broomfield, CO 80020For SaleMLS ID #3050893, Holly Stickle, RE/MAX Momentum. REcolorado as distributed by MLS GRID
- $399,0002 bd3 ba1.3k sqft13032 Grant Circle E #B, Thornton, CO 80241For SaleMLS ID #1985812, John Waters, Your Castle Real Estate Inc. REcolorado as distributed by MLS GRID
- $449,0002 bd3 ba2.1k sqft14055 Harrison Street, Brighton, CO 80602For SaleMLS ID #6137429, William Deere, Distinct Real Estate LLC. REcolorado as distributed by MLS GRID
- $520,0004 bd3 ba2.3k sqft10490 Devonshire St, Firestone, CO 80504For SaleMLS ID #1069768, Tatum Roper, Better Blueprint Realty. IRES as distributed by MLS GRID
- $584,9003 bd3 ba2.5k sqft16068 Elizabeth Street, Thornton, CO 80602For SaleMLS ID #8233846, Trelora Realty Team, Trelora Realty, Inc.. REcolorado as distributed by MLS GRID
- $515,0004 bd3 ba2.2k sqft6207 Easton Circle, Frederick, CO 80516For SaleMLS ID #3101941, Debbee DeWitt, Keller Williams Avenues Realty. REcolorado as distributed by MLS GRID
- $600,0003 bd3 ba2.4k sqft11212 Winona Court, Westminster, CO 80031For SaleMLS ID #8947104, Ann Wymore, Navigate Realty. REcolorado as distributed by MLS GRID
- $719,9002 bd3 ba2.3k sqft1856 Kalel Ln, Louisville, CO 80027For SaleMLS ID #1055187, Karolyn Merrill, RE/MAX of Boulder, Inc. IRES as distributed by MLS GRID
- $695,0003 bd3 ba2.3k sqft1814 Steel St, Louisville, CO 80027For SaleMLS ID #1061086, Maria Scroggs, Madison & Company Properties - Boulder. IRES as distributed by MLS GRID
- $485,0003 bd3 ba3.2k sqft12675 E 104th Place, Commerce City, CO 80022For SaleMLS ID #1756221, Randy Sons, US Realty Pros LLC. REcolorado as distributed by MLS GRID
- $515,0003 bd3 ba3k sqft4936 Meadow Lane, Brighton, CO 80601For SaleMLS ID #4528530, Cristina Geiger, Key Team Real Estate Corp.. REcolorado as distributed by MLS GRID
- $500,0003 bd3 ba1.6k sqft1702 W 52nd Court, Denver, CO 80221For SaleMLS ID #6570226, Cameron McClellan, eXp Realty, LLC. REcolorado as distributed by MLS GRID
- $390,0002 bd2 ba1.3k sqft2863 W 119th Avenue #13-201, Westminster, CO 80234For SaleMLS ID #7686094, Katrin Spadafora, Navigate Realty. REcolorado as distributed by MLS GRID
