Skip main navigation
Off market
  • $614,800

    4858 Raven Run, Broomfield, CO 80023

    4beds
    2,427sqft
    MultiFamily
    Built in 2010
    -- sqft lot
    $614,800 Zestimate®
    $253/sqft
    $3,151 Estimated rent

    Home value

    $614,800

    $584,000 - $646,000

    $3,151/mo

    Zestimate® history
    Loading
    Loading...

    Owner options

    List your home for rent

    $3,151/mo

    Rent Zestimate®

    Find your next renter with Zillow Rental Manager. Plus, with online applications, you can quickly screen prospective tenants – for free.

    Learn more

    $3,151/mo

    Rent Zestimate®

    Refinance and save

    $3,815/mo

    Est. payment

    Refinancing to a lower rate could help reduce your monthly payments and save thousands over the life of the loan.

    See today's rates

    $3,815/mo

    Est. payment

    Explore your selling options

    Work with a Zillow partner agent

    Leverage their expertise and Zillow's premium Showcase listings to get your home seen by more buyers.

    Get started

    List with your own agent

    Get your home in front of millions of buyers by listing it on Zillow.

    Learn how to do it

    Sell it yourself

    Take full control of how buyers see your home on Zillow by listing For Sale by Owner (FSBO).

    List your home

    What's special

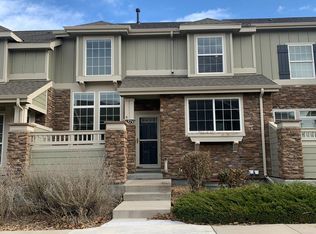
    RARE End Unit Main Floor Master Bedroom! This one is perfect! Move in today and enjoy tonight! Maintenance Free Living is yours at this highly sought after Wildgrass Townhome. Quiet, Secluded location makes this your own little paradise. Upgraded lighting, Hardwood Floors, Remodeled Contemporary Kitchen w/new appliances, 2 Laundry areas (all washer/dryers included), Plantation Shutters, exquisitely finished basement perfect for guests or that teenager who needs their own space. Outdoor living w/your over-sized West facing private patio for your mountain view. Main Floor Master Bedroom's are rare....Hurry! Broomfield is repeatedly listed as one of "America's most livable cities." It offers a prime location....situated within the north metro area, the city is 20 minutes from both Denver and Boulder. It's close-knit neighborhoods mark a true sense of community among residents. Welcome Home to Broomfield!

    This property is off market, which means it's not currently listed for sale or rent on Zillow. This may be different from what's available on other websites or public sources.
    Facts & features

    Interior

    Bedrooms & bathrooms
    • Bedrooms: 4
    • Bathrooms: 3
    • Full bathrooms: 3
    Heating
    • Forced air, Gas
    Cooling
    • Central
    Appliances
    • Included: Dishwasher, Dryer, Garbage disposal, Microwave, Range / Oven, Refrigerator, Washer
    Features
    • Ceiling Fan(s), Sound System, Walk-In Closet(s), Vaulted Ceiling(s), Granite Counters, Built-in Features, Open Floorplan, Five Piece Bath, Smoke Free
    • Flooring: Tile, Hardwood, Laminate
    • Windows: Window Coverings
    • Basement: Finished
    • Has fireplace: Yes
    • Fireplace features: Gas, Living Room, Gas Log
    • Common walls with other units/homes: End Unit
    Interior area
    • Total interior livable area: 2,427 sqft
    • Finished area below ground: 750.00

    Property

    Parking
    • Total spaces: 2
    • Parking features: Garage - Attached
    Features
    • Entry level: 1
    • Entry location: Ground
    • Patio & porch: Patio
    • Exterior features: Stone, Wood
    • Pool features: Outdoor Pool
    • Has view: Yes
    • View description: Mountain
    Lot
    • Size: 3,049 sqft
    Details
    • Parcel number: 157318220132
    • Zoning description: PUD

    Construction

    Type & style
    • Home type: MultiFamily
    • Architectural style: Contemporary
    Materials
    • brick
    • Roof: Composition
    Condition
    • Year built: 2010

    Utilities & green energy

    • Sewer: Public Sewer
    • Water: Public

    Community & neighborhood

    Security
    • Security features: Radon Mitigation System
    Location
    • Region: Broomfield

    HOA & financial

    HOA
    • Has HOA: Yes
    • HOA fee: $260 monthly
    • Amenities included: Clubhouse, Pool, Tennis Court(s), Playground, Trail(s)
    • Services included: Snow Removal, Trash, Maintenance Grounds, Insurance, Water, Sewer, Road Maintenance, Recycling

    Other

    Other facts
    • Flooring: Wood, Tile, Laminate
    • ViewYN: true
    • Sewer: Public Sewer
    • WaterSource: Public
    • Heating: Forced Air
    • RoadSurfaceType: Paved
    • Appliances: Dishwasher, Refrigerator, Disposal, Dryer, Microwave, Washer, Oven
    • AssociationYN: true
    • FireplaceYN: true
    • InteriorFeatures: Ceiling Fan(s), Sound System, Walk-In Closet(s), Vaulted Ceiling(s), Granite Counters, Built-in Features, Open Floorplan, Five Piece Bath, Smoke Free
    • Basement: Finished, Full, Sump Pump
    • GarageYN: true
    • AttachedGarageYN: true
    • HeatingYN: true
    • CoolingYN: true
    • PatioAndPorchFeatures: Patio
    • FireplaceFeatures: Gas, Living Room, Gas Log
    • FireplacesTotal: 1
    • NumberOfUnitsTotal: 4
    • RoomsTotal: 15
    • AssociationFeeIncludes: Snow Removal, Trash, Maintenance Grounds, Insurance, Water, Sewer, Road Maintenance, Recycling
    • ConstructionMaterials: Stone, Wood Siding
    • Roof: Composition
    • ArchitecturalStyle: Contemporary
    • ZoningDescription: PUD
    • EntryLevel: 1
    • PetsAllowed: Dogs OK, Cats OK
    • CoveredSpaces: 2
    • WindowFeatures: Window Coverings
    • CommonWalls: End Unit
    • Cooling: Central Air
    • BelowGradeFinishedArea: 750.00
    • AssociationAmenities: Clubhouse, Pool, Tennis Court(s), Playground, Trail(s)
    • PoolFeatures: Outdoor Pool
    • View: Mountain(s)
    • SecurityFeatures: Radon Mitigation System
    • EntryLocation: Ground
    • MlsStatus: Pending
    • Road surface type: Paved

    Price history

    DateEventPrice
    10/9/2020Sold$510,000$210/sqft
    Source: IRES as distributed by MLS GRID #921626 Report a problem
    8/26/2020Pending sale$510,000$210/sqft
    Source: Re/max Momentum #6824328 Report a problem
    8/19/2020Listed for sale$510,000+15.4%$210/sqft
    Source: Re/max Momentum #6824328 Report a problem
    12/23/2016Sold$442,000$182/sqft
    Source: IRES as distributed by MLS GRID #807062 Report a problem
    11/18/2016Listed for sale$442,000+47.7%$182/sqft
    Source: RE/MAX Momentum #807062 Report a problem
    3/26/2010Sold$299,227$123/sqft
    Source: Public Record Report a problem

    Public tax history

    YearProperty taxesTax assessment
    2025$5,443 +0.7%$40,320 -5.1%
    2024$5,404 +15.4%$42,500 -3.6%
    2023$4,683 -3%$44,080 +33.6%
    2022$4,825 +2.1%$33,000
    2021$4,728 0%$33,000 +2.9%
    2020$4,730 +7%$32,060 -0.7%
    2019$4,421 $32,290 +10.2%
    2018$4,421 +7.5%$29,290 -9.5%
    2017$4,113 +2.7%$32,380 +15.8%
    2016$4,006 +0%$27,960 +11.9%
    2015$4,005 +8.1%$24,980
    2014$3,704 +4.7%$24,980 +10.5%
    2013$3,539 +0.4%$22,610
    2012$3,527 +69.9%$22,610
    2011$2,076 +108.6%$22,610 +70%
    2010$995 $13,300

    Find assessor info on the county website

    Neighborhood: Wildgrass

    Nearby schools

    GreatSchools rating
    Schools provided by the listing agent
    • Elementary: Coyote Ridge
    • Middle: Westlake
    • High: Legacy
    • District: Adams 12 5 Star Schl

    Source: The MLS. This data may not be complete. We recommend contacting the local school district to confirm school assignments for this home.

    Get a cash offer in 3 minutes
    Find out how much your home could sell for in as little as 3 minutes with a no-obligation cash offer.
    Estimated market value
    $614,800
    Get a cash offer in 3 minutes
    Find out how much your home could sell for in as little as 3 minutes with a no-obligation cash offer.
    Estimated market value
    $614,800