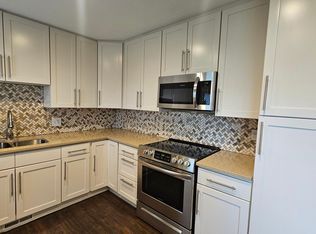
Step into the charm and character of 820 Lotus Way, a true standout in the heart of Broomfield, Colorado. This thoughtfully reimagined home marries Mediterranean-inspired elegance (think sculpted ceilings, graceful archways, and artistic niches) with the enduring allure of this home's 1960s roots. Designed with versatility in mind, this home is perfect for growing families, roommates, or multi-generational living. As you enter, the main floor beckons with a sunlit kitchen, inviting living and dining spaces, plus an easily accessible bedroom and full bathroom. Original oak hardwood floors infuse warmth and character, while brand new carpet in all of the bedrooms, new windows, and new basement flooring ensure comfort and convenience throughout. Upstairs, you'll discover a tranquil primary suite (complete with vaulted ceilings, a cozy sitting area, and a walk-in closet), a den/study/media room, second bedroom, and full bathroom. Step outside to a backyard oasis-fully fenced and ready for gardening, play, or unwinding under Colorado's sunny skies. With a one-car garage and a two-car driveway, parking is never a concern. If you need room to grow, the finished basement has you covered with two extra bedrooms, a three-quarter bathroom, a spacious recreation room, and a dedicated laundry/utility room. Situated in a peaceful, friendly neighborhood, 820 Lotus Way is centrally located to Boulder, Denver, and everywhere in between. Just a stone's throw from Kohl Elementary, Kohl Park, Midway Park, Broomfield High, and Boulder Public Library's invent HQ Makerspace. Schedule your private showing today!
For sale
Price cut: $45K (9/27)
$550,000
820 Lotus Way, Broomfield, CO 80020
5beds
2,463sqft
Single Family Residence
Built in 1961
7,275 Square Feet Lot
$-- Zestimate®
$223/sqft
$-- HOA
What's special
Graceful archwaysNew basement flooringBackyard oasis-fully fencedOriginal oak hardwood floorsMediterranean-inspired eleganceVaulted ceilingsTwo-car driveway
- 59 days
- 727
- 69
Zillow last checked:
Listing updated:
Listed by:
Liz Forster 720-404-8048,
Compass - Boulder
Source: IRES as distributed by MLS GRID,MLS#: 1066883
Facts & features
Interior
Bedrooms & bathrooms
- Bedrooms: 5
- Bathrooms: 3
- Full bathrooms: 2
- 3/4 bathrooms: 1
- Main level bathrooms: 1
Primary bedroom
- Description: Carpet
- Level: Upper
- Area: 300 Square Feet
- Dimensions: 12 x 25
Bedroom 2
- Description: Carpet
- Level: Upper
Bedroom 3
- Description: Carpet
- Level: Main
- Area: 110 Square Feet
- Dimensions: 10 x 11
Bedroom 4
- Description: Carpet
- Level: Basement
- Area: 156 Square Feet
- Dimensions: 12 x 13
Bedroom 5
- Description: Carpet
- Level: Basement
- Area: 110 Square Feet
- Dimensions: 10 x 11
Dining room
- Description: Hardwood
- Level: Main
- Area: 143 Square Feet
- Dimensions: 11 x 13
Family room
- Level: Upper
- Area: 330 Square Feet
- Dimensions: 15 x 22
Kitchen
- Description: Tile
- Level: Main
- Area: 238 Square Feet
- Dimensions: 14 x 17
Laundry
- Description: Concrete
- Level: Basement
Living room
- Description: Hardwood
- Level: Main
- Area: 220 Square Feet
- Dimensions: 11 x 20
Recreation room
- Description: Laminate
- Level: Basement
- Area: 414 Square Feet
- Dimensions: 18 x 23
Heating
- Forced Air
Appliances
- Included: Electric Range, Dishwasher, Refrigerator, Washer, Dryer, Microwave
Features
- Basement: Partial
Interior area
- Total structure area: 1,613
- Total interior livable area: 2,463 sqft
- Finished area above ground: 1,613
Property
Parking
- Total spaces: 1
- Parking features: Attached
- Attached garage spaces: 1
- Details: Attached
Features
- Levels: Two
- Stories: 2
Lot
- Size: 7,275 Square Feet
- Features: Paved, Curbs, Gutters
Details
- Parcel number: R1017169
- Zoning: R-1
- Special conditions: Private Owner
Construction
Type & style
- Home type: SingleFamily
- Architectural style: Contemporary
- Property subtype: Single Family Residence
Materials
- Frame, Brick, Stucco, Wood Siding
- Roof: Composition
Condition
- New construction: No
- Year built: 1961
Utilities & green energy
- Electric: Xcel
- Gas: Xcel
- Water: Cistern
- Utilities for property: Natural Gas Available, Electricity Available
Community & HOA
Community
- Subdivision: Broomfield Heights Filing 2 & Rep
HOA
- Has HOA: No
Location
- Region: Broomfield
Financial & listing details
- Price per square foot: $223/sqft
- Tax assessed value: $481,070
- Annual tax amount: $3,001
- Date on market: 8/20/2026
- Listing terms: Cash,Conventional,FHA,VA Loan
- Electric utility on property: Yes
Estimated market value
Not available
Estimated sales range
Not available
Not available
Price history
| Date | Event | Price |
|---|---|---|
| 9/27/2026 | Price change | $550,000-7.6%$223/sqft |
Source:  IRES as distributed by MLS GRID #1066883 Report a problem IRES as distributed by MLS GRID #1066883 Report a problem | ||
| 8/21/2026 | Listed for sale | $595,000+6.3%$242/sqft |
Source: IRES as distributed by MLS GRID #1066883 Report a problem | ||
| 3/8/2026 | Listing removed | $560,000$227/sqft |
Source: IRES as distributed by MLS GRID #1052184 Report a problem | ||
| 2/22/2026 | Listed for sale | $560,000+308.8%$227/sqft |
Source: IRES as distributed by MLS GRID #1052184 Report a problem | ||
| 1/7/2026 | Listing removed | $2,900$1/sqft |
Source: Zillow Rentals Report a problem | ||
| 12/17/2025 | Listed for rent | $2,900+1.8%$1/sqft |
Source: Zillow Rentals Report a problem | ||
| 5/15/2022 | Listing removed | -- |
Source: Zillow Rental Manager Report a problem | ||
| 5/9/2022 | Listed for rent | $2,850+10.7%$1/sqft |
Source: Zillow Rental Manager Report a problem | ||
| 2/19/2021 | Listing removed | -- |
Source: Owner Report a problem | ||
| 4/30/2020 | Listing removed | $2,575$1/sqft |
Source: Owner Report a problem | ||
| 4/16/2020 | Listed for rent | $2,575$1/sqft |
Source: Owner Report a problem | ||
| 5/14/2008 | Sold | $137,000$56/sqft |
Source: Public Record Report a problem | ||
Public tax history
| Year | Property taxes | Tax assessment |
|---|---|---|
| 2025 | $2,844 +0.2% | $32,240 -5.3% |
| 2024 | $2,838 +17.3% | $34,040 -3.6% |
| 2023 | $2,419 +0.5% | $35,300 +37.1% |
| 2022 | $2,407 +5.1% | $25,740 |
| 2021 | $2,290 +0.2% | $25,740 +5.8% |
| 2020 | $2,286 +16.5% | $24,340 -0.7% |
| 2019 | $1,962 | $24,510 +17.9% |
| 2018 | $1,962 +1.5% | $20,790 -9.5% |
| 2017 | $1,933 +14.4% | $22,980 +28.3% |
| 2016 | $1,689 +3.6% | $17,910 +30.3% |
| 2015 | $1,631 +27.5% | $13,740 |
| 2014 | $1,279 +3.5% | $13,740 -2.7% |
| 2013 | $1,235 +1.1% | $14,120 |
| 2012 | $1,222 -1.8% | $14,120 |
| 2011 | $1,245 +4.6% | $14,120 -3% |
| 2010 | $1,190 -4% | $14,550 |
| 2009 | $1,239 +1.6% | $14,550 -5% |
| 2008 | $1,220 +6.3% | $15,320 |
| 2007 | $1,148 | $15,320 +8.4% |
| 2006 | -- | $14,130 |
| 2005 | -- | $14,130 +6.4% |
| 2004 | -- | $13,280 -13% |
| 2003 | -- | $15,270 -8.1% |
| 2002 | -- | $16,620 |
Find assessor info on the county website
Monthly payment
Est. payment
Payment breakdown
Explore the cost of this home by adjusting the details. Changes won't be saved.Climate risks
Neighborhood: Broomfield Heights
Nearby schools
Schools provided by the listing agent
- Elementary: Kohl
- Middle: Broomfield Heights
- High: Broomfield
Source: IRES as distributed by MLS GRID. This data may not be complete. We recommend contacting the local school district to confirm school assignments for this home.

Similar homes
- $620,0004 bd3 ba1.8k sqft966 E 8th Avenue, Broomfield, CO 80020For Sale

 MLS ID #8648549, Soraida Montano, Resident Realty North Metro LLC. REcolorado as distributed by MLS GRID
 - $625,0004 bd2 ba1.7k sqft1290 W 4th Avenue #1280, Broomfield, CO 80020For Sale
 MLS ID #6132456, DON & KELLY O'BRIEN, Compass - Denver. REcolorado as distributed by MLS GRID
 - $674,9004 bd4 ba3.3k sqft1139 Aspen Street, Broomfield, CO 80020For Sale
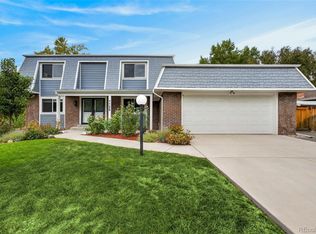 MLS ID #5496678, Megan Denham, Resident Realty North Metro LLC. REcolorado as distributed by MLS GRID
 - $474,9005 bd3 ba2k sqft445 Hickory Pl, Broomfield, CO 80020For Sale
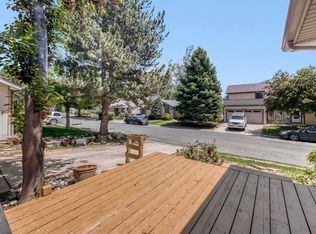
 MLS ID #1059235, Trevor Hammers, Your Castle Real Estate LLC. IRES as distributed by MLS GRID
 - $545,0005 bd3 ba2.4k sqft8450 Turnpike Drive, Westminster, CO 80031For SaleMLS ID #9624659, Miguel Gonzalez, You 1st Realty - Unity. REcolorado as distributed by MLS GRID
- $634,0004 bd4 ba2.7k sqft5884 W 109th Place, Broomfield, CO 80020For SaleMLS ID #6900978, Michelle Lopez, Coldwell Banker Realty 54. REcolorado as distributed by MLS GRID
- $715,0005 bd3 ba3.4k sqft1345 Aberdeen Drive, Broomfield, CO 80020For SaleMLS ID #8965775, Wisdom Real Estate, Wisdom Real Estate. REcolorado as distributed by MLS GRID
- $559,0003 bd3 ba1.7k sqft11567 Depew Way, Westminster, CO 80020For SaleMLS ID #8499094, Charles Zaragoza, RE/MAX Alliance. REcolorado as distributed by MLS GRID
- $655,0005 bd3 ba2.9k sqft11932 W 106th Place, Broomfield, CO 80021For SaleMLS ID #7419139, Tobias Trujillo, Ed Prather Real Estate. REcolorado as distributed by MLS GRID
- $575,0004 bd3 ba2.3k sqft7064 Yates Street, Westminster, CO 80030For SaleMLS ID #8307082, Dawn Conzelman, eXp Realty, LLC. REcolorado as distributed by MLS GRID
- $622,0004 bd2 ba2.1k sqft8352 Dover Court, Arvada, CO 80005For SaleMLS ID #8278035, Bernadette Reed, RE/MAX Professionals. REcolorado as distributed by MLS GRID
- $525,0004 bd2 ba1.8k sqft10029 Alcott Street, Denver, CO 80260For SaleMLS ID #4734710, Corinne Playfair, Peak Real Estate Ltd. REcolorado as distributed by MLS GRID
- $524,9004 bd3 ba2.1k sqft1490 S Zephyr St, Lakewood, CO 80232For SaleMLS ID #1070456, Roberta Walker, Keller Williams-DTC. IRES as distributed by MLS GRID
- $519,9003 bd2 ba2.3k sqft8853 Princeton St, Westminster, CO 80031For SaleMLS ID #1069647, Evan Noyes, Market Masters Real Estate. IRES as distributed by MLS GRID
- $535,0003 bd2 ba3.3k sqft6426 W 82nd Drive, Arvada, CO 80003For SaleMLS ID #3129051, Craig Hoover, MB Bellissimo Homes. REcolorado as distributed by MLS GRID
- $520,0004 bd2 ba2k sqft8358 Charles Way, Denver, CO 80221For SaleMLS ID #4247561, Tobias Trujillo, Ed Prather Real Estate. REcolorado as distributed by MLS GRID
- $594,9004 bd2 ba2k sqft2408 S Utica St, Denver, CO 80219For SaleMLS ID #1070819, Sarah Buch, HomeSmart Realty. IRES as distributed by MLS GRID
- $529,9995 bd3 ba1.9k sqft12212 Forest Way, Thornton, CO 80241For SaleMLS ID #4965609, Megan Denham, Resident Realty North Metro LLC. REcolorado as distributed by MLS GRID
- $595,0004 bd3 ba2.3k sqft10478 W 82nd Place, Arvada, CO 80005For SaleMLS ID #9881099, Christine Menter, Corcoran Perry & Co.. REcolorado as distributed by MLS GRID
- $638,5004 bd3 ba2k sqft8330 Chase Drive, Arvada, CO 80003For SaleMLS ID #7334944, Maggie Fast, Nookhaven Homes. REcolorado as distributed by MLS GRID
