Beautifully upgraded 2-story home in the highly desirable Seven Lakes community, offering stunning lake views and thoughtful custom finishes throughout. Built in 2021, this 2 bed, 2.5 bath home features 1,873 finished sq ft with an additional unfinished basement ready for future expansion. Step inside to wood flooring in the entry and main living spaces, vaulted ceilings, and abundant natural light from expansive windows showcasing serene lake views. The living room includes a gas fireplace with stone surround, in-ceiling lighting, decorative ledges, and mounted TV (included). The main-level primary suite offers plush upgraded carpet, high ceilings, ceiling fan, and lake views, along with a luxurious attached bath featuring tile floors, double vanity with granite counters, tile backsplash, built-in storage, walk-in closet, and a spa-like walk-in shower with floor-to-ceiling tile, river rock flooring, and built-in bench. The kitchen is designed for both style and function with a large center island, granite countertops, wood cabinetry with crown molding and soft-close features, black stainless appliances, gas range, tile backsplash, and a smart touchscreen refrigerator. The adjacent dining area fits a large table and opens to a covered front patio. Additional main-level features include a half bath with granite counters, laundry room with built-in cabinets (washer & dryer included), and access to the oversized finished 2-car garage. Upstairs offers a versatile loft with lake views, plus a second primary suite with walk-in closet and private bath featuring double vanity and tiled tub/shower. The unfinished basement includes egress windows, bathroom rough-in, radon mitigation system, and sump pump with French drain. Located in a walkable community near lakes, trails, and amenities—this home combines modern upgrades, comfort, and scenic living.
For sale
Price cut: $10K (7/8)
$519,000
1922 Sunshine Peak Dr, Loveland, CO 80538
2beds
2,954sqft
Townhouse
Built in 2020
1,881 Square Feet Lot
$-- Zestimate®
$176/sqft
$295/mo HOA
What's special
- 127 days
- 214
- 4
Zillow last checked:
Listing updated:
Listed by:
Kay Ely 410-294-1479,
The Cutting Edge
Source: elevateMLS,MLS#: 7167231
Facts & features
Interior
Bedrooms & bathrooms
- Bedrooms: 2
- Bathrooms: 3
- Full bathrooms: 1
- 3/4 bathrooms: 1
- 1/2 bathrooms: 1
Other
- Level: Main
- Area: 169 Square Feet
- Dimensions: 13 x 13
Heating
- Forced Air
Cooling
- Ceiling Fan(s), Central Air
Appliances
- Included: Dishwasher, Disposal, Dryer, Gas in Kitchen, Microwave, Range, Refrigerator, Washer
- Laundry: Main Level
Features
- Vaulted Ceiling(s), Secondary Suite w/in Home
- Flooring: Carpet, Ceramic Tile, Vinyl/Linoleum, Wood
- Windows: Window Coverings
- Basement: Partial,Unfinished
- Number of fireplaces: 1
- Fireplace features: Gas, One
- Common walls with other units/homes: End Unit
Interior area
- Total structure area: 2,954
- Total interior livable area: 2,954 sqft
- Finished area above ground: 1,873
- Finished area below ground: 1,081
Property
Parking
- Total spaces: 2
- Parking features: Attached
- Attached garage spaces: 2
Features
- Levels: Two
- Stories: 2
- Patio & porch: Concrete, Covered
Lot
- Size: 1,881 Square Feet
- Features: Level, See Remarks, Near Park, Landscaped
Details
- Other equipment: Sump Pump
Construction
Type & style
- Home type: Townhouse
- Property subtype: Townhouse
- Attached to another structure: Yes
Materials
- Wood Siding, Framed on Lot
- Roof: Composite Shingle
Condition
- Existing Home
- New construction: No
- Year built: 2020
Utilities & green energy
- Water: Municipal
- Utilities for property: Electricity Connected, Natural Gas Connected
Green energy
- Indoor air quality: Radon System
Community & HOA
HOA
- Has HOA: Yes
- Services included: Insurance, Maintenance Grounds, Maintenance Structure, Snow Removal
- HOA fee: $295 monthly
Location
- Region: Loveland
Financial & listing details
- Price per square foot: $176/sqft
- Annual tax amount: $2,785
- Date on market: 4/25/2026
- Listing terms: Cash,Conventional,FHA,VA Loan
- Electric utility on property: Yes
Estimated market value
Not available
Estimated sales range
Not available
Not available
Price history
| Date | Event | Price |
|---|---|---|
| 7/8/2026 | Price change | $519,000-1.9%$176/sqft |
Source:  elevateMLS #7167231 Report a problem elevateMLS #7167231 Report a problem | ||
| 7/6/2026 | Price change | $529,000-1.1%$179/sqft |
Source:  REcolorado as distributed by MLS GRID #5994757 Report a problem REcolorado as distributed by MLS GRID #5994757 Report a problem | ||
| 6/18/2026 | Price change | $535,000-1.8%$181/sqft |
Source: elevateMLS #7167231 Report a problem | ||
| 6/2/2026 | Price change | $545,000-1.8%$184/sqft |
Source: REcolorado as distributed by MLS GRID #5994757 Report a problem | ||
| 4/25/2026 | Listed for sale | $555,000+18.4%$188/sqft |
Source: elevateMLS #7167231 Report a problem | ||
| 8/6/2021 | Sold | $468,764+3%$159/sqft |
Source:  IRES as distributed by MLS GRID #930225 Report a problem IRES as distributed by MLS GRID #930225 Report a problem | ||
| 4/2/2021 | Pending sale | $455,000$154/sqft |
Source:  RE/MAX International #930225 Report a problem RE/MAX International #930225 Report a problem | ||
| 3/4/2021 | Price change | $455,000+2.2%$154/sqft |
Source: IRES as distributed by MLS GRID #930225 Report a problem | ||
| 12/16/2020 | Listed for sale | $445,000$151/sqft |
Source: RE/MAX Alliance-FTC South #930225 Report a problem | ||
Public tax history
Tax history is unavailable.
Monthly payment
Est. payment
Payment breakdown
Explore the cost of this home by adjusting the details. Changes won't be saved.Climate risks
Neighborhood: 80538
Nearby schools
- $483,7002 bd5 ba1.8k sqft1922 Sunshine Peak Dr #15, Loveland, CO 80538Off Market
- $423,2002 bd2 ba1.4k sqft1924 Sunshine Peak Dr #14, Loveland, CO 80538Off Market
- $485,8002 bd3 ba2.4k sqft1924 Sunshine Peak Dr, Loveland, CO 80538Off Market

- $420,2002 bd2 ba1.4k sqft1926 Sunshine Peak Dr #13, Loveland, CO 80538Off Market
Similar homes
- $535,0004 bd4 ba2.4k sqft3944 Willowood Avenue, Loveland, CO 80538For Sale

 MLS ID #9445106, Jennifer Butler, Equity Colorado Real Estate. REcolorado as distributed by MLS GRID
 - $550,0003 bd2 ba1.9k sqft2186 Evergreen Pl, Loveland, CO 80538For Sale
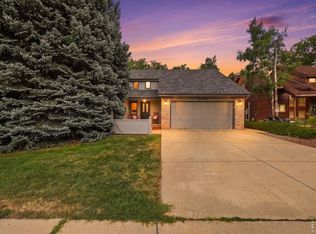
 MLS ID #1066647, Christine Gulley, Compass-Denver. IRES as distributed by MLS GRID
 - $435,0003 bd3 ba2.2k sqft1983 Piney River Dr, Loveland, CO 80538For Sale
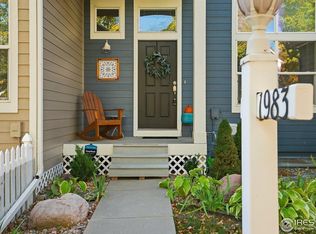 MLS ID #1050888, Stephanie Diede, RE/MAX Alliance-Windsor. IRES as distributed by MLS GRID
 - $539,0005 bd4 ba2.7k sqft4115 Rocky Ford Dr, Loveland, CO 80538For Sale
 MLS ID #1064606, Luke Sinden, August Realty & Investments. IRES as distributed by MLS GRID
 - $490,0004 bd3 ba3.1k sqft4008 Penrose Avenue, Loveland, CO 80538For SaleMLS ID #4375696, Holly Vejrostek, LPT Realty. REcolorado as distributed by MLS GRID
- $398,0002 bd3 ba2.1k sqft2940 Champion Cir, Loveland, CO 80538For SaleMLS ID #1064068, Chris Phillips, eXp Realty - Hub. IRES as distributed by MLS GRID
- $533,5873 bd3 ba2.1k sqft4248 Trapper Lake Dr, Loveland, CO 80538New ConstructionMLS ID #1045719, Tamara Sherrill, RE/MAX Alliance-FTC Dwtn. IRES as distributed by MLS GRID
- $630,0003 bd3 ba2.6k sqft4305 Lyric Falls Drive, Loveland, CO 80538For SaleMLS ID #5198783, Rey Armendariz, Redfin Corporation. REcolorado as distributed by MLS GRID
- $569,9004 bd3 ba3.1k sqft1848 Idalia Court, Loveland, CO 80538For SaleMLS ID #4007962, Jace Thorpe, Better Homes and Gardens Real Estate Neuhaus. REcolorado as distributed by MLS GRID
- $430,0003 bd2 ba1.8k sqft2421 Oleander Ct, Loveland, CO 80538For SaleMLS ID #1047009, Kellen Harmon, Blueshift Real Estate Services Llc. IRES as distributed by MLS GRID
- $740,0004 bd3 ba3.2k sqft805 Waxberry Court, Loveland, CO 80538For SaleMLS ID #2574733, Joell Bourn, HomeSmart Realty. REcolorado as distributed by MLS GRID
- $515,0003 bd3 ba2k sqft4660 Wildwood Way, Johnstown, CO 80534For SaleMLS ID #7897092, Rhonda Haglund, Keller Williams Advantage Realty LLC. REcolorado as distributed by MLS GRID
- $513,0003 bd2 ba2.2k sqft519 Yuma Ct, Fort Collins, CO 80525For SaleMLS ID #1061535, Pennie Landon, Coldwell Banker Realty-NOCO. IRES as distributed by MLS GRID
- $549,0003 bd3 ba2.7k sqft1314 E Saint Croix Pl E, Fort Collins, CO 80525For SaleMLS ID #1046790, Rich Coccaro, Epique Realty. IRES as distributed by MLS GRID
- $487,0003 bd3 ba1.8k sqft476 Cholla Drive, Loveland, CO 80537For SaleMLS ID #8179783, Andrew Rottner, Redfin Corporation. REcolorado as distributed by MLS GRID
- $595,0003 bd4 ba2.4k sqft6245 Vernazza Way #3, Windsor, CO 80550For SaleMLS ID #1065152, Dennis Schick, RE/MAX Alliance-FTC South. IRES as distributed by MLS GRID
- $529,0003 bd2 ba2.9k sqft3308 Auklet Drive, Berthoud, CO 80513For SaleMLS ID #2257814, Andrew Rottner, Redfin Corporation. REcolorado as distributed by MLS GRID
- $625,0004 bd3 ba3.1k sqft1504 Morning Glow Dr, Windsor, CO 80550For SaleMLS ID #1067149, Suzanne Ekeler, RE/MAX Alliance-Windsor. IRES as distributed by MLS GRID
- $550,0003 bd4 ba2.3k sqft2748 Prairie Flax St, Berthoud, CO 80513For SaleMLS ID #1053058, Jessica Poling, RE/MAX Alliance-FTC South. IRES as distributed by MLS GRID
- $485,0003 bd2 ba2k sqft4301 Riverwalk Cir, Johnstown, CO 80534For SaleMLS ID #1064376, Georgi Grover, RE/MAX Alliance-Loveland. IRES as distributed by MLS GRID
