Rare opportunity in Stillwater — over 5,000 total square feet across four levels, laid out for both everyday living and entertaining. The main floor flows between formal living and dining rooms, a spacious family room, and a kitchen built for serious chefs: granite tile counters, gas range, an eat-in center island, expansive prep space, two refridgerators and generous cabinetry. Four bedrooms include a private primary suite with four-piece bath and walk-in closet, plus another hallway full bath and an open loft that flexes as office, media space, or retreat. The third level is the showstopper — an oversized bonus/game room made for movie nights and gatherings. Out back, a covered patio and expansive concrete slab open to greenbelt — no neighbors directly behind. Low-maintenance siding keeps upkeep down. A 1,040 sq ft unfinished basement offers room to grow. Central A/C(x2), forced-air heat(x2), double-pane windows with coverings, attached 2-car garage. Low HOA. I-76, E-470, and Hwy 85 put Denver and DIA inside 25 minutes. Walk the property on any device now! https://my.matterport.com/show/?m=wo28d39DVLN
For sale
$618,000
11713 E 118th Place, Henderson, CO 80640
4beds
5,108sqft
Single Family Residence
Built in 2013
7,009 Square Feet Lot
$612,100 Zestimate®
$121/sqft
$63/mo HOA
What's special
- 6 days |
- 123 |
- 11 |
Zillow last checked:
Listing updated:
Listed by:
James Masen 303-856-5543 jamesemasen@gmail.com,
Search Colorado RE LLC
Source: REcolorado as distributed by MLS GRID,MLS#: 8099812
Facts & features
Interior
Bedrooms & bathrooms
- Bedrooms: 4
- Bathrooms: 3
- Full bathrooms: 2
- 1/2 bathrooms: 1
- Main level bathrooms: 1
Bedroom
- Level: Upper
Bedroom
- Level: Upper
Bedroom
- Level: Upper
Bedroom
- Features: Primary Suite
- Level: Upper
Bathroom
- Level: Main
Bathroom
- Features: En Suite Bathroom
- Level: Upper
Bathroom
- Level: Upper
Bonus room
- Description: Third Story Private Loft/Living/Game Room
- Level: Upper
Dining room
- Level: Main
Family room
- Level: Main
Laundry
- Level: Main
Living room
- Level: Main
Loft
- Description: Off Primary Second Level Loft
- Level: Upper
Heating
- Forced Air
Cooling
- Central Air
Appliances
- Included: Dishwasher, Oven, Refrigerator
Features
- Ceiling Fan(s), Eat-in Kitchen, High Ceilings, Kitchen Island, Pantry, Tile Counters
- Flooring: Carpet, Laminate, Tile
- Basement: Unfinished
Interior area
- Total structure area: 5,108
- Total interior livable area: 5,108 sqft
- Finished area above ground: 4,068
- Finished area below ground: 0
Property
Parking
- Total spaces: 2
- Parking features: Garage - Attached
- Attached garage spaces: 2
Features
- Levels: Three Or More
- Patio & porch: Covered, Front Porch, Patio
- Fencing: Full
Lot
- Size: 7,009 Square Feet
- Features: Greenbelt, Open Space
Details
- Parcel number: R0142824
- Special conditions: Standard
Construction
Type & style
- Home type: SingleFamily
- Property subtype: Single Family Residence
Materials
- Frame, Stone, Vinyl Siding
- Roof: Composition
Condition
- Updated/Remodeled
- Year built: 2013
Utilities & green energy
- Sewer: Public Sewer
- Water: Public
Community & HOA
Community
- Subdivision: Stillwater
HOA
- Has HOA: Yes
- HOA fee: $63 monthly
- HOA name: Stillwater AMI
- HOA phone: 720-633-9722
Location
- Region: Commerce City
Financial & listing details
- Price per square foot: $121/sqft
- Tax assessed value: $670,000
- Annual tax amount: $5,266
- Date on market: 8/13/2026
- Listing terms: Cash,Conventional,FHA,Other,VA Loan
- Exclusions: Sellers Personal Property, Clothes Washer And Dryer, Tonal System
- Ownership: Individual
- Road surface type: Paved
Estimated market value
$612,100
$581,000 - $643,000
$3,587/mo
Price history
| Date | Event | Price |
|---|---|---|
| 8/13/2026 | Listed for sale | $618,000+26.1%$121/sqft |
Source:  REcolorado as distributed by MLS GRID #8099812 Report a problem REcolorado as distributed by MLS GRID #8099812 Report a problem | ||
| 7/13/2018 | Sold | $489,900$96/sqft |
Source: Public Record Report a problem | ||
| 6/16/2018 | Pending sale | $489,900$96/sqft |
Source: Coldwell Banker Residential Brokerage - Parker #7123836 Report a problem | ||
| 6/11/2018 | Price change | $489,900-2%$96/sqft |
Source: Coldwell Banker Residential Brokerage - Parker #7123836 Report a problem | ||
| 5/19/2018 | Price change | $499,900-2%$98/sqft |
Source: Coldwell Banker Residential Brokerage - Parker #7123836 Report a problem | ||
| 5/9/2018 | Price change | $509,900-1.9%$100/sqft |
Source: Coldwell Banker Residential Brokerage - Parker #7123836 Report a problem | ||
| 5/4/2018 | Listed for sale | $519,900+30%$102/sqft |
Source: Coldwell Banker Residential 44 #7123836 Report a problem | ||
| 12/15/2017 | Sold | $400,000-4.8%$78/sqft |
Source:  IRES as distributed by MLS GRID #834770 Report a problem IRES as distributed by MLS GRID #834770 Report a problem | ||
| 11/14/2017 | Pending sale | $420,000$82/sqft |
Source: RE/MAX MOMENTUM #7699802 Report a problem | ||
| 11/6/2017 | Price change | $420,000-2.3%$82/sqft |
Source: RE/MAX MOMENTUM #7699802 Report a problem | ||
| 10/25/2017 | Price change | $430,000-2.3%$84/sqft |
Source: RE/MAX MOMENTUM #7699802 Report a problem | ||
| 10/14/2017 | Listed for sale | $440,000+29.3%$86/sqft |
Source: RE/MAX Momentum #834770 Report a problem | ||
| 10/16/2013 | Sold | $340,300$67/sqft |
Source: Public Record Report a problem | ||
Public tax history
| Year | Property taxes | Tax assessment |
|---|---|---|
| 2025 | $5,015 +0.9% | $41,880 -10% |
| 2024 | $4,972 +9.7% | $46,540 |
| 2023 | $4,534 -3.1% | $46,540 +28.1% |
| 2022 | $4,677 | $36,330 -2.8% |
| 2021 | -- | $37,370 +13.5% |
| 2020 | $4,069 | $32,920 -0.2% |
| 2019 | $4,069 -1.1% | $32,970 +6.1% |
| 2018 | $4,114 | $31,060 |
| 2017 | $4,114 | $31,060 +7.7% |
| 2016 | -- | $28,850 |
| 2015 | $3,675 | $28,850 +21% |
| 2014 | -- | $23,850 +731% |
| 2013 | -- | $2,870 +5.1% |
| 2012 | -- | $2,730 |
| 2011 | -- | $2,730 -69.9% |
| 2010 | -- | $9,080 |
| 2009 | -- | $9,080 -31% |
| 2008 | -- | $13,150 |
| 2007 | -- | $13,150 +27.9% |
| 2006 | -- | $10,280 +4.9% |
| 2005 | -- | $9,800 +27.3% |
| 2004 | -- | $7,700 +320.8% |
| 2003 | $5 | $1,830 |
Find assessor info on the county website
Monthly payment
Est. payment
Payment breakdown
Explore the cost of this home by adjusting the details. Changes won't be saved.Climate risks
Neighborhood: 80640
Nearby schools
GreatSchools rating
- 4/10John W Thimmig Elementary SchoolGrades: PK-5Distance: 0.5 mi
- 3/10Prairie View Middle SchoolGrades: 6-8Distance: 0.9 mi
- 3/10Prairie View High SchoolGrades: 9-12Distance: 0.6 mi
Schools provided by the listing agent
- Elementary: John W. Thimmig
- Middle: Prairie View
- High: Prairie View
- District: School District 27-J
Source: REcolorado as distributed by MLS GRID. This data may not be complete. We recommend contacting the local school district to confirm school assignments for this home.
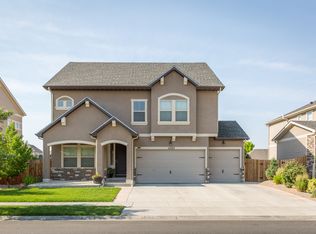
- $634,4004 bd4 ba3.8k sqft11723 E 118th Pl, Commerce City, CO 80640Off Market
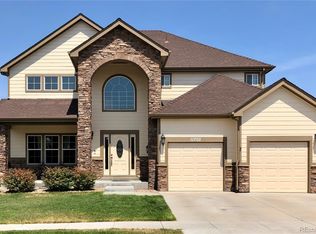
- $616,0004 bd4 ba3.8k sqft11703 E 118th Pl, Commerce City, CO 80640Off Market
- $574,2004 bd4 ba3.2k sqft11733 E 118th Pl, Commerce City, CO 80640Off Market
- $564,0004 bd3 ba3.2k sqft11722 E 118th Pl, Commerce City, CO 80640Sold
- $578,6004 bd2 ba2.5k sqft11732 E 118th Pl, Commerce City, CO 80640Off Market
- $508,9003 bd3 ba2.7k sqft11712 E 118th Pl, Commerce City, CO 80640Off Market
- $534,4003 bd3 ba2.6k sqft11803 E 118th Pl, Commerce City, CO 80640Off Market
- $493,2003 bd2 ba1.3k sqft11702 E 118th Pl, Commerce City, CO 80640Off Market
A local agent can set up tours, give advice and negotiate with sellers.
Similar homes
- $629,0004 bd3 ba5.1k sqft11500 E 118th Ave, Commerce City, CO 80640For Sale

 MLS ID #1066192, Sean Closset, Coldwell Banker Realty-Luxury. IRES as distributed by MLS GRID
 - $550,0005 bd4 ba2.8k sqft9915 E 112th Way, Henderson, CO 80640For Sale
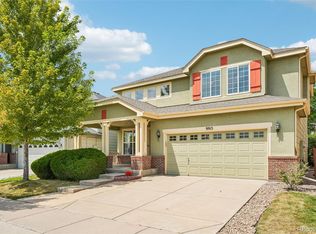
 MLS ID #5195172, Nicole Schroeder, LPT Realty. REcolorado as distributed by MLS GRID
 - $545,0003 bd2 ba3.4k sqft1045 Penstemon Drive, Henderson, CO 80640For Sale
 MLS ID #7553397, Judith A Pfeifer, RE/MAX Momentum. REcolorado as distributed by MLS GRID
 - $552,5004 bd4 ba3k sqft10018 E 113th Avenue, Henderson, CO 80640For Sale
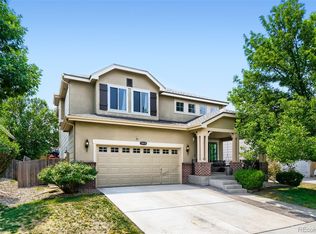 MLS ID #8101747, Sean Cleary, Cleary Realty Group. REcolorado as distributed by MLS GRID
 - $599,9004 bd4 ba4.4k sqft17618 E 111th Pl, Commerce City, CO 80022For SaleMLS ID #1066124, Madalene Cowger, eXp Realty LLC. IRES as distributed by MLS GRID
- $650,0003 bd4 ba2.7k sqft7790 E 123rd Avenue, Thornton, CO 80602For SaleMLS ID #8534479, David Hakimi, Berkshire Hathaway HomeServices Colorado Real Estate, LLC – Erie. REcolorado as distributed by MLS GRID
- $615,0004 bd3 ba3.2k sqft11584 Hannibal Street, Commerce City, CO 80022For SaleMLS ID #3444611, Alfredo Santoyo-Diaz, Compass - Denver. REcolorado as distributed by MLS GRID
- $660,0004 bd3 ba3.6k sqft15375 E 115th Avenue, Commerce City, CO 80022For SaleMLS ID #7912555, Ray Munoz, Redfin Corporation. REcolorado as distributed by MLS GRID
- $615,0003 bd3 ba4.2k sqft15424 E 115th Avenue, Commerce City, CO 80022For SaleMLS ID #3443051, James Atzenbeck II, Resident Realty South Metro. REcolorado as distributed by MLS GRID
- $624,9006 bd4 ba4.1k sqft12125 Helena Street, Brighton, CO 80603For SaleMLS ID #5836030, Claudia Uribe, Resident Realty North Metro LLC. REcolorado as distributed by MLS GRID
- $649,9005 bd4 ba3.3k sqft10769 Troy Street, Commerce City, CO 80022For SaleMLS ID #3812847, Fuamatala Waterhouse, Brokers Guild Homes. REcolorado as distributed by MLS GRID
- $640,0004 bd3 ba3.8k sqft11748 Oneida Street, Denver, CO 80233For SaleMLS ID #9377864, Edgar Garcia, Home Real Estate. REcolorado as distributed by MLS GRID
- $525,0004 bd4 ba2.9k sqft10200 E 112th Way, Commerce City, CO 80640For SaleMLS ID #8320805, Kami Carstens, LPT Realty. REcolorado as distributed by MLS GRID
- $649,0005 bd4 ba4k sqft11045 Quintero Street, Commerce City, CO 80022For SaleMLS ID #9619182, Cristina Geiger, Key Team Real Estate Corp.. REcolorado as distributed by MLS GRID
- $575,0004 bd3 ba3.9k sqft17672 E 98th Way, Commerce City, CO 80022For SaleMLS ID #6661487, Elena Collins, Price & Co. Real Estate. REcolorado as distributed by MLS GRID
- $625,0006 bd4 ba3.9k sqft11706 Mobile Street, Commerce City, CO 80022For SaleMLS ID #3628443, Brandon Griffin, eXp Realty, LLC. REcolorado as distributed by MLS GRID
- $630,0003 bd2 ba4.2k sqft15401 E 113th Avenue, Commerce City, CO 80022For SaleMLS ID #9340120, Jerry Clark, REMAX PROPERTIES. REcolorado as distributed by MLS GRID
- $634,9994 bd4 ba3.1k sqft10293 Norfolk Street, Commerce City, CO 80022For SaleMLS ID #7905466, Joseph Chavez, Keller Williams Preferred Realty. REcolorado as distributed by MLS GRID
- $581,9005 bd4 ba2.7k sqft12362 Jasper Street, Brighton, CO 80603For SaleMLS ID #3712637, Jody Bennigsdorf, RE/MAX Alliance. REcolorado as distributed by MLS GRID
- $585,0005 bd3 ba3.1k sqftFronterra Village, Commerce City, CO 80022For SaleMLS ID #4949853, Venus Howard, Real Broker, LLC DBA Real. REcolorado as distributed by MLS GRID
