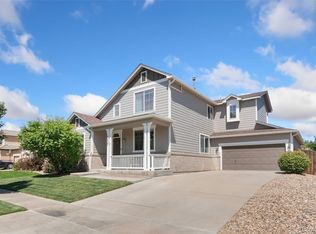
Welcome home to this beautifully updated and meticulously maintained 4-bedroom, 3-bath residence offering over 3,200 total square feet of bright, open living space. From the moment you walk in, you’ll notice the soaring vaulted ceilings and natural light that create an airy, inviting feel throughout.
The main level features lovely hard surface flooring throughout paired with fresh interior paint, giving the home a clean, modern look that’s truly move-in ready. The open layout flows seamlessly between living, dining, and kitchen spaces, perfect for both everyday living and entertaining. The home is also wired for TVs and computer setups throughout, making it ideal for today’s connected lifestyle.
Upstairs, the spacious primary suite comfortably accommodates a king-sized bed and offers a private retreat with a luxurious 5-piece bath and an expansive walk-in closet.
The unfinished basement is full of opportunity, already equipped with egress windows, rough-in plumbing, and a radon mitigation system, ready for you to customize into additional living space, a guest suite, or the ultimate entertainment area.
Step outside and enjoy a backyard designed for relaxation and enjoyment. The covered deck provides the perfect shaded extension of the home, while the hot tub area creates a private space to unwind year-round.
The oversized 3-car garage, with convenient exterior access to the backyard, offers plenty of room for vehicles, storage, or hobbies and a place to charge for a EV vehicle.
Located in the desirable Stillwater community, this home is just minutes from schools, golf courses, scenic trails along the South Platte River, shopping and dining at Prairie Center, recreation at Adams County Regional Park, and outdoor adventures at Barr Lake State Park.
This is the one that blends space, updates, and lifestyle, don’t miss it.
Sold for $564,000
Street View
$564,000
11722 E 118th Place, Commerce City, CO 80640
4beds
3,263sqft
Single Family Residence
Built in 2007
7,035 Square Feet Lot
$560,600 Zestimate®
$173/sqft
$3,525 Estimated rent
Home value
$560,600
$527,000 - $594,000
$3,525/mo
Zestimate® history
Owner options
List your home for rent
$3,525/mo
Rent Zestimate®
Find your next renter with Zillow Rental Manager. Plus, with online applications, you can quickly screen prospective tenants – for free.
$3,525/mo
Rent Zestimate®
Refinance and save
$3,441/mo
Est. payment
Refinancing to a lower rate could help reduce your monthly payments and save thousands over the life of the loan.
$3,441/mo
Est. payment
Explore your selling options
Work with a Zillow partner agent
Leverage their expertise and Zillow's premium Showcase listings to get your home seen by more buyers.
Get startedList with your own agent
Get your home in front of millions of buyers by listing it on Zillow.
Learn how to do itSell it yourself
Take full control of how buyers see your home on Zillow by listing For Sale by Owner (FSBO).
List your homeWhat's special
Zillow last checked:
Listing updated:
Listed by:
Janel Fisher 303-915-5068 janel@thebairdteam.net,
LPT Realty,
The Baird Team 720-323-3758,
LPT Realty
Bought with:
Maria Mosqueda, 100100612
5281 Exclusive Homes Realty
Source: REcolorado as distributed by MLS GRID,MLS#: 4730637
Facts & features
Interior
Bedrooms & bathrooms
- Bedrooms: 4
- Bathrooms: 3
- Full bathrooms: 2
- 1/2 bathrooms: 1
- Main level bathrooms: 2
Bedroom
- Level: Upper
Bedroom
- Description: Master Suite 5 Piece Bathroom With Huge Walk-In Closet
- Level: Upper
Bedroom
- Level: Upper
Bedroom
- Level: Upper
Bathroom
- Features: Primary Suite
- Level: Upper
Bathroom
- Level: Upper
Bathroom
- Level: Main
Bathroom
- Description: Master Bath
- Features: Primary Suite
- Level: Main
Family room
- Level: Main
Laundry
- Description: Large Laundry Room And Mud Room
- Level: Main
Heating
- Forced Air, Natural Gas
Cooling
- Central Air
Appliances
- Included: Dishwasher, Disposal, Microwave, Oven, Range, Refrigerator
Features
- Ceiling Fan(s), Five Piece Bath, High Ceilings, Open Floorplan, Primary Suite, Smoke Free, Vaulted Ceiling(s), Walk-In Closet(s), Wired for Data
- Flooring: Carpet, Tile, Vinyl
- Windows: Double Pane Windows
- Basement: Bath/Stubbed,Full,Unfinished
- Number of fireplaces: 1
- Fireplace features: Family Room, Insert
Interior area
- Total structure area: 3,263
- Total interior livable area: 3,263 sqft
- Finished area above ground: 2,164
- Finished area below ground: 0
Property
Parking
- Total spaces: 3
- Parking features: Concrete
- Attached garage spaces: 3
Features
- Levels: Two
- Stories: 2
- Patio & porch: Covered, Deck, Patio
- Exterior features: Balcony, Lighting, Private Yard
- Has spa: Yes
- Spa features: Spa/Hot Tub
- Fencing: Full
Lot
- Size: 7,035 Square Feet
- Features: Irrigated, Sprinklers In Front, Sprinklers In Rear
Details
- Parcel number: R0142886
- Special conditions: Standard
Construction
Type & style
- Home type: SingleFamily
- Architectural style: Traditional
- Property subtype: Single Family Residence
Materials
- Brick, Frame, Wood Siding
- Foundation: Slab
- Roof: Concrete
Condition
- Year built: 2007
Utilities & green energy
- Sewer: Public Sewer
- Utilities for property: Cable Available, Electricity Connected, Phone Connected
Community & HOA
Community
- Security: Smoke Detector(s)
- Subdivision: Stillwater
HOA
- Has HOA: Yes
- HOA fee: $61 monthly
- HOA name: AMI-Advanced Mgt (Stillwater HOA)
- HOA phone: 720-633-9722
Location
- Region: Commerce City
Financial & listing details
- Price per square foot: $173/sqft
- Tax assessed value: $531,000
- Annual tax amount: $4,174
- Date on market: 4/9/2026
- Listing terms: Cash,Conventional,FHA,VA Loan
- Exclusions: Seller`s Personal Property, Garage Deep Freeze
- Ownership: Individual
- Electric utility on property: Yes
- Road surface type: Paved
Price history
| Date | Event | Price |
|---|---|---|
| 6/4/2026 | Sold | $564,000+0.9%$173/sqft |
Source:  REcolorado as distributed by MLS GRID #4730637 Report a problem REcolorado as distributed by MLS GRID #4730637 Report a problem | ||
| 5/4/2026 | Pending sale | $559,000$171/sqft |
Source: REcolorado as distributed by MLS GRID #4730637 Report a problem | ||
| 4/29/2026 | Price change | $559,000-1.9%$171/sqft |
Source: REcolorado as distributed by MLS GRID #4730637 Report a problem | ||
| 4/9/2026 | Listed for sale | $570,000+75.4%$175/sqft |
Source: REcolorado as distributed by MLS GRID #4730637 Report a problem | ||
| 5/29/2015 | Sold | $325,000+3.2%$100/sqft |
Source: YOUR CASTLE REAL ESTATE solds #7202202_80640 Report a problem | ||
| 4/26/2015 | Listed for sale | $315,000+40%$97/sqft |
Source: Your Castle Real Estate - CO #7202202 Report a problem | ||
| 5/21/2012 | Sold | $225,000+0.1%$69/sqft |
Source: Public Record Report a problem | ||
| 4/21/2012 | Pending sale | $224,887$69/sqft |
Source: Keller Williams - Denver North #1083098 Report a problem | ||
| 4/14/2012 | Listed for sale | $224,887-1.1%$69/sqft |
Source: Keller Williams Preferred Realty #1083098 Report a problem | ||
| 10/15/2007 | Sold | $227,500$70/sqft |
Source: Public Record Report a problem | ||
Public tax history
| Year | Property taxes | Tax assessment |
|---|---|---|
| 2025 | $4,033 +0.9% | $33,190 -13% |
| 2024 | $3,999 +8.5% | $38,150 |
| 2023 | $3,684 -3.1% | $38,150 +29.2% |
| 2022 | $3,801 | $29,520 -2.8% |
| 2021 | -- | $30,370 +7.4% |
| 2020 | $3,498 | $28,290 -0.2% |
| 2019 | $3,498 +8.6% | $28,340 +16.6% |
| 2018 | $3,220 | $24,310 |
| 2017 | $3,220 | $24,310 +15.6% |
| 2016 | -- | $21,030 |
| 2015 | $2,679 | $21,030 +19.7% |
| 2014 | -- | $17,570 |
| 2013 | -- | $17,570 +1.7% |
| 2012 | -- | $17,270 -8.8% |
| 2011 | -- | $18,940 +9.4% |
| 2010 | -- | $17,310 |
| 2009 | -- | $17,310 -18.2% |
| 2008 | -- | $21,150 +60.8% |
| 2007 | -- | $13,150 +27.9% |
| 2006 | -- | $10,280 +4.9% |
| 2005 | -- | $9,800 +27.3% |
| 2004 | -- | $7,700 +320.8% |
| 2003 | $5 | $1,830 |
Find assessor info on the county website
Neighborhood: 80640
Nearby homes
- $578,6004 bd2 ba2.5k sqft11732 E 118th Pl, Commerce City, CO 80640Off Market
- $508,9003 bd3 ba2.7k sqft11712 E 118th Pl, Commerce City, CO 80640Off Market
- $635,0004 bd4 ba3.8k sqft11721 E 118th Ave, Commerce City, CO 80640Sold
- $506,0003 bd2 ba1.3k sqft11731 E 118th Ave, Commerce City, CO 80640Off Market
- $495,8003 bd2 ba1.3k sqft11711 E 118th Ave, Commerce City, CO 80640Off Market
- $491,7003 bd2 ba1.3k sqft11702 E 118th Pl, Commerce City, CO 80640Off Market
- $643,8004 bd3 ba5.1k sqft11713 E 118th Pl, Commerce City, CO 80640Off Market
- $634,4004 bd4 ba3.8k sqft11723 E 118th Pl, Commerce City, CO 80640Off Market
Nearby schools
GreatSchools rating
- 4/10John W Thimmig Elementary SchoolGrades: PK-5Distance: 0.5 mi
- 4/10Prairie View Middle SchoolGrades: 6-8Distance: 0.9 mi
- 5/10Prairie View High SchoolGrades: 9-12Distance: 0.6 mi
Schools provided by the listing agent
- Elementary: Thimmig
- Middle: Prairie View
- High: Prairie View
- District: School District 27-J
Source: REcolorado as distributed by MLS GRID. This data may not be complete. We recommend contacting the local school district to confirm school assignments for this home.
Get a cash offer in 3 minutes
Find out how much your home could sell for in as little as 3 minutes with a no-obligation cash offer.
Estimated market value
$560,600
Get a cash offer in 3 minutes
Find out how much your home could sell for in as little as 3 minutes with a no-obligation cash offer.
Estimated market value
$560,600
- Colorado
- Adams County
- Commerce City
- 80640
- 11722 E 118th Place
Nearby cities
Nearby zip codes
Other Commerce City Topics
