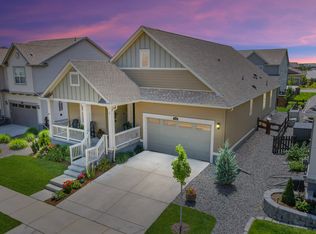
Welcome home to this serene green space setting in Boulder County! Built in 2019 and backing to a beautiful green area, this stunning two-story home is nestled in one of the most sought-after locations in the community. Enjoy a beautifully landscaped backyard filled with evergreen trees and lush shrubs, offering year-round greenery and exceptional privacy—with no direct views into your home from neighboring properties.
Step inside to find a versatile first-floor bedroom and full bath, perfect for guests or multi-generational living. The soaring two-story family room is a showstopper, filled with natural light from a wall of windows that bring the outdoors in. The gourmet kitchen is a chef's delight, complete with granite countertops, a gas cooktop, and an oversized 10-foot island ideal for entertaining.
Just off the kitchen, you'll find a perfect "command center"-- what a great concept- a quiet place to get work or homework completed! Plus, a convenient mudroom off the 3-car tandem garage. Step outside to a covered patio and enjoy a peaceful park view right from your backyard.
Upstairs, the luxurious primary suite features a spa-inspired bath, creating a true retreat. A grand Master bedroom with views of the park. His and Her Walk in closets complete the Master retreat! Three additional bedrooms; one with its own en-suite bath, and the 2 others share a jack n jill bath, providing plenty of space for everyone!
Enjoy peace of mind with a newly installed hail-resistant roof, complemented by active solar panels for energy efficiency. This smart home also features a Ring security system and Ring doorbell, a fully integrated Smart Hub with Alexa devices, and a 220V charging plug in the garage-- perfect for your electric vehicle. If you are looking for a newer home with room to grow, a great layout, and a prime location in Boulder County--THIS IS THE HOME FOR YOU!
Sold for $890,000
$890,000
806 Cabot Drive, Erie, CO 80516
5beds
4,130sqft
Single Family Residence
Built in 2019
6,267 Square Feet Lot
$876,400 Zestimate®
$215/sqft
$3,803 Estimated rent
Home value
$876,400
$815,000 - $947,000
$3,803/mo
Zestimate® history
Owner options
List your home for rent
$3,803/mo
Rent Zestimate®
Find your next renter with Zillow Rental Manager. Plus, with online applications, you can quickly screen prospective tenants – for free.
$3,803/mo
Rent Zestimate®
Refinance and save
$4,226/mo
Est. payment
Refinancing to a lower rate could help reduce your monthly payments and save thousands over the life of the loan.
$4,226/mo
Est. payment
Explore your selling options
Work with a Zillow partner agent
Leverage their expertise and Zillow's premium Showcase listings to get your home seen by more buyers.
Get startedList with your own agent
Get your home in front of millions of buyers by listing it on Zillow.
Learn how to do itSell it yourself
Take full control of how buyers see your home on Zillow by listing For Sale by Owner (FSBO).
List your homeWhat's special
Zillow last checked:
Listing updated:
Listed by:
Marietta Zygaj Marietta.zygaj@8z.com,
8z Real Estate
Bought with:
Lindsey Wolf Lunney, 100011522
Compass - Boulder
Source: REcolorado as distributed by MLS GRID,MLS#: 8928213
Facts & features
Interior
Bedrooms & bathrooms
- Bedrooms: 5
- Bathrooms: 4
- Full bathrooms: 4
- Main level bathrooms: 1
- Main level bedrooms: 1
Primary bedroom
- Level: Upper
- Area: 255 Square Feet
- Dimensions: 15 x 17
Bedroom
- Level: Main
- Area: 132 Square Feet
- Dimensions: 11 x 12
Bedroom
- Level: Upper
- Area: 156 Square Feet
- Dimensions: 12 x 13
Bedroom
- Level: Upper
- Area: 182 Square Feet
- Dimensions: 13 x 14
Bedroom
- Level: Upper
- Area: 132 Square Feet
- Dimensions: 11 x 12
Primary bathroom
- Level: Upper
Bathroom
- Level: Main
Bathroom
- Level: Upper
Bathroom
- Level: Upper
Dining room
- Level: Main
- Area: 132 Square Feet
- Dimensions: 11 x 12
Family room
- Level: Main
- Area: 270 Square Feet
- Dimensions: 15 x 18
Kitchen
- Level: Main
- Area: 192 Square Feet
- Dimensions: 12 x 16
Laundry
- Level: Upper
- Area: 56 Square Feet
- Dimensions: 7 x 8
Heating
- Active Solar, Forced Air
Cooling
- Central Air
Features
- Basement: Unfinished
- Number of fireplaces: 1
- Fireplace features: Family Room
Interior area
- Total structure area: 4,130
- Total interior livable area: 4,130 sqft
- Finished area above ground: 2,872
- Finished area below ground: 0
Property
Parking
- Total spaces: 3
- Parking features: Concrete
- Attached garage spaces: 3
Features
- Levels: Two
- Stories: 2
- Patio & porch: Covered, Front Porch
- Exterior features: Private Yard
- Fencing: Full
Lot
- Size: 6,267 Square Feet
- Features: Open Space
Details
- Parcel number: R0610076
- Special conditions: Standard
Construction
Type & style
- Home type: SingleFamily
- Architectural style: Traditional
- Property subtype: Single Family Residence
Materials
- Frame
Condition
- Year built: 2019
Details
- Builder name: Lennar
Utilities & green energy
- Sewer: Public Sewer
- Water: Public
Community & HOA
Community
- Subdivision: Compass
HOA
- Has HOA: Yes
- HOA fee: $70 monthly
- HOA name: Advanced HOA
- HOA phone: 303-482-2213
Location
- Region: Erie
Financial & listing details
- Price per square foot: $215/sqft
- Tax assessed value: $810,100
- Annual tax amount: $8,460
- Date on market: 4/25/2025
- Listing terms: Cash,Conventional,FHA,Jumbo
- Exclusions: Sellers Personal Property
- Ownership: Individual
Price history
| Date | Event | Price |
|---|---|---|
| 5/29/2025 | Sold | $890,000+1.7%$215/sqft |
Source:  REcolorado as distributed by MLS GRID #8928213 Report a problem REcolorado as distributed by MLS GRID #8928213 Report a problem | ||
| 4/30/2025 | Pending sale | $874,900$212/sqft |
Source: REcolorado as distributed by MLS GRID #8928213 Report a problem | ||
| 4/25/2025 | Listed for sale | $874,900+51.3%$212/sqft |
Source: REcolorado as distributed by MLS GRID #8928213 Report a problem | ||
| 11/4/2023 | Listing removed | -- |
Source: Zillow Rentals Report a problem | ||
| 10/12/2023 | Listed for rent | $3,890$1/sqft |
Source: Zillow Rentals Report a problem | ||
| 8/12/2019 | Sold | $578,300$140/sqft |
Source: Public Record Report a problem | ||
Public tax history
| Year | Property taxes | Tax assessment |
|---|---|---|
| 2025 | $8,460 +1% | $50,632 -9.8% |
| 2024 | $8,380 +22.8% | $56,126 -1% |
| 2023 | $6,823 -0.7% | $56,671 +34.4% |
| 2022 | $6,873 +5.3% | $42,159 -2.8% |
| 2021 | $6,525 | $43,372 +9.2% |
| 2020 | $6,525 +2141.1% | $39,704 +158.3% |
| 2019 | $291 | $15,370 +768.9% |
| 2018 | $291 | $1,769 |
Find assessor info on the county website
Neighborhood: 80516
Nearby homes
- $91,000-- bd-- ba-- sqft813 Drake Ave, Erie, CO 80516Off Market
- $120,000-- bd-- ba-- sqft793 Drake Ave, Erie, CO 80516Off Market
- $791,4005 bd4 ba3k sqft786 Cabot Dr, Erie, CO 80516Off Market
- $739,9003 bd2 ba3.8k sqft776 Cabot Dr, Erie, CO 80516Off Market
- $833,1005 bd4 ba4.2k sqft816 Cabot Dr, Erie, CO 80516Off Market
- $874,8005 bd4 ba4.2k sqft817 Cabot Dr, Erie, CO 80516Off Market
- $850,0005 bd5 ba4.1k sqft773 Drake Ave, Erie, CO 80516For Sale
- $813,5005 bd4 ba2.8k sqft846 Cabot Dr, Erie, CO 80516Off Market
Nearby schools
GreatSchools rating
- 8/10Meadowlark SchoolGrades: PK-8Distance: 1.5 mi
- 9/10Centaurus High SchoolGrades: 9-12Distance: 3.6 mi
Schools provided by the listing agent
- Elementary: Meadowlark
- Middle: Meadowlark
- High: Centaurus
- District: Boulder Valley RE 2
Source: REcolorado as distributed by MLS GRID. This data may not be complete. We recommend contacting the local school district to confirm school assignments for this home.
Get a cash offer in 3 minutes
Find out how much your home could sell for in as little as 3 minutes with a no-obligation cash offer.
Estimated market value
$876,400
Get a cash offer in 3 minutes
Find out how much your home could sell for in as little as 3 minutes with a no-obligation cash offer.
Estimated market value
$876,400
- Colorado
- Boulder County
- Erie
- 80516
- 806 Cabot Drive
Nearby cities
Nearby zip codes
Other Erie Topics
