Skip main navigation
Off market
Street View
  • $874,800

    817 Cabot Dr, Erie, CO 80516

    5beds
    4,293sqft
    Detached Single Family
    Built in 2019
    7,840 Square Feet Lot
    $874,800 Zestimate®
    $204/sqft
    $3,767 Estimated rent

    Home value

    $874,800

    $831,000 - $919,000

    $3,767/mo

    Zestimate® history
    Loading
    Loading...

    Owner options

    List your home for rent

    $3,767/mo

    Rent Zestimate®

    Find your next renter with Zillow Rental Manager. Plus, with online applications, you can quickly screen prospective tenants – for free.

    Learn more

    $3,767/mo

    Rent Zestimate®

    Refinance and save

    $4,150/mo

    Est. payment

    Refinancing to a lower rate could help reduce your monthly payments and save thousands over the life of the loan.

    See today's rates

    $4,150/mo

    Est. payment

    Explore your selling options

    Work with a Zillow partner agent

    Leverage their expertise and Zillow's premium Showcase listings to get your home seen by more buyers.

    Get started

    List with your own agent

    Get your home in front of millions of buyers by listing it on Zillow.

    Learn how to do it

    Sell it yourself

    Take full control of how buyers see your home on Zillow by listing For Sale by Owner (FSBO).

    List your home

    What's special

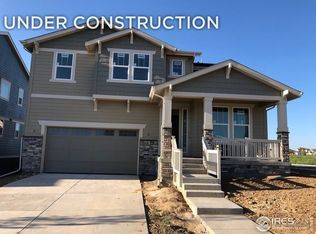
    Available September 2019. Colorado living at its finest! This gorgeous Stonehaven 2-story in Compass features 5 beds, 4 baths, great room, spacious kitchen, pocket office & 3 car tandem garage. EVP floors, tile & carpet throughout + large breakfast nook. Wrought iron railing, granite counters, home automation and an extended covered deck are included with this model. Lennar seamlessly blended & showcased the unparalleled beauty of Colorado with the most innovative homes, energy efficient technologies & modern conveniences, bringing the best of both worlds together.What some builders consider high-end upgrades, Lennar makes standard. Come see why time after time, Lennar stands above other builders. You will not be disappointed. Each floor plan has been thoughtfully designed to incorporate energy efficiency & technology along with luxury - Comfortable elegance!

    This property is off market, which means it's not currently listed for sale or rent on Zillow. This may be different from what's available on other websites or public sources.

    Facts & features

    Interior

    Bedrooms & bathrooms
    • Bedrooms: 5
    • Bathrooms: 4
    • Full bathrooms: 4
    Heating
    • Forced air, Gas
    Cooling
    • Central
    Appliances
    • Included: Dishwasher, Garbage disposal, Microwave, Range / Oven, Refrigerator
    • Laundry: W/D Hookups in Unit
    Features
    • Window Coverings, Cable TV, Kitchen Island, Pantry, Walk-In Closet(s), Double Pane Windows, Breakfast Nook, Master Bath, Open Floorplan, Vaulted, Five Piece Bath, Heated Basement, Smoke Free, Foyer/Entry, Interior Basement Entrance, Pet Free
    • Flooring: Carpet
    • Basement: Unfinished
    Interior area
    • Total interior livable area: 4,293 sqft

    Property

    Parking
    • Total spaces: 3
    • Parking features: Garage - Attached
    Features
    • Exterior features: Other
    Lot
    • Size: 7,840 Square Feet
    Details
    • Parcel number: 146525422018
    • Zoning: RES

    Construction

    Type & style
    • Home type: SingleFamily
    • Property subtype: Detached Single Family
    Materials
    • Frame
    • Roof: Composition
    Condition
    • Year built: 2019

    Utilities & green energy

    • Sewer: Public Sewer
    • Water: Public

    Community & HOA

    HOA
    • Has HOA: Yes
    • Amenities included: Recycling, Common Area Grounds Maintenance, Trash Removal
    • Services included: Trash Removal, Recycling, Common Area Grounds Maintenance
    • HOA fee: $65 monthly
    Location
    • Region: Erie

    Financial & listing details

    • Price per square foot: $204/sqft
    • Tax assessed value: $825,000
    • Annual tax amount: $8,608

    Price history

    DateEventPrice
    8/31/2021Sold$841,000+50.2%$196/sqft
    Source: IRES as distributed by MLS GRID #947113 Report a problem
    9/18/2019Sold$560,000-4.4%$130/sqft
    Source: IRES as distributed by MLS GRID #875864 Report a problem
    7/14/2019Listed for sale$585,600$136/sqft
    Source: Lennar Report a problem

    Public tax history

    YearProperty taxesTax assessment
    2025$8,608 +1%$51,563 -9.6%
    2024$8,527 +22.3%$57,044 -1%
    2023$6,969 -0.7%$57,598 +33.8%
    2022$7,020 +135.7%$43,063 -2.8%
    2021$2,979 $44,302 +144.4%
    2020$2,979 +710.5%$18,125 +5.9%
    2019$368 $17,110 +666.2%
    2018$368 $2,233
    Find assessor info on the county website

    Neighborhood: 80516

    Nearby schools

    GreatSchools rating
    Schools provided by the listing agent
    • Elementary: Meadowlark
    • Middle: Meadowlark
    • High: Centaurus
    • District: Boulder Valley RE 2

    Source: The MLS. This data may not be complete. We recommend contacting the local school district to confirm school assignments for this home.

    Get a cash offer in 3 minutes
    Find out how much your home could sell for in as little as 3 minutes with a no-obligation cash offer.
    Estimated market value
    $874,800
    Get a cash offer in 3 minutes
    Find out how much your home could sell for in as little as 3 minutes with a no-obligation cash offer.
    Estimated market value
    $874,800