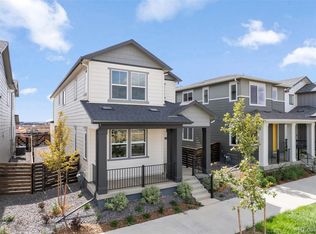
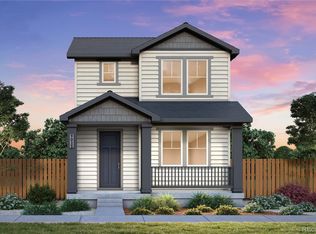
Welcome to Barefoot Village, the newest and most vibrant enclave within the sought-after Barefoot Lakes Community. Pulte Homes proudly presents the Blake plan, a beautifully designed 3-bedroom, 2.5-bath home that blends comfort and functionality. An inviting front porch sets the tone, leading into a bright, open-concept layout where the spacious kitchen flows seamlessly into the gathering area and café—perfect for everyday living and entertaining. Upstairs, a versatile loft provides ideal space for a home office, media room, or additional living area. Two secondary bedrooms, each featuring walk-in closets, share a full bath. The generously sized owner’s suite offers a private retreat with a dual-sink vanity and shower enclosure. A convenient two-car attached garage adds practicality, while the outdoor patio invites you to relax and unwind at the end of the day.
Pending
Price cut: $5K (10/20)
$484,990
5198 Gardner Parkway, Firestone, CO 80504
3beds
1,868sqft
Single Family Residence
Built in 2026
3,150 Square Feet Lot
$-- Zestimate®
$260/sqft
$90/mo HOA
What's special
Versatile loftInviting front porchTwo-car attached garageSpacious kitchenWalk-in closetsDual-sink vanityShower enclosure
- 147 days
- 47
- 2
Zillow last checked:
Listing updated:
Listed by:
Team Green 415-309-5454 TeamGreen@kentwood.com,
Kentwood Real Estate DTC, LLC
Source: REcolorado as distributed by MLS GRID,MLS#: 5952816
Facts & features
Interior
Bedrooms & bathrooms
- Bedrooms: 3
- Bathrooms: 3
- Full bathrooms: 1
- 3/4 bathrooms: 1
- 1/2 bathrooms: 1
- Main level bathrooms: 1
Bedroom
- Level: Upper
Bedroom
- Level: Upper
Bedroom
- Level: Upper
Bathroom
- Features: Primary Suite
- Level: Upper
Bathroom
- Features: Primary Suite
- Level: Upper
Bathroom
- Level: Main
Dining room
- Level: Main
Great room
- Level: Main
Kitchen
- Level: Main
Media room
- Level: Upper
Heating
- Forced Air
Cooling
- Central Air
Appliances
- Included: Dishwasher, Disposal, Gas Water Heater, Tankless Water Heater
Features
- Has basement: No
Interior area
- Total structure area: 1,868
- Total interior livable area: 1,868 sqft
- Finished area above ground: 1,868
Property
Parking
- Total spaces: 2
- Parking features: Garage - Attached
- Attached garage spaces: 2
Features
- Levels: Two
- Stories: 2
- Patio & porch: Front Porch, Patio
- Exterior features: Private Yard, Rain Gutters, Smart Irrigation
Lot
- Size: 3,150 Square Feet
Details
- Parcel number: R8990989
- Special conditions: Standard
Construction
Type & style
- Home type: SingleFamily
- Architectural style: Mountain Contemporary
- Property subtype: Single Family Residence
Materials
- Cement Siding, Concrete, Frame
- Roof: Composition
Condition
- Year built: 2026
Utilities & green energy
- Sewer: Public Sewer
Community & HOA
Community
- Subdivision: Barefoot Village
HOA
- Has HOA: Yes
- HOA fee: $90 monthly
- HOA name: St, Vrain Metro District
- HOA phone: 970-617-2466
Location
- Region: Firestone
Financial & listing details
- Price per square foot: $260/sqft
- Tax assessed value: $23,487
- Annual tax amount: $5,562
- Date on market: 6/22/2026
- Listing terms: 1031 Exchange,Cash,Conventional,FHA,Other
- Exclusions: Staging Items
- Ownership: Builder
Estimated market value
Not available
Estimated sales range
Not available
Not available
Price history
| Date | Event | Price |
|---|---|---|
| 10/26/2026 | Pending sale | $484,990$260/sqft |
Source:  REcolorado as distributed by MLS GRID #5952816 Report a problem | ||
| 10/20/2026 | Price change | $484,990-1%$260/sqft |
Source: REcolorado as distributed by MLS GRID #5952816 Report a problem | ||
| 9/21/2026 | Price change | $489,990-2%$262/sqft |
Source: REcolorado as distributed by MLS GRID #5952816 Report a problem | ||
| 6/30/2026 | Price change | $499,990-2.3%$268/sqft |
Source: REcolorado as distributed by MLS GRID #5952816 Report a problem | ||
| 6/19/2026 | Price change | $511,680+7%$274/sqft |
Source:  Pulte Report a problem | ||
| 3/19/2026 | Price change | $477,990-5%$256/sqft |
Source: Pulte Report a problem | ||
| 1/8/2026 | Listed for sale | $502,990$269/sqft |
Source: Pulte Report a problem | ||
Public tax history
| Year | Property taxes | Tax assessment |
|---|---|---|
| 2026 | $8 | $6,110 |
Find assessor info on the county website
Monthly payment
Est. payment
Payment breakdown
Explore the cost of this home by adjusting the details. Changes won't be saved.Climate risks
Neighborhood: 80504
Nearby schools
Schools provided by the listing agent
- Elementary: Mead
- Middle: Mead
- High: Mead
- District: St. Vrain Valley RE-1J
Source: REcolorado as distributed by MLS GRID. This data may not be complete. We recommend contacting the local school district to confirm school assignments for this home.

Similar homes
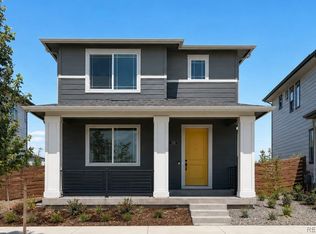
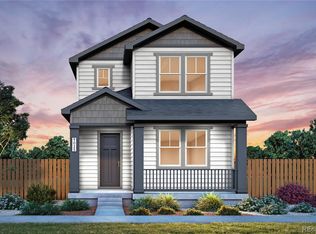
- $539,6103 bd3 ba2k sqft5226 Gardner Parkway, Firestone, CO 80504New Construction
 REcolorado as distributed by MLS GRID
- from $499,9003 bd3 ba2.1k sqftTealight Nine Plan, Tealight at Barefoot, Firestone, CO 80504New Construction
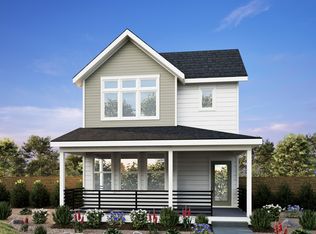 Brookfield Residential
- from $490,9004 bd4 ba1.9k sqftTealight Eight Plan, Tealight at Barefoot, Firestone, CO 80504New Construction
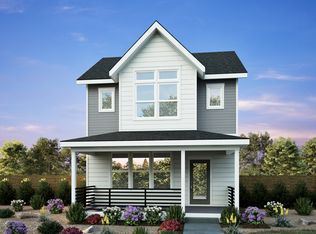 Brookfield Residential
- $474,9903 bd2 ba1.6k sqft5544 Ranch Street, Mead, CO 80504New Construction
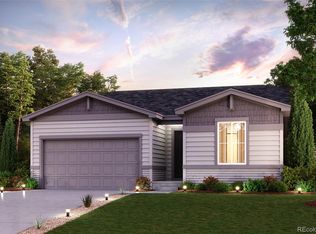 REcolorado as distributed by MLS GRID
- $539,9903 bd3 ba2.2k sqft5584 Ranch Street, Mead, CO 80504New ConstructionREcolorado as distributed by MLS GRID
- $571,2753 bd2 ba1.9k sqft5562 Ranch Street, Mead, CO 80504New ConstructionREcolorado as distributed by MLS GRID
- $549,9904 bd3 ba2.4k sqft5554 Ranch Street, Mead, CO 80504New ConstructionREcolorado as distributed by MLS GRID
- $564,9904 bd3 ba2.7k sqft5536 Ranch Street, Mead, CO 80504New ConstructionREcolorado as distributed by MLS GRID
- $574,9904 bd3 ba2.7k sqft5572 Ranch Street, Mead, CO 80504New ConstructionREcolorado as distributed by MLS GRID
