Pulte Homes is proud to present this lovely two-story home in Firestone’s premier neighborhood, Barefoot Village! The Rowen floorplan has a room for everyone! The Rowen is our largest plan in Barefoot Village and hosts a main floor bedroom and ¾ bath, great for guests or family. The Gathering room is spacious and offers a fireplace for those cozy evenings in! The kitchen hosts a gas range, upgraded countertops and backsplash, and flows perfectly into the café space which is large enough for an everyday or formal dining! The Patio and side yard offers an outdoor retreat to unwind at the end of the day. Upstairs, a large loft provides additional living space or home office space. The laundry room is located upstairs for added convenience. The primary suite has dual sinks, a shower enclosure, and a large walk-in closet. The two additional bedrooms upstairs share a large full bath and both host walk-in closets! Landscaping and fencing are taken care of in this low maintenance community! Enjoy all the amenities Barefoot Lakes has to offer, including the resort-style pool. Additional amenities to come in Barefoot Village, making this community the place to be. Call or text 303.324.0885 or email Kristin.congleton@pulte.com to schedule a showing.
For sale
Price cut: $1.6K (6/10)
$529,990
5206 Gardner Parkway, Firestone, CO 80540
5beds
2,069sqft
:
Get pre-qualified$3,051/mo
Single Family Residence
Built in 2026
3,420 Square Feet Lot
$-- Zestimate®
$256/sqft
$90/mo HOA
What's special
- 51 days |
- 56 |
- 1 |
Zillow last checked:
Listing updated:
Listed by:
Team Green 415-309-5454 TeamGreen@kentwood.com,
Kentwood Real Estate DTC, LLC
Source: REcolorado as distributed by MLS GRID,MLS#: 6036414
Facts & features
Interior
Bedrooms & bathrooms
- Bedrooms: 5
- Bathrooms: 2
- Full bathrooms: 1
- 3/4 bathrooms: 1
- Main level bedrooms: 1
Bedroom
- Level: Upper
Bedroom
- Level: Upper
Bedroom
- Level: Main
Bedroom
- Level: Upper
Bedroom
- Level: Upper
Bathroom
- Level: Upper
Bathroom
- Features: Primary Suite
- Level: Upper
Dining room
- Level: Main
Great room
- Level: Main
Kitchen
- Level: Main
Laundry
- Level: Upper
Loft
- Level: Upper
Heating
- Forced Air
Cooling
- Central Air
Appliances
- Included: Dishwasher, Disposal, Gas Water Heater, Microwave, Oven, Self Cleaning Oven, Tankless Water Heater
Features
- Basement: Crawl Space,Full,Interior Entry,Sump Pump,Unfinished
Interior area
- Total structure area: 2,069
- Total interior livable area: 2,069 sqft
- Finished area above ground: 2,069
Property
Parking
- Total spaces: 2
- Parking features: Garage - Attached
- Attached garage spaces: 2
Features
- Levels: Two
- Stories: 2
- Patio & porch: Front Porch, Patio
- Exterior features: Private Yard, Rain Gutters, Smart Irrigation
Lot
- Size: 3,420 Square Feet
Details
- Parcel number: R8990990
- Special conditions: Standard
Construction
Type & style
- Home type: SingleFamily
- Architectural style: Mountain Contemporary
- Property subtype: Single Family Residence
Materials
- Cement Siding, Concrete, Frame
- Roof: Composition
Condition
- Year built: 2026
Utilities & green energy
- Sewer: Public Sewer
Community & HOA
Community
- Subdivision: Barefoot Village
HOA
- Has HOA: Yes
- HOA fee: $90 monthly
- HOA name: St Vrain Metropolitan Disctrict
- HOA phone: 970-617-2466
Location
- Region: Lyons
Financial & listing details
- Price per square foot: $256/sqft
- Annual tax amount: $5,779
- Date on market: 6/5/2026
- Listing terms: 1031 Exchange,Cash,Conventional,FHA,Other
- Exclusions: Staging Items
- Ownership: Builder
Estimated market value
Not available
Estimated sales range
Not available
Not available
Price history
| Date | Event | Price |
|---|---|---|
| 6/10/2026 | Price change | $529,990-0.3%$256/sqft |
Source:  REcolorado as distributed by MLS GRID #6036414 Report a problem REcolorado as distributed by MLS GRID #6036414 Report a problem | ||
| 6/5/2026 | Listed for sale | $531,600$257/sqft |
Source: REcolorado as distributed by MLS GRID #6036414 Report a problem | ||
Public tax history
Tax history is unavailable.
Monthly payment
Est. payment
Payment breakdown
Explore the cost of this home by adjusting the details. Changes won't be saved.Climate risks
Neighborhood: 80540
Nearby schools
GreatSchools rating
- 9/10Mead Elementary SchoolGrades: PK-5Distance: 3.5 mi
- 8/10Mead Middle SchoolGrades: 6-8Distance: 3.6 mi
- 7/10Mead High SchoolGrades: 9-12Distance: 2.1 mi
Schools provided by the listing agent
- Elementary: Mead
- Middle: Mead
- High: Mead
- District: St. Vrain Valley RE-1J
Source: REcolorado as distributed by MLS GRID. This data may not be complete. We recommend contacting the local school district to confirm school assignments for this home.
- $529,9904 bd3 ba2k sqft5206 Gardner Pkwy, Firestone, CO 80504New Construction

- $533,2003 bd3 ba2k sqft5212 Gardner Pkwy, Firestone, CO 80504New Construction

- $499,9903 bd3 ba1.8k sqft5198 Gardner Pkwy, Firestone, CO 80504New Construction
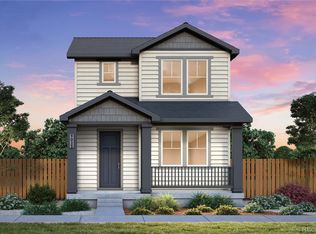
- $510,5903 bd3 ba1.8k sqft5218 Gardner Pkwy, Firestone, CO 80504New Construction
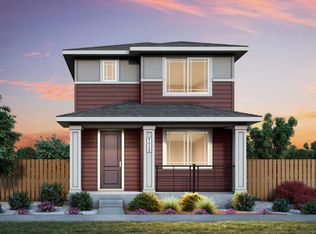
- $514,9903 bd3 ba2k sqft5192 Gardner Pkwy, Firestone, CO 80504New Construction
- from $497,990-- sqft5226 Gardner Pkwy, Firestone, CO 80504New Construction
- $489,9903 bd3 ba1.8k sqft5186 Gardner Pkwy, Firestone, CO 80504New Construction
- from $477,990-- sqft5232 Gardner Pkwy, Firestone, CO 80504New Construction
A local agent can set up tours, give advice and negotiate with sellers.
A local lender can help you make sure your offer is ready when you are.
Similar homes
- $499,9903 bd3 ba1.8k sqft5198 Gardner Parkway, Firestone, CO 80504New Construction
 REcolorado as distributed by MLS GRID
 - $489,9903 bd3 ba1.8k sqft5186 Gardner Parkway, Firestone, CO 80504New Construction
 REcolorado as distributed by MLS GRID
 - from $567,9504 bd3 ba2.4k sqftNina 2 Duo Plan, The Duos at Barefoot Village, Firestone, CO 80504New Construction
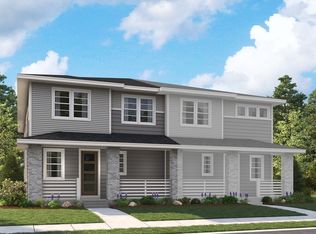 Richmond Homes
 - from $535,9503 bd3 ba2.1k sqftNavy 1 Duo Plan, The Duos at Barefoot Village, Firestone, CO 80504New Construction
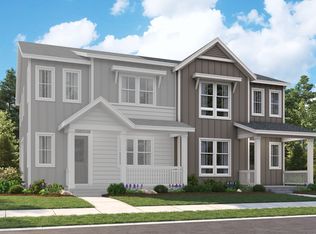 Richmond Homes
 - $549,9903 bd3 ba2k sqft6776 Utica Avenue, Firestone, CO 80504New ConstructionREcolorado as distributed by MLS GRID
- from $704,9903 bd3 ba2.4k sqftPlan C375 Plan, Barefoot Village, Firestone, CO 80504New ConstructionAmerican Legend Homes
- from $529,9903 bd3 ba2.1k sqftThe Oxford Plan, Cordovan, Firestone, CO 80504New ConstructionRisewell Homes
- from $521,9003 bd3 ba2.3k sqftStanza Plan, Granary, Johnstown, CO 80534New ConstructionDRB Homes
- $388,9872 bd2 ba1.1k sqft5354 Gardner Parkway, Firestone, CO 80504New ConstructionMLS ID #2616758, Ryan Mogan, First Summit Realty. REcolorado as distributed by MLS GRID
- from $550,9503 bd4 ba1.9k sqftKeystone II Plan, Highlands Preserve, Mead, CO 80542New ConstructionRisewell Homes
- $494,9904 bd3 ba2.2k sqft260 Barn Owl Avenue, Fort Lupton, CO 80621New ConstructionREcolorado as distributed by MLS GRID
- from $519,9903 bd3 ba1.8k sqftThe Belford Plan, Cordovan, Firestone, CO 80504New ConstructionRisewell Homes
- $546,9005 bd3 ba1.8k sqft195 Sugar Beet Ln, Berthoud, CO 80513New Construction
 IRES as distributed by MLS GRID
 - from $532,4003 bd3 ba1.4k sqftLafayette 4 Plan, Westerly - Townhomes, Erie, CO 80516New ConstructionDRB Homes
- $526,9004 bd3 ba1.6k sqft197 Sugar Beet Ln, Berthoud, CO 80513New ConstructionIRES as distributed by MLS GRID
- $534,9004 bd3 ba1.6k sqft183 Sugar Beet Ln, Berthoud, CO 80513New ConstructionIRES as distributed by MLS GRID
- from $534,9904 bd3 ba2.4k sqftMarion | Residence 39208 Plan, Coyote Creek, Fort Lupton, CO 80621New ConstructionCentury Communities
- from $510,9004 bd3 ba2.1k sqftSonata Plan, Granary, Johnstown, CO 80534New ConstructionDRB Homes
- from $614,9503 bd3 ba1.9k sqftMinturn Plan, Highlands Preserve, Mead, CO 80542New ConstructionRisewell Homes
- $530,0003 bd3 ba1.4k sqftBaseline Wee Cottage, Broomfield, CO 80023New ConstructionREcolorado as distributed by MLS GRID
