New construction and move in ready this June, just in time to settle in and enjoy the summer season and all living in Barefoot has to offer! The Big Sky 6 Plan is a showstopper that blends dramatic design with everyday functionality. This thoughtfully crafted home offers 3 bedrooms, a spacious loft, and a private main floor office—perfect for today’s flexible lifestyles.
The heart of the home is the impressive gourmet kitchen, designed for both entertaining and daily living. Featuring a large center island, back kitchen, walk in pantry, and a premium stainless appliance package with gas cooktop, chimney hood, wall oven, and microwave, this space is as beautiful as it is functional. Adjacent to the kitchen, the breathtaking vaulted dining room creates an airy, light filled setting and opens seamlessly to a covered outdoor patio—ideal for indoor outdoor living and entertaining.
Upstairs, the owner’s suite is nothing short of spectacular, boasting vaulted ceilings and a sense of volume that feels like a true retreat. Additional bedrooms and a loft provide space for guests, work, or relaxation. An unfinished basement with crawlspace offers abundant storage and the opportunity for future expansion.
Located in Barefoot Village, residents enjoy a master planned community designed for connection and exploration. Miles of trails wind around more than 100 acres of scenic lakes, perfect for kayaking, paddle boarding, and fishing. Community amenities include a beautifully designed clubhouse with outdoor pool, fitness center, pickleball courts, and a picturesque lakeside park—surrounded by wide open spaces that invite you to slow down and enjoy nature.
This home is a must see for anyone seeking standout design, modern comfort, and an exceptional community lifestyle.
Listing photos are of a model home of the same floor plan. Selections and finishes may vary.
Sold for $725,720
$725,720
5376 Starling Way, Firestone, CO 80504
3beds
4,331sqft
Single Family Residence
Built in 2026
6,325 Square Feet Lot
$725,700 Zestimate®
$168/sqft
$3,251 Estimated rent
Home value
$725,700
$689,000 - $762,000
$3,251/mo
Zestimate® history
Owner options
List your home for rent
$3,251/mo
Rent Zestimate®
Find your next renter with Zillow Rental Manager. Plus, with online applications, you can quickly screen prospective tenants – for free.
$3,251/mo
Rent Zestimate®
Refinance and save
$4,553/mo
Est. payment
Refinancing to a lower rate could help reduce your monthly payments and save thousands over the life of the loan.
$4,553/mo
Est. payment
Explore your selling options
Work with a Zillow partner agent
Leverage their expertise and Zillow's premium Showcase listings to get your home seen by more buyers.
Get startedList with your own agent
Get your home in front of millions of buyers by listing it on Zillow.
Learn how to do itSell it yourself
Take full control of how buyers see your home on Zillow by listing For Sale by Owner (FSBO).
List your homeWhat's special
Outdoor poolPicturesque lakeside parkPrivate main floor officeWalk in pantrySpacious loftGas cooktopWall oven
Zillow last checked:
Listing updated:
Listed by:
Ryan Mogan ryan@firstsummitrealty.com,
First Summit Realty
Bought with:
Will Gosch, 40046610
Real Broker, LLC DBA Real
Source: REcolorado as distributed by MLS GRID,MLS#: 9965197
Facts & features
Interior
Bedrooms & bathrooms
- Bedrooms: 3
- Bathrooms: 3
- Full bathrooms: 2
- 1/2 bathrooms: 1
- Main level bathrooms: 1
Bedroom
- Features: Primary Suite
- Level: Upper
- Area: 208 Square Feet
- Dimensions: 16 x 13
Bedroom
- Level: Upper
Bedroom
- Level: Upper
Bathroom
- Level: Upper
Bathroom
- Level: Upper
Bathroom
- Level: Main
Dining room
- Level: Main
Great room
- Level: Main
- Area: 306 Square Feet
- Dimensions: 17 x 18
Kitchen
- Level: Main
- Area: 255 Square Feet
- Dimensions: 17 x 15
Laundry
- Level: Upper
Office
- Level: Main
- Area: 120 Square Feet
- Dimensions: 10 x 12
Heating
- Forced Air
Cooling
- Central Air
Appliances
- Included: Cooktop, Dishwasher, Disposal, Microwave, Oven, Range, Range Hood, Tankless Water Heater
Features
- Five Piece Bath, Open Floorplan, Pantry, Primary Suite, Quartz Counters, Radon Mitigation System, Smart Thermostat, Walk-In Closet(s), Wired for Data
- Flooring: Carpet, Tile, Vinyl
- Windows: Double Pane Windows, Window Coverings
- Basement: Bath/Stubbed,Crawl Space,Partial,Sump Pump,Unfinished
- Number of fireplaces: 1
- Fireplace features: Family Room, Gas
Interior area
- Total structure area: 4,331
- Total interior livable area: 4,331 sqft
- Finished area above ground: 3,028
- Finished area below ground: 0
Property
Parking
- Total spaces: 3
- Parking features: Concrete
- Attached garage spaces: 3
Features
- Levels: Two
- Stories: 2
- Patio & porch: Covered, Front Porch, Patio
- Exterior features: Gas Valve, Rain Gutters
- Fencing: Partial
Lot
- Size: 6,325 Square Feet
- Features: Master Planned, Sprinklers In Front
Details
- Parcel number: R8991162
- Special conditions: Standard
Construction
Type & style
- Home type: SingleFamily
- Architectural style: Traditional
- Property subtype: Single Family Residence
Materials
- Cement Siding, Frame
- Foundation: Slab
Condition
- Under Construction
- New construction: Yes
- Year built: 2026
Details
- Builder model: Big Sky 6
- Builder name: Brookfield Residential
Utilities & green energy
- Electric: 110V
- Sewer: Public Sewer
- Utilities for property: Cable Available, Electricity Connected, Internet Access (Wired), Natural Gas Connected, Phone Available
Green energy
- Energy efficient items: Appliances, HVAC, Insulation, Thermostat, Water Heater, Windows
Community & HOA
Community
- Security: Carbon Monoxide Detector(s), Smoke Detector(s)
- Subdivision: Barefoot Village
HOA
- Has HOA: Yes
- Amenities included: Clubhouse, Fitness Center, Park, Playground, Pool, Trail(s)
- HOA fee: $270 quarterly
- HOA name: Pinnacle Consulting
- HOA phone: 970-669-3611
Location
- Region: Firestone
Financial & listing details
- Price per square foot: $168/sqft
- Tax assessed value: $329,529
- Annual tax amount: $9,049
- Date on market: 4/3/2026
- Listing terms: Cash,Conventional,FHA,VA Loan
- Exclusions: None
- Ownership: Builder
- Electric utility on property: Yes
- Road surface type: Paved
Price history
| Date | Event | Price |
|---|---|---|
| 7/16/2026 | Sold | $725,720+0.8%$168/sqft |
Source:  REcolorado as distributed by MLS GRID #9965197 Report a problem REcolorado as distributed by MLS GRID #9965197 Report a problem | ||
| 6/8/2026 | Pending sale | $719,900$166/sqft |
Source: REcolorado as distributed by MLS GRID #9965197 Report a problem | ||
| 5/28/2026 | Price change | $719,900+0.2%$166/sqft |
Source:  Brookfield Residential Report a problem Brookfield Residential Report a problem | ||
| 4/22/2026 | Price change | $718,439-0.2%$166/sqft |
Source: Brookfield Residential Report a problem | ||
| 3/11/2026 | Price change | $719,900-2.1%$166/sqft |
Source: Brookfield Residential Report a problem | ||
| 2/22/2026 | Price change | $735,046-3.3%$170/sqft |
Source: Brookfield Residential Report a problem | ||
| 12/19/2025 | Price change | $760,046+1.6%$175/sqft |
Source: Brookfield Residential Report a problem | ||
| 12/10/2025 | Price change | $747,925+7.3%$173/sqft |
Source: Brookfield Residential Report a problem | ||
| 10/11/2025 | Price change | $696,757+4.3%$161/sqft |
Source: Brookfield Residential Report a problem | ||
| 9/19/2025 | Price change | $667,757+0%$154/sqft |
Source: Brookfield Residential Report a problem | ||
| 8/7/2025 | Listed for sale | $667,499$154/sqft |
Source: Brookfield Residential Report a problem | ||
Public tax history
| Year | Property taxes | Tax assessment |
|---|---|---|
| 2026 | $12 | $20,170 |
Find assessor info on the county website
Neighborhood: 80504
Nearby homes
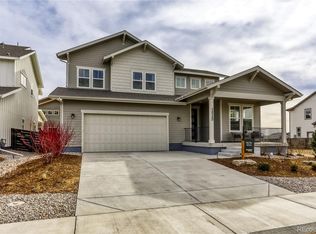
- $768,8764 bd4 ba5k sqft5386 Starling Way, Firestone, CO 80504Pending
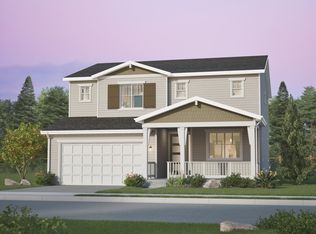
- $684,9004 bd3 ba2.6k sqft5498 Green Thumb Ave, Firestone, CO 80504Sold
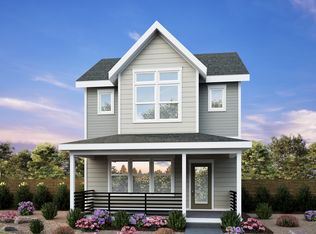
- $477,1003 bd3 ba1.6k sqft13224 Barefoot Lakes Pkwy, Firestone, CO 80504Off Market
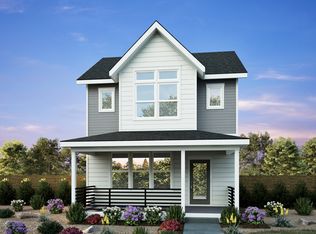
- $548,5004 bd4 ba1.9k sqft13216 Barefoot Lakes Pkwy, Firestone, CO 80504Off Market
- $738,3824 bd5 ba3.5k sqft13270 Front Porch Ln, Firestone, CO 80504Off Market
- $567,4004 bd4 ba1.9k sqft5254 Starling Way, Firestone, CO 80504Off Market
- $584,6003 bd3 ba2.1k sqft5260 Starling Way, Firestone, CO 80504Off Market
- $540,5003 bd3 ba1.6k sqft5248 Starling Way, Firestone, CO 80504Off Market
Nearby schools
GreatSchools rating
- 9/10Mead Elementary SchoolGrades: PK-5Distance: 3.7 mi
- 8/10Mead Middle SchoolGrades: 6-8Distance: 3.8 mi
- 9/10Mead High SchoolGrades: 9-12Distance: 2.2 mi
Schools provided by the listing agent
- Elementary: Mead
- Middle: Mead
- High: Mead
- District: St. Vrain Valley RE-1J
Source: REcolorado as distributed by MLS GRID. This data may not be complete. We recommend contacting the local school district to confirm school assignments for this home.
Get a cash offer in 3 minutes
Find out how much your home could sell for in as little as 3 minutes with a no-obligation cash offer.
Estimated market value
$725,700
Get a cash offer in 3 minutes
Find out how much your home could sell for in as little as 3 minutes with a no-obligation cash offer.
Estimated market value
$725,700
- Colorado
- Weld County
- Firestone
- 80504
- 5376 Starling Way
Nearby cities
Nearby zip codes
Other Firestone Topics
