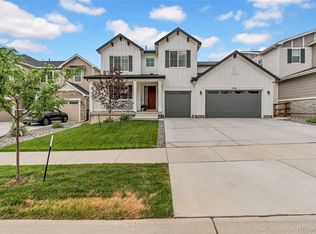
The only home you’ll need – move-in ready this June! This new construction Big Sky 7 in Barefoot Village was designed for comfort, convenience, and the way you want to live today—with a main-floor primary suite, oversized walk-in closet connected directly to the laundry room, and flexible living spaces that make this home work beautifully for both now and the future.
This spacious home offers 4 bedrooms total, a main-floor office, an upstairs loft, and an unfinished basement providing abundant storage and future finishing potential. The open-concept layout is anchored by a stunning gourmet kitchen featuring a large center island, butler’s pantry, and stainless-steel appliance package including a gas cooktop, chimney hood, wall oven, and microwave.
The main-level primary suite is a standout, offering a spa-like bath with freestanding tub, separate shower, and the kind of thoughtful design that makes everyday living easier and more functional.
Located in Barefoot Village, this thoughtfully planned community offers an exceptional lifestyle with extensive trails, 100 acres of lakes for kayaking, paddleboarding, and fishing, plus a community center featuring an outdoor pool, fitness facility, pickleball courts, and scenic open space.
Listing photos are of the model home for the same floor plan. Selections and finishes may vary.
Pending
Price increase: $12.4K (6/10)
$768,876
5386 Starling Way, Firestone, CO 80504
4beds
5,009sqft
Single Family Residence
Built in 2026
6,325 Square Feet Lot
$767,200 Zestimate®
$153/sqft
$90/mo HOA
What's special
- 141 days |
- 19 |
- 0 |
Zillow last checked:
Listing updated:
Listed by:
Ryan Mogan ryan@firstsummitrealty.com,
First Summit Realty
Source: REcolorado as distributed by MLS GRID,MLS#: 4403977
Facts & features
Interior
Bedrooms & bathrooms
- Bedrooms: 4
- Bathrooms: 4
- Full bathrooms: 3
- 1/2 bathrooms: 1
- Main level bathrooms: 2
- Main level bedrooms: 1
Bedroom
- Features: Primary Suite
- Level: Main
- Area: 210 Square Feet
- Dimensions: 14 x 15
Bedroom
- Level: Upper
Bedroom
- Level: Upper
Bedroom
- Level: Upper
Bathroom
- Level: Main
Bathroom
- Level: Main
Bathroom
- Level: Upper
Bathroom
- Level: Upper
Dining room
- Level: Main
- Area: 195 Square Feet
- Dimensions: 13 x 15
Great room
- Level: Main
- Area: 272 Square Feet
- Dimensions: 17 x 16
Laundry
- Level: Main
Office
- Level: Main
- Area: 100 Square Feet
- Dimensions: 10 x 10
Heating
- Floor Furnace, Forced Air
Cooling
- Central Air
Appliances
- Included: Cooktop, Dishwasher, Disposal, Microwave, Oven, Range Hood, Tankless Water Heater
Features
- Five Piece Bath, High Ceilings, Jack & Jill Bathroom, Kitchen Island, Open Floorplan, Pantry, Primary Suite, Quartz Counters, Radon Mitigation System, Smart Thermostat, Walk-In Closet(s), Wired for Data
- Flooring: Carpet, Tile, Vinyl
- Windows: Double Pane Windows, Window Coverings
- Basement: Bath/Stubbed,Crawl Space,Partial,Unfinished
- Number of fireplaces: 1
- Fireplace features: Family Room, Gas
Interior area
- Total structure area: 5,009
- Total interior livable area: 5,009 sqft
- Finished area above ground: 3,207
- Finished area below ground: 0
Property
Parking
- Total spaces: 3
- Parking features: Concrete
- Attached garage spaces: 3
Features
- Levels: Two
- Stories: 2
- Patio & porch: Covered, Front Porch, Patio
- Exterior features: Gas Valve, Rain Gutters
- Fencing: Partial
Lot
- Size: 6,325 Square Feet
- Features: Master Planned, Sprinklers In Front
Details
- Parcel number: R8991161
- Special conditions: Standard
- Horses can be raised: Yes
Construction
Type & style
- Home type: SingleFamily
- Architectural style: Traditional
- Property subtype: Single Family Residence
Materials
- Cement Siding, Frame
- Foundation: Slab
Condition
- Under Construction
- New construction: Yes
- Year built: 2026
Details
- Builder model: Big Sky 7
- Builder name: Brookfield Residential
Utilities & green energy
- Electric: 110V
- Sewer: Public Sewer
Green energy
- Energy efficient items: Appliances, HVAC, Insulation, Water Heater, Windows
Community & HOA
Community
- Security: Carbon Monoxide Detector(s), Smoke Detector(s)
- Subdivision: Barefoot Village
HOA
- Has HOA: Yes
- Amenities included: Clubhouse, Fitness Center, Park, Playground, Pool, Tennis Court(s)
- HOA fee: $270 quarterly
- HOA name: Pinnacle Consulting
- HOA phone: 970-669-3611
Location
- Region: Firestone
Financial & listing details
- Price per square foot: $153/sqft
- Tax assessed value: $344,291
- Annual tax amount: $9,551
- Date on market: 4/3/2026
- Listing terms: Cash,FHA,VA Loan
- Exclusions: None
- Ownership: Builder
- Road surface type: Paved
Estimated market value
$767,200
$729,000 - $806,000
$3,853/mo
Price history
| Date | Event | Price |
|---|---|---|
| 7/11/2026 | Pending sale | $768,876$153/sqft |
Source:  REcolorado as distributed by MLS GRID #4403977 Report a problem REcolorado as distributed by MLS GRID #4403977 Report a problem | ||
| 6/10/2026 | Price change | $768,876+1.6%$153/sqft |
Source: REcolorado as distributed by MLS GRID #4403977 Report a problem | ||
| 5/30/2026 | Price change | $756,516-0.4%$151/sqft |
Source:  Brookfield Residential Report a problem Brookfield Residential Report a problem | ||
| 5/28/2026 | Price change | $759,900+0.4%$152/sqft |
Source: Brookfield Residential Report a problem | ||
| 4/22/2026 | Price change | $756,516-0.4%$151/sqft |
Source: Brookfield Residential Report a problem | ||
| 3/11/2026 | Price change | $759,900-2.5%$152/sqft |
Source: Brookfield Residential Report a problem | ||
| 2/22/2026 | Price change | $779,325-3.1%$156/sqft |
Source: Brookfield Residential Report a problem | ||
| 12/19/2025 | Price change | $804,325+8.5%$161/sqft |
Source: Brookfield Residential Report a problem | ||
| 12/10/2025 | Price change | $741,223+0.5%$148/sqft |
Source: Brookfield Residential Report a problem | ||
| 8/7/2025 | Listed for sale | $737,694$147/sqft |
Source: Brookfield Residential Report a problem | ||
Public tax history
| Year | Property taxes | Tax assessment |
|---|---|---|
| 2026 | $7 | $21,070 |
Find assessor info on the county website
Monthly payment
Est. payment
Payment breakdown
Explore the cost of this home by adjusting the details. Changes won't be saved.Climate risks
Neighborhood: 80504
Nearby schools
GreatSchools rating
- 9/10Mead Elementary SchoolGrades: PK-5Distance: 3.7 mi
- 8/10Mead Middle SchoolGrades: 6-8Distance: 3.8 mi
- 9/10Mead High SchoolGrades: 9-12Distance: 2.2 mi
Schools provided by the listing agent
- Elementary: Mead
- Middle: Mead
- High: Mead
- District: St. Vrain Valley RE-1J
Source: REcolorado as distributed by MLS GRID. This data may not be complete. We recommend contacting the local school district to confirm school assignments for this home.
- $725,7203 bd3 ba4.3k sqft5376 Starling Way, Firestone, CO 80504Sold

- $684,9004 bd3 ba2.6k sqft5498 Green Thumb Ave, Firestone, CO 80504Sold
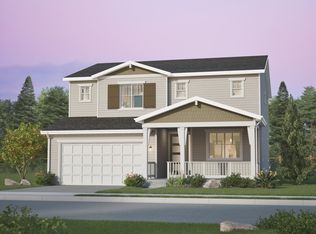
- $477,1003 bd3 ba1.6k sqft13224 Barefoot Lakes Pkwy, Firestone, CO 80504Off Market
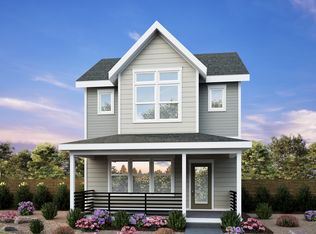
- $548,5004 bd4 ba1.9k sqft13216 Barefoot Lakes Pkwy, Firestone, CO 80504Off Market
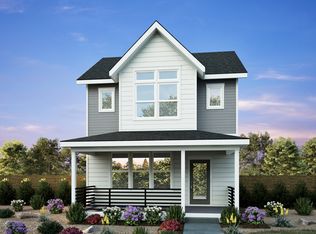
- $738,3824 bd5 ba3.5k sqft13270 Front Porch Ln, Firestone, CO 80504Off Market
- $567,4004 bd4 ba1.9k sqft5254 Starling Way, Firestone, CO 80504Off Market
- $584,6003 bd3 ba2.1k sqft5260 Starling Way, Firestone, CO 80504Off Market
- $540,5003 bd3 ba1.6k sqft5248 Starling Way, Firestone, CO 80504Off Market
A local agent can set up tours, give advice and negotiate with sellers.
A local lender can help you make sure your offer is ready when you are.
Similar homes
- $809,0006 bd5 ba4.6k sqft5090 Preserve Pl, Firestone, CO 80504For Sale
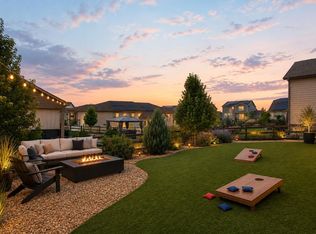
 MLS ID #1065703, Linda Chea, Real Assets Chea Group. IRES as distributed by MLS GRID
 - $845,0005 bd5 ba4.6k sqft5534 Riverbend Avenue, Longmont, CO 80504For Sale
 MLS ID #4979592, Holly Vejrostek, LPT Realty. REcolorado as distributed by MLS GRID
 - $969,9007 bd6 ba5.9k sqft12965 Grasslands Street, Firestone, CO 80504For Sale
 MLS ID #4203389, Bernadette Lovato, Home Choice Realty. REcolorado as distributed by MLS GRID
 - $575,0004 bd3 ba2.5k sqft12882 Crane River Drive, Firestone, CO 80504For Sale
 MLS ID #2478048, Chanel Slayton, eXp Realty, LLC. REcolorado as distributed by MLS GRID
 - $989,0004 bd5 ba2.9k sqft12736 Bend Ct, Longmont, CO 80504New ConstructionIRES as distributed by MLS GRID
- $750,0004 bd3 ba3.6k sqft660 Sun Up Pl, Erie, CO 80516For SaleMLS ID #1067006, Connie Kraska, LIV Sotheby's Intl Realty. IRES as distributed by MLS GRID
- $525,0002 bd3 ba3.6k sqft12662 Stone Creek Court, Firestone, CO 80504For SaleMLS ID #4685636, Kathlene Weaver, RE/MAX Professionals. REcolorado as distributed by MLS GRID
- $920,0007 bd6 ba6.1k sqft2350 Tyrrhenian Circle, Longmont, CO 80504For SaleMLS ID #9643813, Michael Brena, Keller Williams Realty Downtown LLC. REcolorado as distributed by MLS GRID
- $750,0005 bd5 ba4.1k sqft6104 Marble Mill Place, Erie, CO 80516For SaleMLS ID #5245561, Jamie Collins, Redfin Corporation. REcolorado as distributed by MLS GRID
- $738,7775 bd4 ba3.9k sqft6540 Empire Avenue, Erie, CO 80516For SaleMLS ID #2883603, Stacia Shane, RE/MAX Momentum. REcolorado as distributed by MLS GRID
- $750,0004 bd4 ba3.6k sqft8876 Blackwood Dr, Windsor, CO 80550For SaleMLS ID #1066549, John Simmons, C3 Real Estate Solutions, LLC. IRES as distributed by MLS GRID
- $695,0004 bd4 ba3.6k sqft307 Mcgregor Ln, Johnstown, CO 80534For SaleMLS ID #1066569, Cheryl Melichar, Coldwell Banker Realty-NOCO. IRES as distributed by MLS GRID
- $754,9004 bd3 ba4.2k sqft15878 Clayton Street, Thornton, CO 80602For SaleMLS ID #5100037, Michael Taylor, Taylor Realty Group. REcolorado as distributed by MLS GRID
- $749,0005 bd4 ba4.5k sqft1018 Gabriella Lane, Berthoud, CO 80513For SaleMLS ID #6213973, Bernadette Reed, RE/MAX Professionals. REcolorado as distributed by MLS GRID
- $720,0004 bd4 ba4.7k sqft1149 Clara View Dr, Berthoud, CO 80513For SaleMLS ID #1066263, Kelly Huelsing, C3 Real Estate Solutions, LLC. IRES as distributed by MLS GRID
- $775,0005 bd4 ba3.4k sqft198 Starlight Circle, Erie, CO 80516For SaleMLS ID #9526189, Jamie Collins, Redfin Corporation. REcolorado as distributed by MLS GRID
- $749,9004 bd4 ba5k sqft1656 Flourish Drive, Windsor, CO 80550For SaleMLS ID #4958387, Leslie Sharkey, Orchard Brokerage LLC. REcolorado as distributed by MLS GRID
- $545,0004 bd3 ba2.7k sqft2122 Pineywoods Street, Mead, CO 80542For SaleMLS ID #9591560, John Mosher, Berkshire Hathaway HomeServices Colorado Real Estate, LLC – Erie. REcolorado as distributed by MLS GRID
- $800,0003 bd2 ba3.9k sqft3223 Pacific Peak Drive, Broomfield, CO 80023For SaleMLS ID #9143697, Jennifer Leblanc Kiss, Coldwell Banker Realty 56. REcolorado as distributed by MLS GRID
- $574,9003 bd2 ba3k sqft413 Overbrook Lane, Longmont, CO 80504For SaleMLS ID #5467961, Nickolas Folkedahl, Keller Williams Preferred Realty. REcolorado as distributed by MLS GRID
