Brand-new and ready for September 2026 move-in, this end-unit townhome in Barefoot Village offers an ideal layout with abundant natural light and multiple living spaces. Built by Brookfield Residential, this thoughtfully designed two-story home features 3 bedrooms, 3 bathrooms, loft, and a 2-car garage all for under $450k!
The main level was designed for both everyday living and entertaining, showcasing a spacious kitchen with white cabinetry, quartz countertops, an oversized island, stainless steel appliances, and a designated dining area. The inviting living room is flooded with natural light, while a private main-floor bedroom with an adjacent ¾ bath provides flexibility for guests, a home office, or multigenerational living.
Upstairs, a versatile loft creates separation and additional living space between the secondary bedroom and the private primary suite. The spacious primary retreat features a walk-in closet and a luxurious four-piece bath, while the convenient upper-level laundry room adds everyday functionality.
Finishes include matte black hardware, plumbing fixtures, and lighting. Best of all, the refrigerator, washer, dryer, window blinds, and front yard landscaping are all included, making this home truly move-in ready.
Located in award-winning Barefoot Village at Barefoot Lakes, residents enjoy miles of trails winding around more than 100 acres of lakes ideal for kayaking, paddle boarding, and fishing. Community amenities include a resort-style clubhouse with fitness center, outdoor pool, pickleball courts, lakeside park spaces, and abundant open space designed to embrace Colorado living.
EXCLUSIVE HOMEBUYER OFFER! This home qualifies for special financing incentives through in-house lender BRP Home Mortgage for conventional, FHA, and VA buyers.
Pending
$446,437
5346 Gardner Parkway, Firestone, CO 80504
3beds
1,750sqft
:
Get pre-qualified$3,097/mo
Townhouse
Built in 2026
2,720 Square Feet Lot
$446,000 Zestimate®
$255/sqft
$140/mo HOA
What's special
- 34 days |
- 91 |
- 5 |
Zillow last checked:
Listing updated:
Listed by:
Ryan Mogan ryan@firstsummitrealty.com,
First Summit Realty
Source: REcolorado as distributed by MLS GRID,MLS#: 2179593
Facts & features
Interior
Bedrooms & bathrooms
- Bedrooms: 3
- Bathrooms: 3
- Full bathrooms: 1
- 3/4 bathrooms: 2
- Main level bathrooms: 1
- Main level bedrooms: 1
Bedroom
- Features: Primary Suite
- Level: Upper
- Area: 180 Square Feet
- Dimensions: 12 x 15
Bedroom
- Level: Upper
- Area: 110 Square Feet
- Dimensions: 10 x 11
Bedroom
- Level: Main
- Area: 121 Square Feet
- Dimensions: 11 x 11
Bathroom
- Level: Upper
Bathroom
- Level: Upper
Bathroom
- Level: Main
Dining room
- Level: Main
Laundry
- Level: Upper
Living room
- Level: Main
Loft
- Level: Upper
Heating
- Floor Furnace
Cooling
- Central Air
Appliances
- Included: Dishwasher, Disposal, Dryer, Range, Refrigerator, Tankless Water Heater, Washer
- Laundry: In Unit
Features
- Kitchen Island, Primary Suite, Quartz Counters, Radon Mitigation System, Smoke Free, Walk-In Closet(s), Wired for Data
- Flooring: Carpet, Vinyl
- Windows: Double Pane Windows, Window Coverings
- Basement: Crawl Space,Sump Pump
- Common walls with other units/homes: End Unit
Interior area
- Total structure area: 1,750
- Total interior livable area: 1,750 sqft
- Finished area above ground: 1,750
Property
Parking
- Total spaces: 2
- Parking features: Garage - Attached
- Attached garage spaces: 2
Features
- Levels: Two
- Stories: 2
- Patio & porch: Front Porch
- Exterior features: Private Yard, Rain Gutters
Lot
- Size: 2,720 Square Feet
- Features: Corner Lot, Master Planned, Sprinklers In Front
Details
- Parcel number: R8991016
- Special conditions: Standard
Construction
Type & style
- Home type: Townhouse
- Architectural style: Contemporary
- Property subtype: Townhouse
- Attached to another structure: Yes
Materials
- Frame
- Foundation: Slab
Condition
- New Construction,Under Construction
- New construction: Yes
- Year built: 2026
Details
- Builder model: Novella 4-B
- Builder name: Brookfield Residential
Utilities & green energy
- Electric: 110V
- Sewer: Public Sewer
- Water: Public
- Utilities for property: Cable Available, Electricity Connected, Natural Gas Connected
Green energy
- Energy efficient items: Appliances, HVAC, Insulation, Thermostat, Water Heater, Windows
Community & HOA
Community
- Security: Carbon Monoxide Detector(s), Radon Detector, Smoke Detector(s)
- Subdivision: Barefoot Village
HOA
- Has HOA: Yes
- Amenities included: Clubhouse, Fitness Center, Park, Playground, Pool, Trail(s)
- HOA fee: $140 monthly
- HOA name: Pinnacle Consulting
- HOA phone: 970-669-3611
Location
- Region: Firestone
Financial & listing details
- Price per square foot: $255/sqft
- Annual tax amount: $5,000
- Date on market: 6/19/2026
- Listing terms: Cash,Conventional,FHA,VA Loan
- Exclusions: None
- Ownership: Builder
- Electric utility on property: Yes
Estimated market value
$446,000
$424,000 - $468,000
$2,607/mo
Price history
| Date | Event | Price |
|---|---|---|
| 7/20/2026 | Pending sale | $446,437$255/sqft |
Source:  REcolorado as distributed by MLS GRID #2179593 Report a problem REcolorado as distributed by MLS GRID #2179593 Report a problem | ||
| 6/19/2026 | Listed for sale | $446,437$255/sqft |
Source: REcolorado as distributed by MLS GRID #2179593 Report a problem | ||
Public tax history
Tax history is unavailable.
Monthly payment
Est. payment
Payment breakdown
Explore the cost of this home by adjusting the details. Changes won't be saved.Climate risks
Neighborhood: 80504
Nearby schools
GreatSchools rating
- 9/10Mead Elementary SchoolGrades: PK-5Distance: 3.6 mi
- 8/10Mead Middle SchoolGrades: 6-8Distance: 3.6 mi
- 7/10Mead High SchoolGrades: 9-12Distance: 2.2 mi
Schools provided by the listing agent
- Elementary: Mead
- Middle: Mead
- High: Mead
- District: St. Vrain Valley RE-1J
Source: REcolorado as distributed by MLS GRID. This data may not be complete. We recommend contacting the local school district to confirm school assignments for this home.
- $405,5482 bd3 ba1.4k sqft5350 Gardner Pkwy, Firestone, CO 80504Pending

- $388,9872 bd2 ba1.1k sqft5354 Gardner Pkwy, Firestone, CO 80504New Construction
- $404,2352 bd3 ba1.1k sqft5358 Gardner Pkwy, Firestone, CO 80504New Construction

- $449,9002 bd3 ba1.5k sqft13312 Lady Bug Ln, Firestone, CO 80504Sold

- $484,9003 bd3 ba1.6k sqft13313 Lady Bug Ln, Firestone, CO 80504Sold
- from $477,990-- sqft5232 Gardner Pkwy, Firestone, CO 80504New Construction
- $599,9504 bd4 ba3k sqft13363 Merrymaker Dr, Firestone, CO 80504New Construction
- $505,0003 bd3 ba1.7k sqft13342 Lady Bug Ln, Firestone, CO 80504Sold
A local agent can set up tours, give advice and negotiate with sellers.
A local lender can help you make sure your offer is ready when you are.
Similar homes
- $388,9872 bd2 ba1.1k sqft5354 Gardner Parkway, Firestone, CO 80504New Construction
 MLS ID #2616758, Ryan Mogan, First Summit Realty. REcolorado as distributed by MLS GRID
 - from $535,9503 bd3 ba2k sqftNavy 2 Duo Plan, The Duos at Barefoot Village, Firestone, CO 80504New Construction
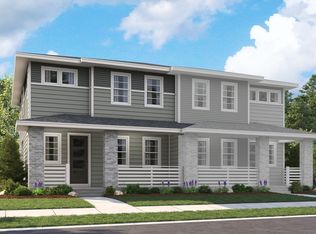 Richmond Homes
 - from $535,9503 bd3 ba2.1k sqftNavy 1 Duo Plan, The Duos at Barefoot Village, Firestone, CO 80504New Construction
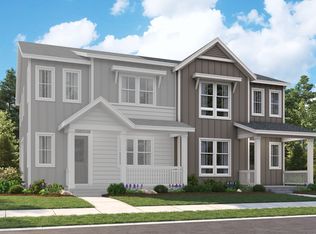 Richmond Homes
 - from $529,9903 bd3 ba2.1k sqftThe Oxford Plan, Cordovan, Firestone, CO 80504New Construction
 Risewell Homes
 - from $519,9903 bd3 ba1.8k sqftThe Belford Plan, Cordovan, Firestone, CO 80504New ConstructionRisewell Homes
- from $499,9902 bd2 ba1.4k sqftThe Grays Plan, Cordovan, Firestone, CO 80504New ConstructionRisewell Homes
- from $567,9504 bd3 ba2.4k sqftNina 1 Duo Plan, The Duos at Barefoot Village, Firestone, CO 80504New ConstructionRichmond Homes
- from $509,9902 bd2 ba1.6k sqftThe Torreys Plan, Cordovan, Firestone, CO 80504New ConstructionRisewell Homes
- $511,6363 bd3 ba1.8k sqft6805 Utica Cir, Firestone, CO 80504New Construction
 MLS ID #1057027, Erica Chouinard, RE/MAX Professionals DTC. IRES as distributed by MLS GRID
 - from $569,9903 bd3 ba2.2k sqftWaterville Plan, Cordovan, Firestone, CO 80504New ConstructionPulte
- $552,0944 bd3 ba2.1k sqft6807 Utica Cir, Firestone, CO 80504New ConstructionIRES as distributed by MLS GRID
- $454,9003 bd3 ba1.4k sqft15235 Clayton Street, Thornton, CO 80602New ConstructionREcolorado as distributed by MLS GRID
- from $639,9003 bd3 ba2.3k sqftThe Arden Plan, Auburn at Cordovan, Firestone, CO 80504New ConstructionTRI Pointe Homes
- $399,9003 bd3 ba1.5k sqft1737 Mount Meeker Ave, Berthoud, CO 80513New ConstructionIRES as distributed by MLS GRID
- $439,9003 bd3 ba1.7k sqft1744 Glacier Avenue, Berthoud, CO 80513New ConstructionREcolorado as distributed by MLS GRID
- from $394,9903 bd3 ba1.5k sqftMUIRFIELD Plan, Revere at Johnstown, Johnstown, CO 80534New ConstructionDR Horton
- from $471,9003 bd3 ba1.6k sqftAria Plan, Granary, Johnstown, CO 80534New ConstructionDRB Homes
- $644,9003 bd3 ba2.6k sqft232 High Point Dr, Longmont, CO 80504New ConstructionMLS ID #1061629, Tamara Sherrill, RE/MAX Alliance-FTC Dwtn. IRES as distributed by MLS GRID
- $385,9002 bd2 ba1k sqft15205 Clayton Street, Thornton, CO 80602New ConstructionREcolorado as distributed by MLS GRID
- $466,6003 bd3 ba1.9k sqft533 S 10th St, Berthoud, CO 80513New ConstructionMLS ID #1062545, John DeWitt, RE/MAX Alliance-Greeley. IRES as distributed by MLS GRID
