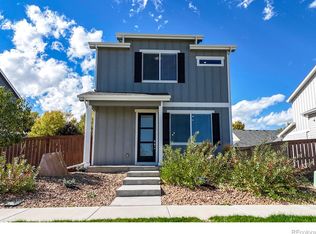
15K incentive and a full basement! Introducing The Jackson at Rose Farm by CB Signature Homes in Berthoud! No Metro District! All homes feature full basements, two car rear loaded garages, front and back landscaping in addition to the quality construction that you've come to expect! Features include granite countertops, engineered wood floors, custom Milarc style cabinetry, decorative front entry door, designer interior, hardware and plumbing fixtures, stainless appliances and the list goes on! $15,000 available to use with the Builders preferred lenders for rate buydown, closing costs or price reduction!
Accepting backups
Price cut: $14.6K (10/2)
$447,600
533 S 10th St, Berthoud, CO 80513
3beds
1,954sqft
Single Family Residence
Built in 2026
5,091 Square Feet Lot
$446,900 Zestimate®
$229/sqft
$75/mo HOA
What's special
Designer interiorFull basementsFront and back landscapingStainless appliancesGranite countertopsCustom milarc style cabinetryEngineered wood floors
- 121 days
- 129
- 13
Zillow last checked:
Listing updated:
Listed by:
John DeWitt 970-330-5000,
RE/MAX Alliance-Greeley
Source: IRES as distributed by MLS GRID,MLS#: 1062545
Facts & features
Interior
Bedrooms & bathrooms
- Bedrooms: 3
- Bathrooms: 3
- Full bathrooms: 1
- 3/4 bathrooms: 1
- 1/2 bathrooms: 1
- Main level bathrooms: 1
Primary bedroom
- Description: Carpet
- Features: 3/4 Primary Bath
- Level: Main
- Area: 169 Square Feet
- Dimensions: 13 x 13
Bedroom 2
- Description: Carpet
- Level: Main
- Area: 132 Square Feet
- Dimensions: 11 x 12
Bedroom 3
- Description: Carpet
- Level: Main
- Area: 132 Square Feet
- Dimensions: 11 x 12
Dining room
- Description: Luxury Vinyl
- Level: Main
- Area: 64 Square Feet
- Dimensions: 8 x 8
Kitchen
- Description: Luxury Vinyl
- Level: Main
- Area: 156 Square Feet
- Dimensions: 12 x 13
Laundry
- Description: Vinyl
- Level: Upper
- Area: 81 Square Feet
- Dimensions: 9 x 9
Living room
- Description: Luxury Vinyl
- Level: Main
- Area: 182 Square Feet
- Dimensions: 13 x 14
Heating
- Forced Air
Cooling
- Central Air
Appliances
- Included: Electric Range, Dishwasher, Microwave, Disposal
- Laundry: Washer/Dryer Hookup
Features
- Pantry, Walk-In Closet(s), Kitchen Island
- Basement: Full,Unfinished
Interior area
- Total structure area: 1,400
- Total interior livable area: 1,954 sqft
- Finished area above ground: 1,400
Video & virtual tour
Property
Parking
- Total spaces: 2
- Parking features: Attached
- Attached garage spaces: 2
- Details: Attached
Features
- Levels: Two
- Stories: 2
Lot
- Size: 5,091 Square Feet
- Features: Paved, Curbs, Gutters, Sidewalks, Mineral Rights Excluded
Details
- Parcel number: R1682765
- Zoning: RES
- Special conditions: Builder
Construction
Type & style
- Home type: SingleFamily
- Property subtype: Single Family Residence
Materials
- Frame
- Roof: Composition
Condition
- New construction: Yes
- Year built: 2026
Details
- Builder model: Jackson
- Builder name: CB Signature Homes
Utilities & green energy
- Sewer: Public Sewer
- Utilities for property: Natural Gas Available, Electricity Available
Community & HOA
Community
- Security: Fire Alarm
- Subdivision: Rose Farm
HOA
- Has HOA: Yes
- HOA fee: $75 monthly
Location
- Region: Berthoud
Financial & listing details
- Price per square foot: $229/sqft
- Tax assessed value: $90,000
- Annual tax amount: $2,320
- Date on market: 6/23/2026
- Listing terms: Cash,Conventional,FHA,VA Loan
- Electric utility on property: Yes
Estimated market value
$446,900
$425,000 - $469,000
$2,762/mo
Price history
| Date | Event | Price |
|---|---|---|
| 10/20/2026 | Pending sale | $447,600$229/sqft |
Source:  REcolorado as distributed by MLS GRID #IR1062545 Report a problem REcolorado as distributed by MLS GRID #IR1062545 Report a problem | ||
| 10/2/2026 | Price change | $447,600-3.2%$229/sqft |
Source:  IRES as distributed by MLS GRID #1062545 Report a problem IRES as distributed by MLS GRID #1062545 Report a problem | ||
| 9/5/2026 | Price change | $462,200-0.9%$237/sqft |
Source: IRES as distributed by MLS GRID #1062545 Report a problem | ||
| 6/23/2026 | Listed for sale | $466,600$239/sqft |
Source: IRES as distributed by MLS GRID #1062545 Report a problem | ||
Public tax history
| Year | Property taxes | Tax assessment |
|---|---|---|
| 2025 | $2,320 +2.1% | $24,300 +2.8% |
| 2024 | $2,272 +989.4% | $23,631 |
| 2023 | $209 +0.1% | $23,631 +986.5% |
| 2022 | $208 | $2,175 |
| 2021 | -- | $2,175 |
Find assessor info on the county website
Monthly payment
Est. payment
Payment breakdown
Explore the cost of this home by adjusting the details. Changes won't be saved.Climate risks
Neighborhood: 80513
Nearby schools
Schools provided by the listing agent
- Elementary: Berthoud
- Middle: Turner
- High: Berthoud
Source: IRES as distributed by MLS GRID. This data may not be complete. We recommend contacting the local school district to confirm school assignments for this home.
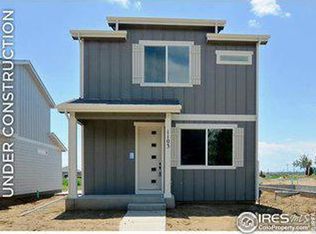
Similar homes
- $446,6003 bd3 ba1.9k sqft529 S 10th St, Berthoud, CO 80513New Construction
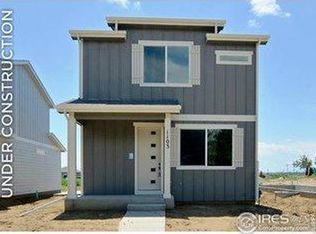
 MLS ID #1062591, John DeWitt, RE/MAX Alliance-Greeley. IRES as distributed by MLS GRID
 - $460,0003 bd3 ba1.9k sqft309 Pyramid Peak St, Berthoud, CO 80513For Sale
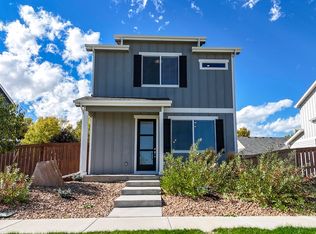 MLS ID #1070796, William Richardson, Berkshire Hathaway HomeServices Rocky Mountain, Realtors-Fort Collins. IRES as distributed by MLS GRID
 - $427,0002 bd3 ba1.6k sqft525 S 10th St, Berthoud, CO 80513New Construction
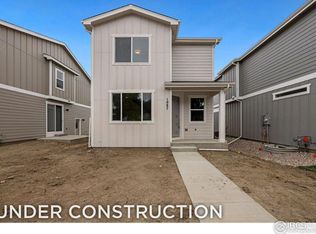 MLS ID #1063018, John DeWitt, RE/MAX Alliance-Greeley. IRES as distributed by MLS GRID
 - $460,0003 bd3 ba1.9k sqft309 Pyramid Peak Street, Berthoud, CO 80513For Sale
 MLS ID #IR1070796, William Richardson, Berkshire Hathaway HomeServices Rocky Mountain, Realtors-Fort Collins. REcolorado as distributed by MLS GRID
 - $475,0004 bd3 ba2.3k sqft2063 Tabor St, Berthoud, CO 80513For SaleMLS ID #1070550, Carly Mayer, Compass - Boulder. IRES as distributed by MLS GRID
- $451,9003 bd3 ba1.2k sqft144 Equine Road, Berthoud, CO 80513New ConstructionMLS ID #7255757, Kevin Wolf, LGI Realty - Colorado, LLC. REcolorado as distributed by MLS GRID
- $499,9903 bd2 ba1.7k sqft251 Sugar Beet Ln, Berthoud, CO 80513New ConstructionIRES as distributed by MLS GRID
- $529,0004 bd3 ba2.5k sqft218 Cowbell Drive, Berthoud, CO 80513For SaleMLS ID #7744575, Rain Garcia, Keller Williams Realty Northern Colorado. REcolorado as distributed by MLS GRID
- $642,9005 bd3 ba2.1k sqft193 Equine Road, Berthoud, CO 80513New ConstructionMLS ID #5290127, Kevin Wolf, LGI Realty - Colorado, LLC. REcolorado as distributed by MLS GRID
- $532,9005 bd3 ba1.8k sqft100 Equine Road, Berthoud, CO 80513New ConstructionMLS ID #2051087, Kevin Wolf, LGI Realty - Colorado, LLC. REcolorado as distributed by MLS GRID
- $399,0003 bd2 ba2.4k sqft718 S Depot Dr, Milliken, CO 80543For SaleMLS ID #1070867, Omar Ybarra, eXp Realty LLC. IRES as distributed by MLS GRID
- $440,0003 bd3 ba1.4k sqft3094 Carney St, Loveland, CO 80538For SaleMLS ID #1070033, Dennis Schick, RE/MAX Alliance-FTC South. IRES as distributed by MLS GRID
- $450,2603 bd3 ba2.4k sqft2411 Juno Ln, Johnstown, CO 80534New ConstructionIRES as distributed by MLS GRID
- $451,3003 bd3 ba1.5k sqft4797 Degas Dr, Loveland, CO 80538New ConstructionMLS ID #1069908, Dennis Schick, RE/MAX Alliance-FTC South. IRES as distributed by MLS GRID
- $441,2633 bd3 ba2.2k sqft2412 Juno Ln, Johnstown, CO 80534New ConstructionIRES as distributed by MLS GRID
- $440,9583 bd3 ba1.9k sqft2384 Blissful Ln, Johnstown, CO 80534New ConstructionIRES as distributed by MLS GRID
- $440,9003 bd3 ba1.6k sqft187 Robin Road, Johnstown, CO 80534New ConstructionMLS ID #4305919, Kevin Wolf, LGI Realty - Colorado, LLC. REcolorado as distributed by MLS GRID
- $450,4503 bd2 ba2.7k sqft1051 Crown Sparrow St, Johnstown, CO 80534New ConstructionMLS ID #1064170, John DeWitt, RE/MAX Alliance-Greeley. IRES as distributed by MLS GRID
- $450,0004 bd2 ba1.7k sqft588 Piedmontese St, Johnstown, CO 80534New ConstructionIRES as distributed by MLS GRID
