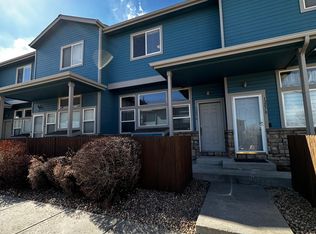
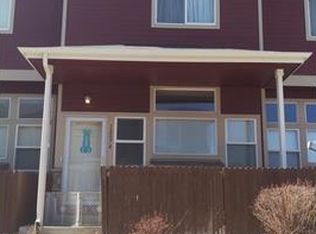
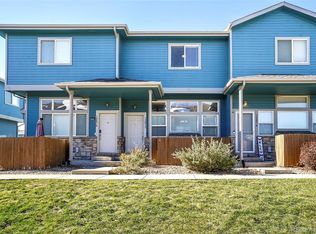
Welcome home to this beautifully updated corner-unit townhome filled with natural light and thoughtful upgrades throughout! The inviting open floor plan offers 3 bedrooms and 3 bathrooms, creating plenty of space to relax, gather, and entertain. Cozy up beside the gas fireplace or step outside to enjoy summer evenings and weekend grilling on the private, fully fenced patio. Recent upgrades include a newer water heater, washer, dryer, and kitchen appliances, along with motorized Hunter Douglas smart shades on every window. The attached one-car garage also features an oversized storage area for added convenience. The HOA includes access to the community pool, along with landscaping, snow removal, sewer, and trash. With its desirable corner location, comfortable layout, and impressive updates, this home is truly move-in ready!
For sale
Price cut: $10K (9/25)
$299,000
12078 Locust Court, Brighton, CO 80602
3beds
1,192sqft
Townhouse
Built in 2001
958 Square Feet Lot
$-- Zestimate®
$251/sqft
$365/mo HOA
What's special
- 49 days
- 629
- 68
Zillow last checked:
Listing updated:
Listed by:
Lindsey Jenkins 720-570-6080 linds27844@gmail.com,
Keller Williams DTC
Source: REcolorado as distributed by MLS GRID,MLS#: 3161795
Facts & features
Interior
Bedrooms & bathrooms
- Bedrooms: 3
- Bathrooms: 3
- Full bathrooms: 1
- 3/4 bathrooms: 1
- 1/2 bathrooms: 1
- Main level bathrooms: 1
Bedroom
- Level: Upper
- Area: 165 Square Feet
- Dimensions: 11 x 15
Bedroom
- Level: Upper
- Area: 99 Square Feet
- Dimensions: 9 x 11
Bedroom
- Level: Upper
- Area: 90 Square Feet
- Dimensions: 9 x 10
Bathroom
- Features: Primary Suite
- Level: Upper
Bathroom
- Level: Upper
Bathroom
- Level: Main
Dining room
- Level: Main
- Area: 120 Square Feet
- Dimensions: 10 x 12
Family room
- Level: Main
- Area: 180 Square Feet
- Dimensions: 12 x 15
Kitchen
- Level: Main
- Area: 120 Square Feet
- Dimensions: 10 x 12
Laundry
- Level: Main
- Area: 15 Square Feet
- Dimensions: 3 x 5
Heating
- Forced Air
Cooling
- Central Air
Appliances
- Included: Dishwasher, Disposal, Microwave, Range, Refrigerator
Features
- Built-in Features, Ceiling Fan(s), High Ceilings, Laminate Counters, Pantry, Primary Suite, Synthetic Counters
- Flooring: Laminate
- Has basement: No
- Number of fireplaces: 1
- Fireplace features: Family Room
- Common walls with other units/homes: End Unit,1 Common Wall
Interior area
- Total structure area: 1,192
- Total interior livable area: 1,192 sqft
- Finished area above ground: 1,192
Video & virtual tour
Property
Parking
- Total spaces: 1
- Parking features: Garage - Attached
- Attached garage spaces: 1
Features
- Levels: Two
- Stories: 2
- Fencing: Partial
Lot
- Size: 958 Square Feet
Details
- Parcel number: R0119670
- Zoning: P-U-D
- Special conditions: Short Sale
Construction
Type & style
- Home type: Townhouse
- Property subtype: Townhouse
- Attached to another structure: Yes
Materials
- Frame, Wood Siding
- Roof: Composition
Condition
- Year built: 2001
Utilities & green energy
- Sewer: Public Sewer
- Water: Public
- Utilities for property: Electricity Connected, Natural Gas Connected
Community & HOA
Community
- Subdivision: Jasmine Estates
HOA
- Has HOA: Yes
- Amenities included: Clubhouse, Pool
- Services included: Reserve Fund, Maintenance Grounds, Maintenance Structure, Trash, Water
- HOA fee: $365 monthly
- HOA name: Homestead Management
Location
- Region: Brighton
Financial & listing details
- Price per square foot: $251/sqft
- Tax assessed value: $364,000
- Annual tax amount: $3,130
- Date on market: 8/28/2026
- Listing terms: Cash,Conventional,FHA,VA Loan
- Exclusions: None
- Ownership: Individual
- Electric utility on property: Yes
Estimated market value
Not available
Estimated sales range
Not available
Not available
Price history
| Date | Event | Price |
|---|---|---|
| 9/25/2026 | Price change | $299,000-3.2%$251/sqft |
Source:  REcolorado as distributed by MLS GRID #3161795 Report a problem REcolorado as distributed by MLS GRID #3161795 Report a problem | ||
| 9/11/2026 | Price change | $309,000-3.4%$259/sqft |
Source: REcolorado as distributed by MLS GRID #3161795 Report a problem | ||
| 8/28/2026 | Listed for sale | $319,900-8.3%$268/sqft |
Source: REcolorado as distributed by MLS GRID #3161795 Report a problem | ||
| 8/10/2026 | Listing removed | $349,000$293/sqft |
Source:  IRES as distributed by MLS GRID #1056574 Report a problem IRES as distributed by MLS GRID #1056574 Report a problem | ||
| 5/21/2026 | Listed for sale | $349,000$293/sqft |
Source: IRES as distributed by MLS GRID #1056574 Report a problem | ||
| 5/2/2026 | Listing removed | $349,000$293/sqft |
Source: IRES as distributed by MLS GRID #1056574 Report a problem | ||
| 4/16/2026 | Listed for sale | $349,000-1.7%$293/sqft |
Source: IRES as distributed by MLS GRID #1056574 Report a problem | ||
| 1/18/2024 | Sold | $355,000-2.7%$298/sqft |
Source: REcolorado as distributed by MLS GRID #6275271 Report a problem | ||
| 12/19/2023 | Pending sale | $365,000$306/sqft |
Source: REcolorado as distributed by MLS GRID #6275271 Report a problem | ||
| 12/1/2023 | Listed for sale | $365,000+102.7%$306/sqft |
Source: REcolorado as distributed by MLS GRID #6275271 Report a problem | ||
| 1/7/2015 | Sold | $180,100+0.1%$151/sqft |
Source: Public Record Report a problem | ||
| 12/6/2014 | Listed for sale | $180,000+9.4%$151/sqft |
Source: LIVE Urban Real Estate #8813498 Report a problem | ||
| 2/1/2002 | Sold | $164,533$138/sqft |
Source: Public Record Report a problem | ||
Public tax history
| Year | Property taxes | Tax assessment |
|---|---|---|
| 2025 | $2,584 +0.9% | $22,750 -11.1% |
| 2024 | $2,562 +0.4% | $25,580 |
| 2023 | $2,551 -3.2% | $25,580 +27.5% |
| 2022 | $2,635 | $20,060 -2.9% |
| 2021 | -- | $20,650 +7.2% |
| 2020 | $2,476 | $19,270 -0.2% |
| 2019 | $2,476 +21.1% | $19,300 +27% |
| 2018 | $2,046 | $15,200 |
| 2017 | $2,046 | $15,200 +24.7% |
| 2016 | -- | $12,190 |
| 2015 | $1,586 | $12,190 +39% |
| 2014 | -- | $8,770 |
| 2013 | -- | $8,770 -2.4% |
| 2012 | -- | $8,990 |
| 2011 | -- | $8,990 -2.8% |
| 2010 | -- | $9,250 |
| 2009 | -- | $9,250 -24% |
| 2008 | -- | $12,170 |
| 2007 | -- | $12,170 -5.1% |
| 2006 | -- | $12,830 |
| 2005 | -- | $12,830 +4.8% |
| 2004 | -- | $12,240 |
| 2003 | $1,167 +100.2% | $12,240 +25.9% |
| 2002 | $583 +276.5% | $9,720 +696.7% |
| 2001 | $155 | $1,220 |
Find assessor info on the county website
Monthly payment
Est. payment
Payment breakdown
Explore the cost of this home by adjusting the details. Changes won't be saved.Climate risks
Neighborhood: 80602
Nearby schools
Schools provided by the listing agent
- Elementary: Glacier Peak
- Middle: Shadow Ridge
- High: Horizon
- District: Adams 12 5 Star Schl
Source: REcolorado as distributed by MLS GRID. This data may not be complete. We recommend contacting the local school district to confirm school assignments for this home.
Similar homes
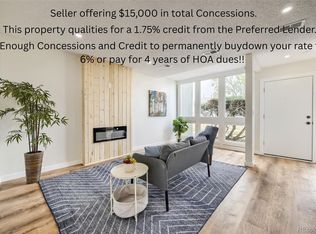
- $325,0003 bd3 ba1.3k sqftSassafrass, Thornton, CO 80229For Sale
 MLS ID #1588750, Thaddeus Robison, Rocky Mountain Real Estate Inc. REcolorado as distributed by MLS GRID
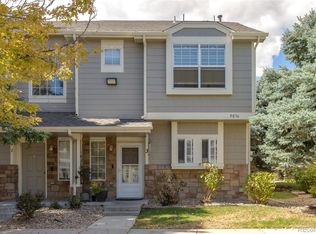
 - $326,0003 bd3 ba1.2k sqft9036 Gale Boulevard #3, Denver, CO 80260For Sale
 MLS ID #8265050, Olga Trujillo, City Park Realty LLC. REcolorado as distributed by MLS GRID
 - $389,0002 bd3 ba1.2k sqftThe Vistas at Cherrywood Park, Thornton, CO 80602For Sale
 MLS ID #3653360, Cameryn Porter Choate, LPT Realty. REcolorado as distributed by MLS GRID
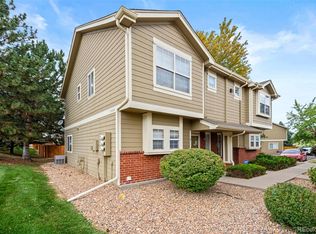
 - $315,0002 bd3 ba1.2k sqft9008 Gale Boulevard #2, Denver, CO 80260For Sale
 MLS ID #7017181, Jenifer Vigil, 360 Real Estate Inc. REcolorado as distributed by MLS GRID
 - $414,0003 bd3 ba1.5k sqft13634 Garfield Street #B, Thornton, CO 80602For SaleMLS ID #6838087, Rich Dolph, Compass - Denver. REcolorado as distributed by MLS GRID
- $288,0002 bd2 ba1.1k sqft3262 E 103rd Drive Bldg 18 #1810, Denver, CO 80229For SaleMLS ID #7528608, Jenny Cosco-StandingBear, RE/MAX Real Estate Group Inc. REcolorado as distributed by MLS GRID
- $373,0003 bd2 ba1k sqft12566 Eudora Street, Thornton, CO 80241For SaleMLS ID #7355807, Mariana A Devores, Distinct Real Estate LLC. REcolorado as distributed by MLS GRID
- $328,0003 bd3 ba1.2k sqft9118 Gale Boulevard #4, Thornton, CO 80260For SaleMLS ID #4275058, Mursal Qayum, Brokers Guild Homes. REcolorado as distributed by MLS GRID
- $354,9002 bd3 ba1.4k sqft9767 Cherry Lane, Thornton, CO 80229For SaleMLS ID #3698945, Vanessa Guzman, Telos Real Estate Advisors, LLC. REcolorado as distributed by MLS GRID
- $265,0002 bd3 ba1.1k sqftDevonshire Square, Denver, CO 80229For SaleMLS ID #6294902, Doug Evans, HomeSmart Realty. REcolorado as distributed by MLS GRID
- $300,0002 bd2 ba990 sqft2917 W 81st Avenue #B, Westminster, CO 80031For SaleMLS ID #1522697, Elizabeth Peterson, Navigate Realty. REcolorado as distributed by MLS GRID
- $329,9992 bd2 ba1.1k sqft762 Mockingbird Lane, Brighton, CO 80601For SaleMLS ID #9126756, Fabiane Santos Gerwe, Ed Prather Real Estate. REcolorado as distributed by MLS GRID
- $339,0003 bd3 ba1.5k sqft37 Evergreen Street, Broomfield, CO 80020For SaleMLS ID #6662752, Shaya Mulder, Keller Williams Realty Urban Elite. REcolorado as distributed by MLS GRID
- $334,9002 bd3 ba1k sqft3006 W 107th Place #D, Westminster, CO 80031For SaleMLS ID #2334203, Jason M. Halliday, RE/MAX Northwest Inc. REcolorado as distributed by MLS GRID
- $318,4743 bd3 ba1.2k sqft9811 E 56th Place, Denver, CO 80238For SaleMLS ID #7612113, Alicia Lucero, Box State Properties. REcolorado as distributed by MLS GRID
- $284,9002 bd3 ba1.2k sqft8124 Gray Court #498, Arvada, CO 80003For SaleMLS ID #5209105, Robert Passafiume, Waypoint Realty. REcolorado as distributed by MLS GRID
- $404,4003 bd3 ba1.5k sqft9726 Ash Lane, Thornton, CO 80229For SaleMLS ID #8746016, Scott West, Compass - Denver. REcolorado as distributed by MLS GRID
- $287,0003 bd3 ba1.5k sqft1125 S Oneida Street #A, Denver, CO 80224For SaleMLS ID #5765631, Tony Thurman, Resident Realty North Metro LLC. REcolorado as distributed by MLS GRID
- $339,9992 bd3 ba1.5k sqft9758 Laredo Street #28A, Commerce City, CO 80022For SaleMLS ID #5890048, Sherri Bond, Stellar Colorado Homes. REcolorado as distributed by MLS GRID
- $319,0002 bd3 ba1.2k sqft9060 Gale Boulevard #2, Thornton, CO 80260For SaleMLS ID #5738241, Andy Bedard, 1 Percent Lists Front Range Realty. REcolorado as distributed by MLS GRID
