Welcome to this beautifully maintained 2023-built home in the sought-after Reunion community! Built by Oakwood Homes, this newer construction offers a modern open-concept layout with 3 bedrooms, 3 bathrooms, and 1,505 square feet of thoughtfully designed living space.
The main living area features an open floor plan ideal for both everyday living and entertaining, complete with a spacious kitchen showcasing granite countertops, a center island, and ample cabinetry. The primary suite includes a walk-in closet and private bath, while additional bedrooms offer flexibility for guests, a home office, or growing needs.
Enjoy year-round comfort with central A/C and natural gas heating, along with energy-efficient double-pane windows. Interior finishes include a blend of carpet, laminate, and vinyl flooring for both style and durability.
Situated on a 3,276 sq ft lot, this home also includes a 2-car attached garage and access to fantastic HOA amenities, including a clubhouse, fitness center, pool, park, snow removal, road maintenance, and trash service.
For sale
Price cut: $10K (7/24)
$439,900
16291 E 111th Drive, Commerce City, CO 80022
3beds
1,505sqft
Single Family Residence
Built in 2023
3,276 Square Feet Lot
$-- Zestimate®
$292/sqft
$102/mo HOA
What's special
Center islandAmple cabinetryModern open-concept layoutEnergy-efficient double-pane windows
- 135 days |
- 527 |
- 25 |
Zillow last checked:
Listing updated:
Listed by:
Idaly Lopez 720-366-0695 idalymlopez@gmail.com,
Colorado Realty 4 Less, LLC,
Idaly Lopez 720-366-0695,
Colorado Realty 4 Less, LLC
Source: REcolorado as distributed by MLS GRID,MLS#: 2068675
Facts & features
Interior
Bedrooms & bathrooms
- Bedrooms: 3
- Bathrooms: 3
- Full bathrooms: 3
Bedroom
- Level: Upper
Bedroom
- Level: Upper
Bedroom
- Level: Upper
Bathroom
- Level: Upper
Bathroom
- Level: Upper
Bathroom
- Level: Upper
Heating
- Natural Gas
Cooling
- Central Air
Appliances
- Included: Dishwasher, Microwave, Oven
- Laundry: In Unit
Features
- Granite Counters, Kitchen Island, Open Floorplan, Primary Suite, Walk-In Closet(s), Wired for Data
- Flooring: Carpet, Laminate, Vinyl
- Windows: Double Pane Windows
- Has basement: No
Interior area
- Total structure area: 1,505
- Total interior livable area: 1,505 sqft
- Finished area above ground: 1,505
Property
Parking
- Total spaces: 2
- Parking features: Garage - Attached
- Attached garage spaces: 2
Features
- Levels: Two
- Stories: 2
- Entry location: Ground
- Patio & porch: Front Porch, Patio
- Exterior features: Private Yard
Lot
- Size: 3,276 Square Feet
Details
- Parcel number: R0212375
- Special conditions: Standard
Construction
Type & style
- Home type: SingleFamily
- Architectural style: Contemporary
- Property subtype: Single Family Residence
Materials
- Frame, Vinyl Siding
Condition
- Year built: 2023
Details
- Builder name: Oakwood Homes, LLC
Utilities & green energy
- Sewer: Public Sewer
- Water: Public
- Utilities for property: Cable Available, Electricity Connected, Natural Gas Available, Natural Gas Connected, Phone Available
Green energy
- Energy efficient items: Appliances, Construction, HVAC, Insulation, Thermostat, Water Heater, Windows
Community & HOA
Community
- Security: Carbon Monoxide Detector(s), Smoke Detector(s)
- Subdivision: Reunion
HOA
- Has HOA: Yes
- Amenities included: Clubhouse, Fitness Center, Park, Pool
- Services included: Road Maintenance, Snow Removal, Trash
- HOA fee: $110 quarterly
- HOA name: MST, LLC
- HOA phone: 303-420-4433
- Second HOA fee: $65 monthly
- Second HOA name: MST, LLC
- Second HOA phone: 303-420-4433
Location
- Region: Commerce City
Financial & listing details
- Price per square foot: $292/sqft
- Tax assessed value: $438,000
- Annual tax amount: $6,053
- Date on market: 4/9/2026
- Listing terms: 1031 Exchange,Cash,Conventional,FHA,Jumbo
- Exclusions: All Personal Property.
- Ownership: Individual
- Electric utility on property: Yes
Estimated market value
Not available
Estimated sales range
Not available
Not available
Price history
| Date | Event | Price |
|---|---|---|
| 7/24/2026 | Price change | $439,900-2.2%$292/sqft |
Source:  REcolorado as distributed by MLS GRID #2068675 Report a problem REcolorado as distributed by MLS GRID #2068675 Report a problem | ||
| 5/7/2026 | Price change | $449,900-1.6%$299/sqft |
Source: REcolorado as distributed by MLS GRID #2068675 Report a problem | ||
| 4/9/2026 | Listed for sale | $457,000-4.9%$304/sqft |
Source: REcolorado as distributed by MLS GRID #2068675 Report a problem | ||
| 3/22/2024 | Sold | $480,755$319/sqft |
Source: REcolorado as distributed by MLS GRID #9546513 Report a problem | ||
| 1/20/2024 | Pending sale | $480,755$319/sqft |
Source: REcolorado as distributed by MLS GRID #9546513 Report a problem | ||
| 12/14/2023 | Price change | $480,755+3%$319/sqft |
Source: REcolorado as distributed by MLS GRID #9546513 Report a problem | ||
| 9/25/2023 | Listed for sale | $466,795$310/sqft |
Source: REcolorado as distributed by MLS GRID #9546513 Report a problem | ||
Public tax history
| Year | Property taxes | Tax assessment |
|---|---|---|
| 2025 | $1,996 -48.9% | $27,380 +108.4% |
| 2024 | $3,905 +8.2% | $13,140 -28.2% |
| 2023 | $3,609 | $18,310 +6.8% |
| 2022 | -- | $17,150 +236.3% |
| 2021 | -- | $5,100 |
Find assessor info on the county website
Monthly payment
Est. payment
Payment breakdown
Explore the cost of this home by adjusting the details. Changes won't be saved.Climate risks
Neighborhood: 80022
Nearby schools
GreatSchools rating
- 7/10Reunion Elementary SchoolGrades: PK-5Distance: 0.6 mi
- 2/10Otho E Stuart Middle SchoolGrades: 6-8Distance: 1.2 mi
- 3/10Prairie View High SchoolGrades: 9-12Distance: 2.5 mi
Schools provided by the listing agent
- Elementary: Second Creek
- Middle: Otho Stuart
- High: Prairie View
- District: School District 27-J
Source: REcolorado as distributed by MLS GRID. This data may not be complete. We recommend contacting the local school district to confirm school assignments for this home.
- $455,0852 bd2 ba1.3k sqft16321 E 111th Dr, Commerce City, CO 80022Sold
- $504,3253 bd3 ba1.9k sqft16311 E 111th Dr, Commerce City, CO 80022Sold

- $475,6003 bd2 ba2.1k sqft16312 E 111th Dr, Commerce City, CO 80022Off Market
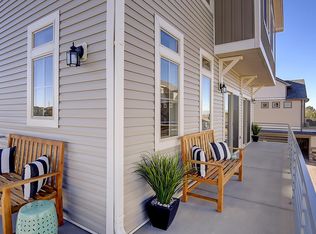
- $468,0003 bd2 ba1.5k sqft16322 E 111th Dr, Commerce City, CO 80022Off Market
- $459,0002 bd2 ba1.5k sqft16319 E 111th Dr, Commerce City, CO 80022Sold
- $474,0153 bd3 ba1.5k sqft16292 E 111th Dr, Commerce City, CO 80022Sold
- $522,6003 bd2 ba2.2k sqft16313 E 111th Dr, Commerce City, CO 80022Sold
- $536,6153 bd2 ba2.3k sqft16333 E 111th Dr, Commerce City, CO 80022Sold
A local agent can set up tours, give advice and negotiate with sellers.
Similar homes
- $450,0002 bd3 ba1.5k sqft10035 Yampa Court, Commerce City, CO 80022For Sale

 MLS ID #8487533, David Light, Cross Street Colorado LLC. REcolorado as distributed by MLS GRID
 - $470,0003 bd3 ba2.2k sqft13419 E 102nd Place, Commerce City, CO 80022For Sale
 MLS ID #3884183, Tori Whittaker, Compass - Denver. REcolorado as distributed by MLS GRID
 - $470,0003 bd3 ba1.5k sqft14431 E 102 nd Avenue, Commerce City, CO 80022For Sale
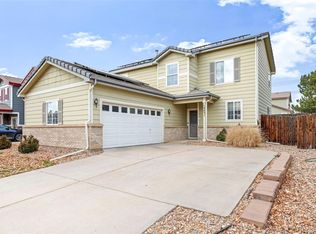 MLS ID #4212184, Melissa Breese, Keller Williams Preferred Realty. REcolorado as distributed by MLS GRID
 - $430,0002 bd3 ba1.4k sqft10224 Zeno Street, Commerce City, CO 80022For Sale
 MLS ID #9696340, Jon Paul Matzke, Blue Yeti Homes. REcolorado as distributed by MLS GRID
 - $395,0003 bd3 ba1.6k sqft18053 E 103rd Avenue, Commerce City, CO 80022For SaleMLS ID #1594357, Kevin Root, Keller Williams Integrity Real Estate LLC. REcolorado as distributed by MLS GRID
- $415,0003 bd3 ba1.6k sqft16461 E 119th Way #B, Commerce City, CO 80022For SaleMLS ID #7005152, Melissa Wills, Coldwell Banker Realty 56. REcolorado as distributed by MLS GRID
- $449,0003 bd3 ba1.9k sqft13487 E 110th Drive, Commerce City, CO 80022New ConstructionMLS ID #5640924, Holly Couture, eXp Realty, LLC. REcolorado as distributed by MLS GRID
- $499,9904 bd3 ba1.9k sqft15776 E 97th Place, Commerce City, CO 80022For SaleMLS ID #4120463, Enrique Aguirre, Keller Williams Realty Downtown LLC. REcolorado as distributed by MLS GRID
- $415,0003 bd3 ba1.7k sqft10471 Truckee Street #1B, Commerce City, CO 80022For SaleMLS ID #4202470, David Armayor, Coldwell Banker Realty 24. REcolorado as distributed by MLS GRID
- $510,0004 bd4 ba2.1k sqft10029 Richfield Street, Commerce City, CO 80022For SaleMLS ID #4775631, Steve Travers, Kentwood Real Estate DTC, LLC. REcolorado as distributed by MLS GRID
- $509,9004 bd4 ba2k sqft10178 Walden Court, Commerce City, CO 80022For SaleMLS ID #7073661, Angelica Rodriguez, Keller Williams Realty Downtown LLC. REcolorado as distributed by MLS GRID
- $469,9993 bd3 ba1.7k sqft10052 Salem Court, Commerce City, CO 80022New ConstructionREcolorado as distributed by MLS GRID
- $459,0003 bd3 ba1.7k sqft5381 E 63rd Place, Commerce City, CO 80022For SaleMLS ID #1538496, Daniela Moena, Invalesco Real Estate. REcolorado as distributed by MLS GRID
- $490,9993 bd3 ba1.9k sqft10084 Salem Court, Commerce City, CO 80022New ConstructionREcolorado as distributed by MLS GRID
- $390,9003 bd3 ba1.5k sqft18119 E 96th Avenue, Commerce City, CO 80022For SaleMLS ID #7318781, Jeremy Jerez, HomeSmart Realty. REcolorado as distributed by MLS GRID
- $450,0003 bd3 ba1.4k sqft18619 E 50th Place, Denver, CO 80249For SaleMLS ID #7905949, Brenda Ochoa Leyva, PAK Home Realty. REcolorado as distributed by MLS GRID
- $305,0003 bd3 ba1.3k sqft17920 E 104th Place #C, Commerce City, CO 80022For SaleMLS ID #5363935, Aureliano Yepez, Keller Williams Realty Downtown LLC. REcolorado as distributed by MLS GRID
- $355,4502 bd2 ba1k sqft10038 Revere Court, Commerce City, CO 80022New ConstructionREcolorado as distributed by MLS GRID
- $425,0003 bd3 ba1.4k sqft12380 Irma Drive, Thornton, CO 80241For SaleMLS ID #3065882, Jesse Keough, Keough Realty. REcolorado as distributed by MLS GRID
- $310,0002 bd3 ba1.2k sqftFronterra Village, Commerce City, CO 80022For SaleMLS ID #4680303, James Atzenbeck II, Resident Realty South Metro. REcolorado as distributed by MLS GRID
