Discover the perfect blend of modern comfort and community charm in this stunning Reunion townhome! Flooded with natural light, the open-concept main level features sleek, contemporary flooring and a seamless flow between the living and dining areas—ideal for hosting friends or quiet evenings in. The chef-ready kitchen shines with stainless steel appliances and ample prep space. Retreat upstairs to your spacious primary suite, a true sanctuary complemented by two additional bright bedrooms and well-appointed baths. With an attached garage for easy storage and a location just steps from Reunion’s iconic parks, trails, and coffee shops, this isn't just a home—it’s a lifestyle upgrade.
For sale
Price cut: $70K (6/5)
$305,000
17920 E 104th Place #C, Commerce City, CO 80022
3beds
1,373sqft
Townhouse
Built in 2005
-- sqft lot
$305,500 Zestimate®
$222/sqft
$497/mo HOA
What's special
Spacious primary suiteWell-appointed bathsSleek contemporary flooringOpen-concept main levelStainless steel appliancesTwo additional bright bedroomsFlooded with natural light
- 123 days |
- 1,100 |
- 69 |
Zillow last checked:
Listing updated:
Listed by:
Aureliano Yepez 720-707-8164 themorenogroup303@gmail.com,
Keller Williams Realty Downtown LLC,
Angelica Rodriguez 720-375-5179,
Keller Williams Realty Downtown LLC
Source: REcolorado as distributed by MLS GRID,MLS#: 5363935
Facts & features
Interior
Bedrooms & bathrooms
- Bedrooms: 3
- Bathrooms: 3
- Full bathrooms: 2
- 1/2 bathrooms: 1
- Main level bathrooms: 1
Bedroom
- Features: Primary Suite
- Level: Upper
Bedroom
- Level: Upper
Bedroom
- Level: Upper
Bathroom
- Level: Main
Bathroom
- Features: Primary Suite
- Level: Upper
Bathroom
- Level: Upper
Kitchen
- Level: Main
Laundry
- Level: Main
Living room
- Level: Main
Heating
- Forced Air
Cooling
- Central Air
Appliances
- Included: Dishwasher, Dryer, Microwave, Range, Washer
Features
- Flooring: Carpet, Laminate, Tile
- Has basement: No
- Common walls with other units/homes: 2+ Common Walls
Interior area
- Total structure area: 1,373
- Total interior livable area: 1,373 sqft
- Finished area above ground: 1,373
Video & virtual tour
Property
Parking
- Total spaces: 2
- Parking features: Garage - Attached
- Attached garage spaces: 2
Features
- Levels: Two
- Stories: 2
- Fencing: Full
Details
- Parcel number: R0165038
- Special conditions: Short Sale
Construction
Type & style
- Home type: Townhouse
- Property subtype: Townhouse
- Attached to another structure: Yes
Materials
- Frame, Stone
- Roof: Composition
Condition
- Year built: 2005
Utilities & green energy
- Sewer: Public Sewer
- Water: Public
Community & HOA
Community
- Subdivision: Parkside At Reunion Condo
HOA
- Has HOA: Yes
- Amenities included: Clubhouse, Fitness Center, Playground, Pool, Trail(s)
- Services included: Maintenance Grounds, Trash, Water
- HOA fee: $110 quarterly
- HOA name: Reunion Metro
- HOA phone: 720-974-4179
- Second HOA fee: $460 monthly
- Second HOA name: Parkside at Reunion
- Second HOA phone: 303-720-4422
Location
- Region: Commerce City
Financial & listing details
- Price per square foot: $222/sqft
- Tax assessed value: $378,000
- Annual tax amount: $4,459
- Date on market: 1/26/2026
- Listing terms: Cash,Conventional,FHA,VA Loan
- Exclusions: Refrigerator(Garage), Seller`s Personal Property.
- Ownership: Individual
Estimated market value
$305,500
$290,000 - $321,000
$2,444/mo
Price history
| Date | Event | Price |
|---|---|---|
| 6/5/2026 | Price change | $305,000-18.7%$222/sqft |
Source:  REcolorado as distributed by MLS GRID #5363935 Report a problem REcolorado as distributed by MLS GRID #5363935 Report a problem | ||
| 4/25/2026 | Listed for sale | $375,000$273/sqft |
Source: REcolorado as distributed by MLS GRID #5363935 Report a problem | ||
| 3/3/2026 | Listing removed | $375,000$273/sqft |
Source: REcolorado as distributed by MLS GRID #5363935 Report a problem | ||
| 1/26/2026 | Listed for sale | $375,000-8.5%$273/sqft |
Source: REcolorado as distributed by MLS GRID #5363935 Report a problem | ||
| 4/26/2022 | Sold | $410,000+105%$299/sqft |
Source: Public Record Report a problem | ||
| 3/3/2021 | Listing removed | -- |
Source: Zillow Rental Manager Report a problem | ||
| 2/24/2021 | Listed for rent | $2,050$1/sqft |
Source: Zillow Rental Manager Report a problem | ||
| 1/21/2021 | Listing removed | -- |
Source: Zillow Rental Manager Report a problem | ||
| 1/14/2021 | Price change | $2,050+5.1%$1/sqft |
Source: Zillow Rental Manager Report a problem | ||
| 1/7/2021 | Listed for rent | $1,950+8.3%$1/sqft |
Source: Zillow Rental Manager Report a problem | ||
| 10/3/2018 | Listing removed | $1,800$1/sqft |
Source: Owner Report a problem | ||
| 9/20/2018 | Listed for rent | $1,800+5.9%$1/sqft |
Source: Owner Report a problem | ||
| 3/20/2018 | Listing removed | $1,700$1/sqft |
Source: Owner Report a problem | ||
| 3/1/2018 | Listed for rent | $1,700$1/sqft |
Source: Owner Report a problem | ||
| 5/8/2015 | Sold | $200,000$146/sqft |
Source: Public Record Report a problem | ||
Public tax history
| Year | Property taxes | Tax assessment |
|---|---|---|
| 2025 | $4,459 +0.3% | $23,630 -4.6% |
| 2024 | $4,445 +1.3% | $24,760 |
| 2023 | $4,387 +2.2% | $24,760 +24.5% |
| 2022 | $4,294 | $19,890 -2.8% |
| 2021 | -- | $20,460 -2.9% |
| 2020 | $4,381 | $21,070 -0.1% |
| 2019 | $4,381 +13.4% | $21,100 +18.3% |
| 2018 | $3,862 | $17,840 |
| 2017 | $3,862 | $17,840 +38.6% |
| 2016 | -- | $12,870 |
| 2015 | $2,621 | $12,870 +31.6% |
| 2014 | -- | $9,780 |
| 2013 | -- | $9,780 -16.6% |
| 2012 | -- | $11,720 |
| 2011 | -- | $11,720 -15.7% |
| 2010 | -- | $13,900 |
| 2009 | -- | $13,900 -3.8% |
| 2008 | -- | $14,450 -0.1% |
| 2007 | -- | $14,460 -0.8% |
| 2006 | -- | $14,580 |
Find assessor info on the county website
Monthly payment
Est. payment
Payment breakdown
Explore the cost of this home by adjusting the details. Changes won't be saved.Climate risks
Neighborhood: 80022
Nearby schools
GreatSchools rating
- 7/10Reunion Elementary SchoolGrades: PK-5Distance: 0.9 mi
- 2/10Otho E Stuart Middle SchoolGrades: 6-8Distance: 1.2 mi
- 3/10Prairie View High SchoolGrades: 9-12Distance: 3.8 mi
Schools provided by the listing agent
- Elementary: Reunion
- Middle: Otho Stuart
- High: Prairie View
- District: School District 27-J
Source: REcolorado as distributed by MLS GRID. This data may not be complete. We recommend contacting the local school district to confirm school assignments for this home.
- $348,4003 bd2 ba1.4k sqft17920 E 104th Pl UNIT A, Commerce City, CO 80022Off Market
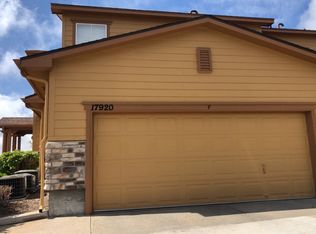
- $313,3002 bd2 ba1.1k sqft17920 E 104th Pl UNIT B, Commerce City, CO 80022Off Market
- $332,6003 bd3 ba1.3k sqft17920 E 104th Pl UNIT D, Commerce City, CO 80022Off Market
- $308,9002 bd3 ba1.1k sqft17920 E 104th Pl, Commerce City, CO 80022Off Market
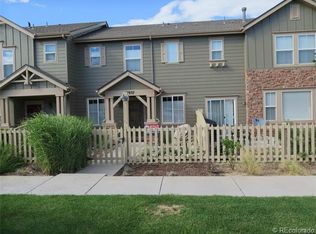
- $352,1003 bd3 ba1.5k sqft17920 E 104th Pl UNIT F, Commerce City, CO 80022Off Market
- $359,4003 bd3 ba1.5k sqft17922 E 104th Pl UNIT A, Commerce City, CO 80022Off Market
- $327,7002 bd3 ba1.1k sqft17922 E 104th Pl UNIT B, Commerce City, CO 80022Off Market
- $358,6003 bd3 ba1.3k sqft17922 E 104th Pl UNIT C, Commerce City, CO 80022Off Market
A local agent can set up tours, give advice and negotiate with sellers.
Similar homes
- $299,0003 bd3 ba1.3k sqft14700 E 104th Avenue #1802, Commerce City, CO 80022For Sale

 MLS ID #9427280, Allison Johnson, West and Main Homes Inc. REcolorado as distributed by MLS GRID
 - $375,0003 bd3 ba1.5k sqft17938 E 105th Avenue #48F, Commerce City, CO 80022For Sale
 MLS ID #7820427, Monika Wilner, HomeSmart. REcolorado as distributed by MLS GRID
 - $310,0002 bd3 ba1.2k sqftFronterra Village, Commerce City, CO 80022For Sale
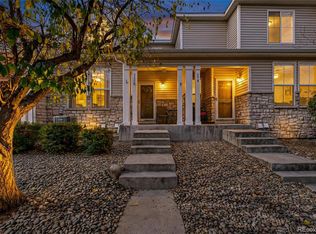 MLS ID #4680303, James Atzenbeck II, Resident Realty South Metro. REcolorado as distributed by MLS GRID
 - $415,0003 bd3 ba1.7k sqft10471 Truckee Street #1B, Commerce City, CO 80022For Sale
 MLS ID #4202470, David Armayor, Coldwell Banker Realty 24. REcolorado as distributed by MLS GRID
 - $390,9003 bd3 ba1.5k sqft18119 E 96th Avenue, Commerce City, CO 80022For SaleMLS ID #7318781, Jeremy Jerez, HomeSmart Realty. REcolorado as distributed by MLS GRID
- $395,0003 bd3 ba1.6k sqft18053 E 103rd Avenue, Commerce City, CO 80022For SaleMLS ID #1594357, Kevin Root, Keller Williams Integrity Real Estate LLC. REcolorado as distributed by MLS GRID
- $415,0003 bd3 ba1.6k sqft16461 E 119th Way #B, Commerce City, CO 80022For SaleMLS ID #7005152, Melissa Wills, Coldwell Banker Realty 56. REcolorado as distributed by MLS GRID
- $308,9002 bd2 ba1k sqft9358 E 107th Place, Henderson, CO 80640For SaleMLS ID #2325458, Chad Nash, Coldwell Banker Global Luxury Denver. REcolorado as distributed by MLS GRID
- $405,0003 bd3 ba1.5k sqft9758 Laredo Street #30E, Commerce City, CO 80022For SaleMLS ID #2265235, Rona Gates, HomeSmart. REcolorado as distributed by MLS GRID
- $299,9002 bd2 ba1.1k sqft5890 Ceylon Street #D, Denver, CO 80249For SaleMLS ID #7864359, Jaqueline Pereira, Realty One Group Elevations, LLC. REcolorado as distributed by MLS GRID
- $450,0002 bd3 ba1.5k sqft10035 Yampa Court, Commerce City, CO 80022For SaleMLS ID #8487533, David Light, Cross Street Colorado LLC. REcolorado as distributed by MLS GRID
- $329,0002 bd3 ba1.1k sqft2900 Purcell Street #I3, Brighton, CO 80601For SaleMLS ID #7226472, Karen Hoover, Resident Realty South Metro. REcolorado as distributed by MLS GRID
- $295,5953 bd3 ba1.2k sqft1276 S Zeno Circle #E, Aurora, CO 80017For SaleMLS ID #8650736, Beth Inhelder, HomeSmart. REcolorado as distributed by MLS GRID
- $314,0003 bd3 ba1.1k sqft1179 S Waco Street #E, Aurora, CO 80017For SaleMLS ID #6823373, Edmund Arellano, Sonrise Preferred Properties. REcolorado as distributed by MLS GRID
- $310,0003 bd3 ba1.1k sqftQuail Run, Aurora, CO 80017For SaleMLS ID #9004100, Yanet Ocampo, Megastar Realty. REcolorado as distributed by MLS GRID
- $350,0003 bd3 ba1.5k sqft19278 E 64th Place, Denver, CO 80249For SaleMLS ID #4562678, Loba Ergeno, The Impact Realty. REcolorado as distributed by MLS GRID
- $439,9003 bd3 ba1.5k sqft16291 E 111th Drive, Commerce City, CO 80022For SaleMLS ID #2068675, Idaly Lopez, Colorado Realty 4 Less, LLC. REcolorado as distributed by MLS GRID
- $325,0002 bd3 ba1.2k sqft212 Blue Bonnet Drive, Brighton, CO 80601For SaleMLS ID #3166769, Lori Chavez, Real Broker, LLC DBA Real. REcolorado as distributed by MLS GRID
- $309,0002 bd3 ba1.2k sqft1381 S Cathay Court #106, Aurora, CO 80017For SaleMLS ID #6596217, Chad Nash, Coldwell Banker Global Luxury Denver. REcolorado as distributed by MLS GRID
- $325,0002 bd3 ba1.4k sqft621 S Fairplay Street #D, Aurora, CO 80012For SaleMLS ID #5944986, Andrea Price, Price & Co. Real Estate. REcolorado as distributed by MLS GRID
