Live above it all in this brand new, three story single family home nestled in the exciting new Uplands community. Designed for those who appreciate smart layouts and standout design, this home will be ready for a May 2026 move in and offers a fresh take on modern Colorado living.
With 3 bedrooms, 3.5 bathrooms, and a dedicated study, this thoughtfully designed floorplan delivers flexibility for work, relaxation, and entertaining. Nine foot ceilings and an open concept living area create an airy, light filled atmosphere that feels both elevated and inviting. The second level living space opens through sliding glass doors to a large covered deck—perfect for morning coffee, evening dinners, or unwinding after a long day. A spacious covered front porch on the main level adds another outdoor retreat and welcoming curb appeal.
Every level is designed with intention, offering privacy where you want it and open gathering spaces where life naturally happens. Whether hosting friends, working from home, or simply enjoying everyday moments, this layout adapts effortlessly to your lifestyle.
Located in the newly developed Uplands community, you’ll enjoy a neighborhood built for connection, convenience, and long term living—where modern homes meet open space and future growth.
Even better, take advantage of special incentives for a limited time, including first year interest rates as low as 2.99%, up to $7,500 toward closing costs, and a move in package featuring a washer, dryer, refrigerator, and blinds—all included for a smoother, stress free move.
This is more than a home—it’s an opportunity to get in early and live well. Don’t miss your chance to be part of Uplands.
Photos are of a model home. Actual colors and selections may vary.
Sold for $592,913
$592,913
3390 W 87th Place, Westminster, CO 80031
3beds
1,619sqft
Single Family Residence
Built in 2026
2,160 Square Feet Lot
$591,900 Zestimate®
$366/sqft
$2,918 Estimated rent
Home value
$591,900
$562,000 - $627,000
$2,918/mo
Zestimate® history
Owner options
List your home for rent
$2,918/mo
Rent Zestimate®
Find your next renter with Zillow Rental Manager. Plus, with online applications, you can quickly screen prospective tenants – for free.
$2,918/mo
Rent Zestimate®
Refinance and save
$3,590/mo
Est. payment
Refinancing to a lower rate could help reduce your monthly payments and save thousands over the life of the loan.
$3,590/mo
Est. payment
Explore your selling options
Work with a Zillow partner agent
Leverage their expertise and Zillow's premium Showcase listings to get your home seen by more buyers.
Get startedList with your own agent
Get your home in front of millions of buyers by listing it on Zillow.
Learn how to do itSell it yourself
Take full control of how buyers see your home on Zillow by listing For Sale by Owner (FSBO).
List your homeWhat's special
Sliding glass doorsSeparate studyOpen living concept
Zillow last checked:
Listing updated:
Listed by:
Ryan Mogan 303-548-8286 ryan@firstsummitrealty.com,
First Summit Realty
Bought with:
Alan Rodriguez, 100075275
Tezoro Property Group
Source: REcolorado as distributed by MLS GRID,MLS#: 8234431
Facts & features
Interior
Bedrooms & bathrooms
- Bedrooms: 3
- Bathrooms: 3
- Full bathrooms: 2
- 1/2 bathrooms: 1
- Main level bathrooms: 2
- Main level bedrooms: 1
Bedroom
- Features: Primary Suite
- Level: Upper
Bedroom
- Level: Upper
Bedroom
- Level: Main
Bathroom
- Level: Upper
Bathroom
- Level: Main
Bathroom
- Level: Main
Dining room
- Level: Upper
Kitchen
- Level: Upper
Laundry
- Level: Upper
Heating
- Forced Air, Natural Gas
Cooling
- Central Air
Appliances
- Included: Dishwasher, Dryer, Microwave, Oven, Range, Refrigerator, Self Cleaning Oven, Tankless Water Heater, Washer
- Laundry: In Unit
Features
- Entrance Foyer, High Ceilings, Kitchen Island, Open Floorplan, Quartz Counters, Radon Mitigation System, Smart Thermostat, Walk-In Closet(s), Wired for Data
- Flooring: Carpet, Vinyl
- Windows: Double Pane Windows
- Basement: Crawl Space,Sump Pump
- Number of fireplaces: 1
- Fireplace features: Gas, Living Room
Interior area
- Total structure area: 1,619
- Total interior livable area: 1,619 sqft
- Finished area above ground: 1,619
Property
Parking
- Total spaces: 2
- Parking features: Concrete
- Attached garage spaces: 2
Features
- Levels: Two
- Stories: 2
- Patio & porch: Covered, Deck, Front Porch
- Exterior features: Balcony, Private Yard, Rain Gutters, Smart Irrigation
- Fencing: Full
Lot
- Size: 2,160 Square Feet
- Features: Master Planned
Details
- Parcel number: R0227550
- Special conditions: Standard
Construction
Type & style
- Home type: SingleFamily
- Architectural style: Contemporary
- Property subtype: Single Family Residence
Materials
- Cement Siding
- Foundation: Slab
Condition
- New Construction
- New construction: Yes
- Year built: 2026
Details
- Builder model: Apex One
- Builder name: Brookfield Residential
Utilities & green energy
- Sewer: Public Sewer
- Utilities for property: Cable Available, Natural Gas Connected
Green energy
- Energy efficient items: Appliances, Construction, HVAC, Water Heater, Windows
Community & HOA
Community
- Security: Carbon Monoxide Detector(s), Radon Detector, Smoke Detector(s)
- Subdivision: Uplands
HOA
- Has HOA: Yes
- Amenities included: Clubhouse, Park, Pool, Trail(s)
- Services included: Recycling, Trash
- HOA fee: $130 monthly
- HOA name: The Uplands Residential Community Association
- HOA phone: 000-000-0000
Location
- Region: Westminster
Financial & listing details
- Price per square foot: $366/sqft
- Annual tax amount: $6,000
- Date on market: 3/24/2026
- Listing terms: Cash,Conventional,FHA,VA Loan
- Exclusions: None
- Ownership: Builder
- Electric utility on property: Yes
- Road surface type: Paved
Price history
| Date | Event | Price |
|---|---|---|
| 6/26/2026 | Sold | $592,913-2.6%$366/sqft |
Source:  REcolorado as distributed by MLS GRID #8234431 Report a problem REcolorado as distributed by MLS GRID #8234431 Report a problem | ||
| 4/13/2026 | Pending sale | $608,458$376/sqft |
Source: REcolorado as distributed by MLS GRID #8234431 Report a problem | ||
| 4/3/2026 | Price change | $608,458-0.4%$376/sqft |
Source: REcolorado as distributed by MLS GRID #8234431 Report a problem | ||
| 3/18/2026 | Price change | $610,900-3.1%$377/sqft |
Source:  Brookfield Residential Report a problem Brookfield Residential Report a problem | ||
| 2/22/2026 | Price change | $630,507+0.4%$389/sqft |
Source: Brookfield Residential Report a problem | ||
| 2/3/2026 | Price change | $627,838+0.1%$388/sqft |
Source: Brookfield Residential Report a problem | ||
| 1/24/2026 | Listed for sale | $626,938$387/sqft |
Source: Brookfield Residential Report a problem | ||
Public tax history
Tax history is unavailable.
Neighborhood: 80031
Nearby homes
- $789,9004 bd3 ba3.1k sqft3344 W 87th Pl, Westminster, CO 80031Sold

- $582,4803 bd3 ba1.9k sqft3341 W 87th Pl, Westminster, CO 80031Sold
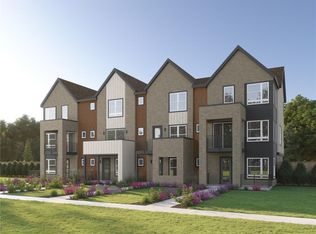
- $714,9003 bd3 ba2.9k sqft3340 W 88th Ave, Westminster, CO 80031Pending
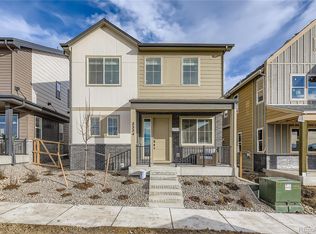
- $649,9003 bd4 ba1.9k sqft3384 W 87th Pl, Westminster, CO 80031New Construction
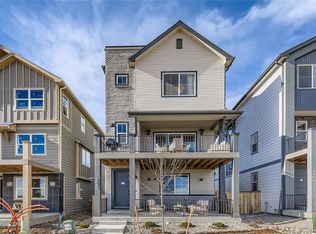
- $749,9004 bd4 ba3.3k sqft3332 W 88th Ave, Westminster, CO 80031New Construction
- $659,9003 bd4 ba2k sqft8705 Irving St, Westminster, CO 80031Pending
- $692,0003 bd3 ba2.6k sqft3340 W 87th Pl, Westminster, CO 80031Sold
- $846,2714 bd4 ba3.3k sqft8780 Julian Ct, Westminster, CO 80031Sold
Nearby schools
GreatSchools rating
- 4/10John E. Flynn A Marzano AcademyGrades: PK-8Distance: 0.2 mi
- 2/10Westminster High SchoolGrades: 9-12Distance: 2.5 mi
- 2/10Shaw Heights Middle SchoolGrades: 6-8Distance: 0.3 mi
Schools provided by the listing agent
- Elementary: Flynn
- Middle: Shaw Heights
- High: Westminster
- District: Westminster Public Schools
Source: REcolorado as distributed by MLS GRID. This data may not be complete. We recommend contacting the local school district to confirm school assignments for this home.
Get a cash offer in 3 minutes
Find out how much your home could sell for in as little as 3 minutes with a no-obligation cash offer.
Estimated market value
$591,900
Get a cash offer in 3 minutes
Find out how much your home could sell for in as little as 3 minutes with a no-obligation cash offer.
Estimated market value
$591,900
- Colorado
- Adams County
- Westminster
- 80031
- 3390 W 87th Place
Nearby cities
Nearby zip codes
Other Westminster Topics
