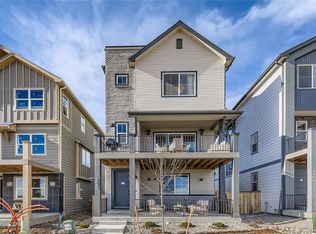
Welcome to your dream home! Our largest plan, on a corner lot, fronting west to a future city park! This stunning new construction home offers 4 bedrooms, 3.5 bathrooms, and second story loft. Large main level study is perfect for working from home. With 9-foot ceilings, an open living concept, and a full unfinished basement, this home is designed for modern living and effortless entertaining. The gourmet kitchen, equipped with a gas cooktop and double ovens, seamlessly flows into the expansive living and dining areas. Sliding glass doors open to a large covered patio off the side of the home. Located in the brand new Uplands community. Don't miss the opportunity to make this your new home! **Photos are a model home, actual colors and selections may vary**
Sold for $846,271
$846,271
8780 Julian Court, Westminster, CO 80031
4beds
3,311sqft
Single Family Residence
Built in 2026
3,899 Square Feet Lot
$840,300 Zestimate®
$256/sqft
$2,752 Estimated rent
Home value
$840,300
$790,000 - $891,000
$2,752/mo
Zestimate® history
Owner options
List your home for rent
$2,752/mo
Rent Zestimate®
Find your next renter with Zillow Rental Manager. Plus, with online applications, you can quickly screen prospective tenants – for free.
$2,752/mo
Rent Zestimate®
Refinance and save
$4,152/mo
Est. payment
Refinancing to a lower rate could help reduce your monthly payments and save thousands over the life of the loan.
$4,152/mo
Est. payment
Explore your selling options
Work with a Zillow partner agent
Leverage their expertise and Zillow's premium Showcase listings to get your home seen by more buyers.
Get startedList with your own agent
Get your home in front of millions of buyers by listing it on Zillow.
Learn how to do itSell it yourself
Take full control of how buyers see your home on Zillow by listing For Sale by Owner (FSBO).
List your homeWhat's special
Corner lotSecond story loftLarge main level studySliding glass doorsGas cooktopDouble ovensGourmet kitchen
Zillow last checked:
Listing updated:
Listed by:
Ryan Mogan ryan@firstsummitrealty.com,
First Summit Realty
Bought with:
Kari Barnes, 40046137
RE/MAX Leaders
Source: REcolorado as distributed by MLS GRID,MLS#: 2101760
Facts & features
Interior
Bedrooms & bathrooms
- Bedrooms: 4
- Bathrooms: 4
- Full bathrooms: 3
- 1/2 bathrooms: 1
- Main level bathrooms: 1
Bedroom
- Features: Primary Suite
- Level: Upper
Bedroom
- Level: Upper
Bedroom
- Level: Upper
Bedroom
- Level: Upper
Bathroom
- Features: Primary Suite
- Level: Upper
Bathroom
- Level: Upper
Bathroom
- Level: Main
Bathroom
- Level: Main
Bathroom
- Level: Upper
Office
- Level: Main
Heating
- Forced Air, Natural Gas
Cooling
- Central Air
Appliances
- Included: Cooktop, Dishwasher, Disposal, Microwave, Range, Range Hood, Self Cleaning Oven, Tankless Water Heater
- Laundry: In Unit
Features
- Entrance Foyer, High Ceilings, Kitchen Island, Open Floorplan, Pantry, Primary Suite, Quartz Counters, Smart Thermostat, Walk-In Closet(s), Wired for Data
- Flooring: Carpet, Vinyl
- Windows: Double Pane Windows
- Basement: Full,Sump Pump,Unfinished,Walk-Out Access
- Number of fireplaces: 1
- Fireplace features: Gas, Living Room
Interior area
- Total structure area: 3,311
- Total interior livable area: 3,311 sqft
- Finished area above ground: 2,462
Property
Parking
- Total spaces: 2
- Parking features: Garage - Attached
- Attached garage spaces: 2
Features
- Levels: Two
- Stories: 2
- Patio & porch: Front Porch, Patio
- Exterior features: Private Yard, Rain Gutters, Smart Irrigation
- Fencing: Full
Lot
- Size: 3,899 Square Feet
- Features: Master Planned, Open Space, Sprinklers In Front
Details
- Parcel number: 171929220018
- Special conditions: Standard
Construction
Type & style
- Home type: SingleFamily
- Architectural style: Contemporary
- Property subtype: Single Family Residence
Materials
- Cement Siding
Condition
- New Construction
- New construction: Yes
- Year built: 2026
Details
- Builder model: Spark Four
- Builder name: Brookfield Residential
- Warranty included: Yes
Utilities & green energy
- Electric: 110V, 220 Volts
- Sewer: Public Sewer
- Water: Public
- Utilities for property: Cable Available, Electricity Connected, Internet Access (Wired), Natural Gas Connected, Phone Available
Green energy
- Energy efficient items: Appliances, Construction, HVAC, Thermostat, Water Heater, Windows
Community & HOA
Community
- Security: Carbon Monoxide Detector(s), Smoke Detector(s)
- Subdivision: Uplands
HOA
- Has HOA: Yes
- Amenities included: Clubhouse, Park, Playground, Pool, Trail(s)
- Services included: Recycling, Trash
- HOA fee: $130 monthly
- HOA name: The Uplands Residential Community Association
- HOA phone: 303-000-0000
Location
- Region: Westminster
Financial & listing details
- Price per square foot: $256/sqft
- Annual tax amount: $8,500
- Date on market: 2/20/2026
- Listing terms: 1031 Exchange,Cash,Conventional,FHA,VA Loan
- Exclusions: None
- Ownership: Builder
- Electric utility on property: Yes
Price history
| Date | Event | Price |
|---|---|---|
| 5/29/2026 | Sold | $846,271+0%$256/sqft |
Source:  REcolorado as distributed by MLS GRID #2101760 Report a problem REcolorado as distributed by MLS GRID #2101760 Report a problem | ||
| 3/16/2026 | Pending sale | $846,270$256/sqft |
Source: REcolorado as distributed by MLS GRID #2101760 Report a problem | ||
| 3/6/2026 | Price change | $846,270-3.4%$256/sqft |
Source: REcolorado as distributed by MLS GRID #2101760 Report a problem | ||
| 2/20/2026 | Price change | $876,270+3.2%$265/sqft |
Source: REcolorado as distributed by MLS GRID #2101760 Report a problem | ||
| 2/3/2026 | Price change | $849,327+2.7%$257/sqft |
Source:  Brookfield Residential Report a problem Brookfield Residential Report a problem | ||
| 1/24/2026 | Listed for sale | $827,327$250/sqft |
Source: Brookfield Residential Report a problem | ||
Public tax history
Tax history is unavailable.
Neighborhood: 80031
Nearby homes
- $592,9133 bd3 ba1.6k sqft3390 W 87th Pl, Westminster, CO 80031Sold
- $9,485-- bd-- ba-- sqft3370 W 88th Ave, Westminster, CO 80031Off Market
- $9,485-- bd-- ba-- sqft3362 W 88th Ave, Westminster, CO 80031Off Market
- $789,9004 bd3 ba3.1k sqft3344 W 87th Pl, Westminster, CO 80031Sold

- $582,4803 bd3 ba1.9k sqft3341 W 87th Pl, Westminster, CO 80031Sold
- $419,1003 bd1 ba920 sqft8801 Judson St, Westminster, CO 80031Off Market
- $749,9004 bd4 ba3.3k sqft3332 W 88th Ave, Westminster, CO 80031New Construction
- $423,8003 bd1 ba920 sqft8802 Kent St, Westminster, CO 80031Off Market
Nearby schools
GreatSchools rating
- 4/10John E. Flynn A Marzano AcademyGrades: PK-8Distance: 0.2 mi
- 2/10Westminster High SchoolGrades: 9-12Distance: 2.5 mi
- 2/10Shaw Heights Middle SchoolGrades: 6-8Distance: 0.3 mi
Schools provided by the listing agent
- Elementary: Flynn
- Middle: Shaw Heights
- High: Westminster
- District: Westminster Public Schools
Source: REcolorado as distributed by MLS GRID. This data may not be complete. We recommend contacting the local school district to confirm school assignments for this home.
Get a cash offer in 3 minutes
Find out how much your home could sell for in as little as 3 minutes with a no-obligation cash offer.
Estimated market value
$840,300
Get a cash offer in 3 minutes
Find out how much your home could sell for in as little as 3 minutes with a no-obligation cash offer.
Estimated market value
$840,300
- Colorado
- Adams County
- Westminster
- 80031
- 8780 Julian Court
Nearby cities
Nearby zip codes
Other Westminster Topics
