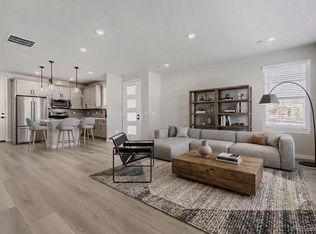
Welcome to your dream home! This stunning new construction home offers 3 bedrooms and 2.5 bathrooms. A large second floor office offers a perfect space for working from home. With 9-foot ceilings, an open living concept, and a full unfinished basement, this home is designed for modern living and effortless entertaining. 12ft sliding glass doors lead you from the dining space to the fully fenced in side yard. Located in the brand new Uplands community. Don't miss the opportunity to make this your new home! **Photos are a model home, actual colors and selections may vary**
New construction
Price cut: $9.6K (5/8)
$689,900
3330 W 88th Avenue, Westminster, CO 80031
3beds
2,668sqft
:
Get pre-qualified$4,344/mo
Single Family Residence
Built in 2026
2,964 Square Feet Lot
$689,000 Zestimate®
$259/sqft
$130/mo HOA
What's special
- 59 days |
- 93 |
- 7 |
Zillow last checked:
Listing updated:
Listed by:
Ryan Mogan 303-548-8286 ryan@firstsummitrealty.com,
First Summit Realty
Source: REcolorado as distributed by MLS GRID,MLS#: 6812589
Facts & features
Interior
Bedrooms & bathrooms
- Bedrooms: 3
- Bathrooms: 3
- Full bathrooms: 1
- 3/4 bathrooms: 1
- 1/2 bathrooms: 1
- Main level bathrooms: 1
Bedroom
- Features: Primary Suite
- Level: Upper
Bedroom
- Level: Upper
Bedroom
- Level: Upper
Bathroom
- Features: Primary Suite
- Level: Upper
Bathroom
- Level: Upper
Bathroom
- Level: Main
Dining room
- Level: Main
Kitchen
- Level: Main
Laundry
- Level: Upper
Loft
- Level: Upper
Heating
- Forced Air, Natural Gas
Cooling
- Central Air
Appliances
- Included: Cooktop, Dishwasher, Disposal, Microwave, Range, Range Hood, Self Cleaning Oven, Tankless Water Heater
Features
- Entrance Foyer, High Ceilings, Kitchen Island, Open Floorplan, Pantry, Primary Suite, Quartz Counters, Smart Thermostat, Vaulted Ceiling(s), Wired for Data
- Flooring: Carpet, Vinyl
- Basement: Full,Sump Pump
- Number of fireplaces: 1
- Fireplace features: Living Room
Interior area
- Total structure area: 2,668
- Total interior livable area: 2,668 sqft
- Finished area above ground: 1,957
- Finished area below ground: 0
Property
Parking
- Total spaces: 2
- Parking features: Garage - Attached
- Attached garage spaces: 2
Features
- Levels: Two
- Stories: 2
- Patio & porch: Front Porch, Patio
- Exterior features: Private Yard, Rain Gutters, Smart Irrigation
- Fencing: Full
Lot
- Size: 2,964 Square Feet
- Features: Master Planned, Sprinklers In Front
Details
- Parcel number: R0227496
- Special conditions: Standard
Construction
Type & style
- Home type: SingleFamily
- Architectural style: Contemporary
- Property subtype: Single Family Residence
Materials
- Cement Siding
- Foundation: Slab
Condition
- New Construction
- New construction: Yes
- Year built: 2026
Details
- Builder model: Spark One
- Builder name: Brookfield Residential
- Warranty included: Yes
Utilities & green energy
- Electric: 110V, 220 Volts
- Water: Public
- Utilities for property: Cable Available, Electricity Connected, Internet Access (Wired), Natural Gas Connected, Phone Available
Green energy
- Energy efficient items: Appliances, Construction, HVAC, Thermostat, Water Heater, Windows
Community & HOA
Community
- Security: Carbon Monoxide Detector(s), Smoke Detector(s)
- Subdivision: Uplands
HOA
- Has HOA: Yes
- Amenities included: Clubhouse, Fitness Center, Park, Playground, Pool, Tennis Court(s)
- Services included: Recycling, Trash
- HOA fee: $130 monthly
- HOA name: The Uplands Residential Community Association
- HOA phone: 000-000-0000
Location
- Region: Westminster
Financial & listing details
- Price per square foot: $259/sqft
- Tax assessed value: $9,485
- Annual tax amount: $6,500
- Date on market: 6/5/2026
- Listing terms: Cash,Conventional,FHA,VA Loan
- Exclusions: None
- Ownership: Builder
- Electric utility on property: Yes
- Road surface type: Paved
Estimated market value
$689,000
$655,000 - $723,000
$3,377/mo
Price history
| Date | Event | Price |
|---|---|---|
| 5/8/2026 | Price change | $689,900-1.4%$259/sqft |
Source:  Brookfield Residential Report a problem Brookfield Residential Report a problem | ||
| 3/20/2026 | Listed for sale | $699,504$262/sqft |
Source: Brookfield Residential Report a problem | ||
Public tax history
| Year | Property taxes | Tax assessment |
|---|---|---|
| 2025 | -- | $2,560 |
Find assessor info on the county website
Monthly payment
Est. payment
Payment breakdown
Explore the cost of this home by adjusting the details. Changes won't be saved.Climate risks
Neighborhood: 80031
Nearby schools
GreatSchools rating
- 5/10Mesa Elementary SchoolGrades: PK-5Distance: 0.4 mi
- 2/10Shaw Heights Middle SchoolGrades: 6-8Distance: 0.4 mi
- 2/10Westminster High SchoolGrades: 9-12Distance: 2.5 mi
Schools provided by the listing agent
- Elementary: Flynn
- Middle: Shaw Heights
- High: Westminster
- District: Westminster Public Schools
Source: REcolorado as distributed by MLS GRID. This data may not be complete. We recommend contacting the local school district to confirm school assignments for this home.
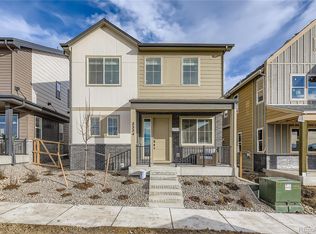
- $735,6313 bd3 ba2.9k sqft3350 W 88th Ave, Westminster, CO 80031Pending
- $443,6003 bd2 ba920 sqft8800 Ithaca Way, Westminster, CO 80031Off Market
- $542,7004 bd3 ba1.7k sqft8801 Ithaca Way, Westminster, CO 80031Off Market
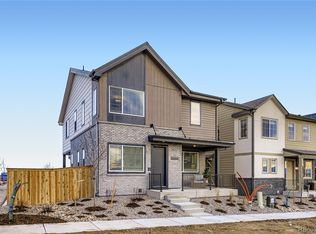
- $749,9004 bd4 ba3.3k sqft3332 W 88th Ave, Westminster, CO 80031New Construction
- $488,6006 bd2 ba1.8k sqft8811 Ithaca Way, Westminster, CO 80031Off Market
- $529,9002 bd3 ba1.6k sqft3351 W 87th Pl, Westminster, CO 80031Sold
- $400,8003 bd1 ba920 sqft8810 Ithaca Way, Westminster, CO 80031Off Market
- $573,6073 bd3 ba1.9k sqft3353 W 87th Pl, Westminster, CO 80031Sold
A local agent can set up tours, give advice and negotiate with sellers.
Similar homes
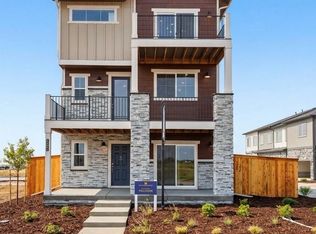
- $659,9904 bd4 ba2.1k sqft8648 King Street, Westminster, CO 80031New Construction
 REcolorado as distributed by MLS GRID
 - $699,9904 bd4 ba2.3k sqft3842 W 83rd Lane, Westminster, CO 80031New Construction
 REcolorado as distributed by MLS GRID
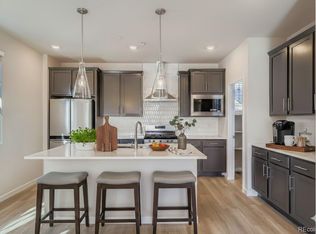
 - $619,9903 bd3 ba1.8k sqft8628 King Street, Westminster, CO 80031New Construction
 REcolorado as distributed by MLS GRID
 - $549,9903 bd3 ba1.6k sqft3380 W 87th Avenue, Westminster, CO 80031New Construction
 REcolorado as distributed by MLS GRID
 - $569,9903 bd3 ba1.6k sqft3845 W 82nd Lane, Westminster, CO 80031New ConstructionREcolorado as distributed by MLS GRID
- $559,9903 bd3 ba1.5k sqft3851 W 82nd Lane, Westminster, CO 80031New ConstructionREcolorado as distributed by MLS GRID
- $574,9903 bd2 ba1.8k sqft3860 W 82nd Ln, Westminster, CO 80031New ConstructionDream Finders Homes
- $580,0003 bd3 ba2.2k sqft6850 Decatur Street, Denver, CO 80221For SaleMLS ID #8636140, Kevin Nydam, Compass - Denver. REcolorado as distributed by MLS GRID
- $647,8133 bd3 ba2.7k sqft2651 E 102nd Place, Thornton, CO 80229New ConstructionREcolorado as distributed by MLS GRID
- $638,9804 bd2 ba2.3k sqft2631 E 102nd Place, Thornton, CO 80229New ConstructionREcolorado as distributed by MLS GRID
- $696,4933 bd3 ba3.1k sqft15352 Poplar Street, Thornton, CO 80602New ConstructionREcolorado as distributed by MLS GRID
- $629,9003 bd3 ba2.7k sqft2702 E 103rd Avenue, Thornton, CO 80229New ConstructionREcolorado as distributed by MLS GRID
- $609,9003 bd3 ba2.2k sqft2632 E 103rd Avenue, Thornton, CO 80229New ConstructionREcolorado as distributed by MLS GRID
- $669,9003 bd3 ba1.7k sqft3831 W 3rd Avenue, Denver, CO 80219New ConstructionMLS ID #8361536, Ramon Vargas, Legacy 100 Real Estate Partners LLC. REcolorado as distributed by MLS GRID
- $712,3394 bd3 ba2.9k sqft15293 Olive Way, Thornton, CO 80602New ConstructionREcolorado as distributed by MLS GRID
- $597,4213 bd4 ba2.1k sqft2894 W 56th Avenue, Denver, CO 80221New ConstructionREcolorado as distributed by MLS GRID
- $580,0003 bd3 ba3k sqft10203 Ursula Court, Commerce City, CO 80022For SaleMLS ID #5652299, Manijeh Saeidi, Brokers Guild Real Estate. REcolorado as distributed by MLS GRID
- $635,0003 bd3 ba2.1k sqft1879 Chestnut Avenue, Erie, CO 80516New ConstructionREcolorado as distributed by MLS GRID
- $670,9905 bd3 ba3.6k sqft21792 E 46th Place, Aurora, CO 80019New ConstructionREcolorado as distributed by MLS GRID
- $645,0003 bd3 ba1.9k sqft1235 Perry Street, Denver, CO 80204For SaleMLS ID #5877526, Tom Pitzer, Compass - Denver. REcolorado as distributed by MLS GRID
