Modern new construction single-family home centrally located with convenient access to downtown and the mountains, both just 15 minutes away. This south-facing property offers stunning mountain views, alley access, and professional landscaping for exceptional curb appeal. Inside, you’ll find an open concept layout filled with natural light, expansive hardwood floors, hand textured walls, and clean custom finishes throughout. The living area is anchored by a stylish fireplace, creating a warm and inviting atmosphere perfect for entertaining or everyday living. This 3-bedroom, 2.5-bath home also features security cameras, and pre-wiring for surround sound for added comfort and convenience. A 3 car car garage in the process of being built!
New construction
Price cut: $400 (9/25)
$694,500
3831 W 3rd Avenue, Denver, CO 80219
3beds
1,737sqft
Single Family Residence
Built in 2026
5,947 Square Feet Lot
$693,300 Zestimate®
$400/sqft
$-- HOA
What's special
- 133 days
- 336
- 34
Zillow last checked:
Listing updated:
Listed by:
Ramon Vargas ramon@realtor5280.net,
Legacy 100 Real Estate Partners LLC
Source: REcolorado as distributed by MLS GRID,MLS#: 8361536
Facts & features
Interior
Bedrooms & bathrooms
- Bedrooms: 3
- Bathrooms: 3
- Full bathrooms: 1
- 3/4 bathrooms: 1
- 1/2 bathrooms: 1
- Main level bathrooms: 1
Bedroom
- Features: Primary Suite
- Level: Upper
Bedroom
- Level: Upper
Bedroom
- Level: Upper
Bathroom
- Description: Jack And Jill
- Level: Upper
Bathroom
- Features: En Suite Bathroom
- Level: Upper
Bathroom
- Level: Main
Dining room
- Level: Main
Kitchen
- Level: Main
Laundry
- Level: Upper
Living room
- Level: Main
Heating
- Forced Air
Cooling
- Central Air
Appliances
- Included: Dishwasher, Disposal, Microwave, Range, Refrigerator
Features
- Ceiling Fan(s), Eat-in Kitchen, Jack & Jill Bathroom, Kitchen Island, Open Floorplan, Quartz Counters, Smoke Free, Walk-In Closet(s)
- Flooring: Tile, Wood
- Windows: Double Pane Windows
- Has basement: No
- Number of fireplaces: 1
- Fireplace features: Gas, Living Room
Interior area
- Total structure area: 1,737
- Total interior livable area: 1,737 sqft
- Finished area above ground: 1,737
Video & virtual tour
Property
Parking
- Total spaces: 2
- Details: Off Street Spaces: 2
Features
- Levels: Two
- Stories: 2
- Patio & porch: Front Porch
- Exterior features: Private Yard, Rain Gutters
- Fencing: Partial
- Has view: Yes
- View description: Mountain(s)
Lot
- Size: 5,947 Square Feet
- Features: Landscaped
Details
- Parcel number: 507119023
- Special conditions: Standard
Construction
Type & style
- Home type: SingleFamily
- Architectural style: Urban Contemporary
- Property subtype: Single Family Residence
Materials
- Frame, Stucco
- Roof: Composition
Condition
- New Construction
- New construction: Yes
- Year built: 2026
Utilities & green energy
- Sewer: Public Sewer
Community & HOA
Community
- Security: Smart Cameras
- Subdivision: Barnum
HOA
- Has HOA: No
Location
- Region: Denver
Financial & listing details
- Price per square foot: $400/sqft
- Tax assessed value: $158,100
- Annual tax amount: $3,494
- Date on market: 6/4/2026
- Listing terms: Cash,Conventional,FHA,VA Loan
- Exclusions: None
- Ownership: Individual
- Road surface type: Paved
Estimated market value
$693,300
$659,000 - $728,000
$3,383/mo
Price history
| Date | Event | Price |
|---|---|---|
| 9/25/2026 | Price change | $694,500-0.1%$400/sqft |
Source:  REcolorado as distributed by MLS GRID #8361536 Report a problem REcolorado as distributed by MLS GRID #8361536 Report a problem | ||
| 8/24/2026 | Price change | $694,900+3.7%$400/sqft |
Source: REcolorado as distributed by MLS GRID #8361536 Report a problem | ||
| 7/16/2026 | Price change | $669,900-0.7%$386/sqft |
Source: REcolorado as distributed by MLS GRID #8361536 Report a problem | ||
| 6/4/2026 | Listed for sale | $674,900+462.4%$389/sqft |
Source: REcolorado as distributed by MLS GRID #8361536 Report a problem | ||
| 2/24/2026 | Sold | $120,000-7.7%$69/sqft |
Source: REcolorado as distributed by MLS GRID #4547086 Report a problem | ||
| 2/12/2026 | Pending sale | $130,000$75/sqft |
Source: REcolorado as distributed by MLS GRID #4547086 Report a problem | ||
| 1/25/2026 | Listed for sale | $130,000$75/sqft |
Source: REcolorado as distributed by MLS GRID #4547086 Report a problem | ||
| 12/5/2025 | Pending sale | $130,000$75/sqft |
Source: REcolorado as distributed by MLS GRID #4547086 Report a problem | ||
| 8/22/2025 | Listed for sale | $130,000$75/sqft |
Source: REcolorado as distributed by MLS GRID #4547086 Report a problem | ||
| 11/4/2021 | Sold | $130,000$75/sqft |
Source: Public Record Report a problem | ||
Public tax history
| Year | Property taxes | Tax assessment |
|---|---|---|
| 2025 | $3,494 +2.2% | $42,690 -3.2% |
| 2024 | $3,418 +46.4% | $44,110 |
| 2023 | $2,334 +350.1% | $44,110 +50.3% |
| 2022 | $519 | $29,350 |
Find assessor info on the county website
Monthly payment
Est. payment
Payment breakdown
Explore the cost of this home by adjusting the details. Changes won't be saved.Climate risks
Neighborhood: Barnum
Nearby schools
Schools provided by the listing agent
- Elementary: Newlon
- Middle: KIPP Sunshine Peak Academy
- High: KIPP Denver Collegiate High School
- District: Denver 1
Source: REcolorado as distributed by MLS GRID. This data may not be complete. We recommend contacting the local school district to confirm school assignments for this home.
Similar homes
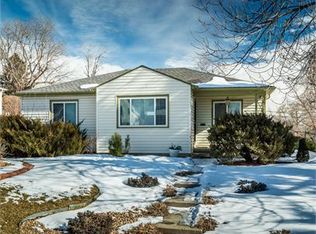
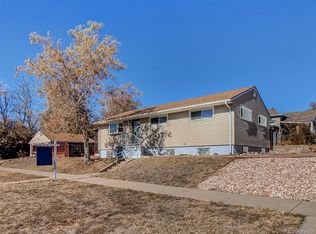
- $629,9004 bd3 ba2.1k sqft1932 S Michigan Way, Denver, CO 80219For Sale
 MLS ID #4688005, Deb Boyle, Coldwell Banker Realty 24. REcolorado as distributed by MLS GRID
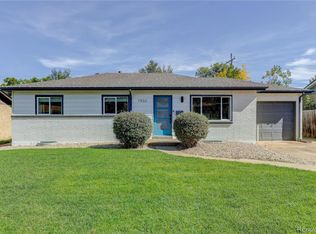
 - $625,0003 bd3 ba1.6k sqft550 S Raleigh Street, Denver, CO 80219For Sale
 MLS ID #9716306, Morgan Fitzke, Compass - Denver. REcolorado as distributed by MLS GRID
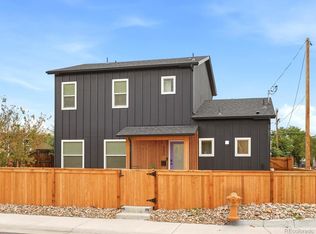
 - $673,0003 bd3 ba1.3k sqft3550 N Vine Street, Denver, CO 80205For Sale
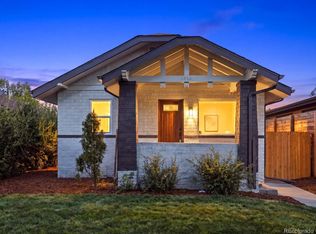 MLS ID #7273848, Zac Nelson, Compass - Denver. REcolorado as distributed by MLS GRID
 - $599,0003 bd3 ba1.9k sqft1235 Perry Street, Denver, CO 80204For Sale
 MLS ID #5877526, Tom Pitzer, Compass - Denver. REcolorado as distributed by MLS GRID
 - $439,0003 bd2 ba903 sqft3150 W Alaska Place, Denver, CO 80219For SaleMLS ID #4990649, Beth Concha, Invalesco Real Estate. REcolorado as distributed by MLS GRID
- $750,0003 bd3 ba1.7k sqft2146 S Josephine St, Denver, CO 80210For Sale
 MLS ID #1063106, Kim Payes, The Agency - Boulder. IRES as distributed by MLS GRID
 - $675,0003 bd3 ba2.2k sqft3175 S Clay Street, Englewood, CO 80110For SaleMLS ID #6883639, Nick Voronkov, RE Brokers. REcolorado as distributed by MLS GRID
- $699,9004 bd3 ba2.2k sqft7474 Kendall Street, Arvada, CO 80003For SaleMLS ID #6750722, Aubry Dimmer, HomeSmart. REcolorado as distributed by MLS GRID
- $625,0004 bd2 ba2.1k sqft5390 Primrose Lane, Denver, CO 80221For SaleMLS ID #5737815, Kelly Armento, Compass - Denver. REcolorado as distributed by MLS GRID
- $748,8004 bd3 ba2.2k sqft8937 W Woodard Drive, Denver, CO 80227For SaleMLS ID #2254720, Justin Soliman, MB Executive Realty & Investments. REcolorado as distributed by MLS GRID
- $549,0002 bd3 ba1.3k sqft3520 W Conejos Pl #14, Denver, CO 80204For SaleMLS ID #1069497, Brett Gilbert, milehimodern - Boulder. IRES as distributed by MLS GRID
- $499,9952 bd2 ba1.3k sqft1226 Quitman Street, Denver, CO 80204For SaleMLS ID #5135206, Rexanne F Kohler, The Rexanne Kohler Team LLC. REcolorado as distributed by MLS GRID
- $610,0002 bd3 ba1.5k sqft3521 W 16th Avenue, Denver, CO 80204For SaleMLS ID #5771676, Matthew Schlitt, LIV Sotheby's International Realty. REcolorado as distributed by MLS GRID
- $489,9993 bd2 ba1k sqft1551 W Hoye Place, Denver, CO 80223For SaleMLS ID #8057993, Armando Garcia, Keller Williams Advantage Realty LLC. REcolorado as distributed by MLS GRID
- $639,0003 bd1 ba1k sqft2876 S Elm Street, Denver, CO 80222For SaleMLS ID #6890499, Carol Duncan, Keller Williams Realty Downtown LLC. REcolorado as distributed by MLS GRID
- $640,0005 bd2 ba2.1k sqft4880 S Cherokee Street, Englewood, CO 80110For SaleMLS ID #7782075, Michael Rittner, Rittner Realty Inc. REcolorado as distributed by MLS GRID
- $519,0003 bd3 ba1.3k sqft4925 W 10th Avenue #111, Denver, CO 80204For SaleMLS ID #1845101, Anna Krioukova, West and Main Homes Inc. REcolorado as distributed by MLS GRID
- $635,0006 bd3 ba2k sqft3455 W Powers Place, Littleton, CO 80123For SaleMLS ID #8142667, Beth Concha, Invalesco Real Estate. REcolorado as distributed by MLS GRID
- $669,0003 bd4 ba2.5k sqft9454 Wolfe Place, Highlands Ranch, CO 80129For SaleMLS ID #8670200, Zach Zaleski, Downtown Properties. REcolorado as distributed by MLS GRID
