LOCATION|LOCATION|LOCATION! Gorgeous view of the front range mountains out of your family room windows. Welcome Westminster Station home to this beautiful 5 bedroom 5 bathroom home. Also features a conveniently located main floor office with barn door for privacy. This home was recently built in 2019 offering all of the modern convinences high ceilings, lots of light & spacious rooms. Upgraded tile floors blanket the entire main level of this home. This home has a 1/2 bath & laundry|mud room on main level. Beautifully appointed kitchen features a quartz countertop island with under-mount sink. Kitchen also features a walk-in pantry and stainless steel appliances. Family room features a beautiful fireplace master piece with hearth and stone accents. Upstairs you will find the open staircase featuring wood & iron hand rail. Don't miss the VIEW on the way up! Upstairs you will find 2 primary bedrooms with their own baths! Gorgeous bathroom with custom tiled shower, double sinks with quarts countertops & walk in closet. There are also 2 additional bedrooms upstairs. The basement is finished with a large family room, bedroom and full bathroom. UPGRADES galore in this home, top to bottom! The neighborhood features miles of paths, tons of parks and walking distance to light rail station. Check out the article about the neighborhood next door - Midtown. www.5280.com/is-midtown-the-next-hot-denver-hood/
This house will not disappoint! Move in ready for YOU!
Sold for $725,000
$725,000
6859 Eliot Street, Westminster, CO 80221
5beds
3,033sqft
Single Family Residence
Built in 2019
3,668 Square Feet Lot
$750,600 Zestimate®
$239/sqft
$4,260 Estimated rent
Home value
$750,600
$713,000 - $788,000
$4,260/mo
Zestimate® history
Owner options
List your home for rent
$4,260/mo
Rent Zestimate®
Find your next renter with Zillow Rental Manager. Plus, with online applications, you can quickly screen prospective tenants – for free.
$4,260/mo
Rent Zestimate®
Refinance and save
$3,501/mo
Est. payment
Refinancing to a lower rate could help reduce your monthly payments and save thousands over the life of the loan.
$3,501/mo
Est. payment
Explore your selling options
Work with a Zillow partner agent
Leverage their expertise and Zillow's premium Showcase listings to get your home seen by more buyers.
Get startedList with your own agent
Get your home in front of millions of buyers by listing it on Zillow.
Learn how to do itSell it yourself
Take full control of how buyers see your home on Zillow by listing For Sale by Owner (FSBO).
List your homeWhat's special
Modern convinences high ceilingsBarn doorMiles of pathsQuarts countertopsDouble sinksIron hand railUpgrades galore
Zillow last checked:
Listing updated:
Listed by:
Samantha Dardano 303-523-0833 Sam@DardanoProperties.com,
Colorado Home Realty
Bought with:
Dennis Culver, 100044848
WK Real Estate
Source: REcolorado as distributed by MLS GRID,MLS#: 6999147
Facts & features
Interior
Bedrooms & bathrooms
- Bedrooms: 5
- Bathrooms: 5
- Full bathrooms: 3
- 3/4 bathrooms: 1
- 1/2 bathrooms: 1
- Main level bathrooms: 1
Primary bedroom
- Level: Upper
- Area: 192 Square Feet
- Dimensions: 12 x 16
Bedroom
- Level: Upper
- Area: 121 Square Feet
- Dimensions: 11 x 11
Bedroom
- Level: Upper
- Area: 110 Square Feet
- Dimensions: 10 x 11
Bedroom
- Level: Upper
- Area: 154 Square Feet
- Dimensions: 11 x 14
Bedroom
- Level: Basement
- Area: 156 Square Feet
- Dimensions: 12 x 13
Primary bathroom
- Level: Upper
Bathroom
- Level: Upper
Bathroom
- Level: Upper
Bathroom
- Level: Main
Bathroom
- Level: Basement
Dining room
- Level: Main
- Area: 108 Square Feet
- Dimensions: 9 x 12
Family room
- Level: Basement
- Area: 432 Square Feet
- Dimensions: 18 x 24
Great room
- Level: Main
- Area: 208 Square Feet
- Dimensions: 13 x 16
Kitchen
- Level: Main
- Area: 156 Square Feet
- Dimensions: 12 x 13
Laundry
- Level: Main
- Area: 77 Square Feet
- Dimensions: 7 x 11
Office
- Level: Main
- Area: 100 Square Feet
- Dimensions: 10 x 10
Utility room
- Level: Basement
Heating
- Forced Air, Natural Gas
Cooling
- Central Air
Appliances
- Included: Convection Oven, Dishwasher, Disposal, Dryer, Range, Refrigerator, Washer
Features
- Eat-in Kitchen, Five Piece Bath, Open Floorplan, Primary Suite, Quartz Counters, Vaulted Ceiling(s), Walk-In Closet(s)
- Flooring: Carpet, Tile
- Windows: Double Pane Windows
- Basement: Finished
- Number of fireplaces: 1
- Fireplace features: Living Room
Interior area
- Total structure area: 3,033
- Total interior livable area: 3,033 sqft
- Finished area above ground: 2,067
- Finished area below ground: 900
Property
Parking
- Total spaces: 2
- Parking features: Garage - Attached
- Attached garage spaces: 2
Features
- Levels: Two
- Stories: 2
- Patio & porch: Patio
- Exterior features: Private Yard, Rain Gutters
- Has view: Yes
- View description: City, Mountain(s)
Lot
- Size: 3,668 Square Feet
- Features: Corner Lot, Cul-De-Sac, Landscaped, Level, Near Public Transit
Details
- Parcel number: R0191388
- Special conditions: Standard
Construction
Type & style
- Home type: SingleFamily
- Architectural style: Contemporary
- Property subtype: Single Family Residence
Materials
- Brick, Frame, Wood Siding
- Foundation: Slab
- Roof: Composition
Condition
- Year built: 2019
Details
- Builder model: Tiago
- Builder name: Cardel Homes
Utilities & green energy
- Sewer: Public Sewer
- Water: Public
- Utilities for property: Cable Available, Electricity Connected, Natural Gas Connected
Community & HOA
Community
- Security: Carbon Monoxide Detector(s), Security System, Smart Security System, Video Doorbell
- Subdivision: Westminster Station
HOA
- Has HOA: Yes
- Amenities included: Playground, Trail(s)
- Services included: Recycling, Trash
- HOA fee: $55 monthly
- HOA name: Teleos Management Group
- HOA phone: 303-818-9365
Location
- Region: Westminster
Financial & listing details
- Price per square foot: $239/sqft
- Tax assessed value: $778,000
- Annual tax amount: $7,876
- Date on market: 1/31/2024
- Listing terms: Cash,Conventional,FHA,VA Loan
- Exclusions: None
- Ownership: Individual
- Electric utility on property: Yes
- Road surface type: Paved
Price history
| Date | Event | Price |
|---|---|---|
| 3/21/2024 | Sold | $725,000-1.3%$239/sqft |
Source:  REcolorado as distributed by MLS GRID #6999147 Report a problem REcolorado as distributed by MLS GRID #6999147 Report a problem | ||
| 2/1/2024 | Pending sale | $734,800$242/sqft |
Source: REcolorado as distributed by MLS GRID #6999147 Report a problem | ||
| 1/25/2024 | Price change | $734,8000%$242/sqft |
Source: REcolorado as distributed by MLS GRID #6999147 Report a problem | ||
| 1/18/2024 | Price change | $734,9000%$242/sqft |
Source: REcolorado as distributed by MLS GRID #6999147 Report a problem | ||
| 10/20/2023 | Price change | $735,000-1.5%$242/sqft |
Source: REcolorado as distributed by MLS GRID #6999147 Report a problem | ||
| 10/9/2023 | Price change | $746,000-1.7%$246/sqft |
Source: REcolorado as distributed by MLS GRID #6999147 Report a problem | ||
| 9/18/2023 | Listed for sale | $759,000+18.2%$250/sqft |
Source: REcolorado as distributed by MLS GRID #6999147 Report a problem | ||
| 12/1/2020 | Sold | $642,000+0.9%$212/sqft |
Source: Public Record Report a problem | ||
| 10/27/2020 | Pending sale | $636,000$210/sqft |
Source: Coldwell Banker Residential 18 #8312936 Report a problem | ||
| 10/22/2020 | Listed for sale | $636,000+4.3%$210/sqft |
Source: Coldwell Banker Residential 18 #8312936 Report a problem | ||
| 12/27/2019 | Sold | $609,825$201/sqft |
Source: Public Record Report a problem | ||
Public tax history
| Year | Property taxes | Tax assessment |
|---|---|---|
| 2025 | $8,533 -7.2% | $48,630 -12.6% |
| 2024 | $9,199 +16.8% | $55,610 |
| 2023 | $7,876 -1.6% | $55,610 +25.9% |
| 2022 | $8,006 | $44,160 -2.8% |
| 2021 | -- | $45,430 +149.8% |
| 2020 | $3,176 | $18,190 |
| 2019 | $3,176 +48.6% | $18,190 +52.2% |
| 2018 | $2,137 | $11,950 +58.1% |
| 2017 | $2,137 | $7,560 |
Find assessor info on the county website
Neighborhood: 80221
Nearby homes
- $709,5005 bd4 ba2k sqft6873 Eliot St, Denver, CO 80221Off Market
- $650,0004 bd3 ba2.9k sqft6887 Eliot St, Denver, CO 80221Sold
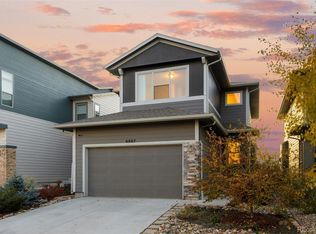
- $670,4003 bd4 ba2.4k sqft2880 W 69th, Denver, CO 80221Off Market
- $665,0005 bd3 ba3k sqft6901 Eliot St, Denver, CO 80221For Sale

- $610,0003 bd4 ba2.9k sqft2880 W 69th Ave, Denver, CO 80221Sold
- $693,9004 bd5 ba2.8k sqft6915 Eliot St, Denver, CO 80221Off Market
- $674,6003 bd3 ba3k sqft2860 W 69th Ave, Denver, CO 80221Off Market
- $616,8004 bd3 ba2k sqft6929 Eliot St, Denver, CO 80221Off Market
Nearby schools
GreatSchools rating
- 4/10Orchard Park AcademyGrades: PK-8Distance: 0.7 mi
- 2/10Westminster High SchoolGrades: 9-12Distance: 1 mi
Schools provided by the listing agent
- Elementary: Skyline Vista
- Middle: Scott Carpenter
- High: Westminster
- District: Westminster Public Schools
Source: REcolorado as distributed by MLS GRID. This data may not be complete. We recommend contacting the local school district to confirm school assignments for this home.
Get a cash offer in 3 minutes
Find out how much your home could sell for in as little as 3 minutes with a no-obligation cash offer.
Estimated market value
$750,600
Get a cash offer in 3 minutes
Find out how much your home could sell for in as little as 3 minutes with a no-obligation cash offer.
Estimated market value
$750,600
- Colorado
- Adams County
- Denver
- 80221
- 6859 Eliot Street
Nearby cities
Nearby neighborhoods
Nearby zip codes
Other Denver Topics
