Rare Central Park townhome featuring an HOA-approved expanded front patio nearly twice the size of neighboring homes—a standout outdoor living space perfect for morning coffee, evening gatherings, and enjoying the neighborhood atmosphere.
Inside, this beautiful home offers an open floor plan with 3 bedrooms, 3.5 bathrooms, and a 2-car garage. The kitchen features white cabinetry, a striking black tile backsplash, stainless steel appliances, a gas range, large center island, pantry, and dedicated coffee bar area.
The primary suite includes a private balcony, walk-in closet, and beautifully appointed ensuite bath. Upstairs you’ll also find a secondary bedroom with en-suite bathroom, convenient second-floor laundry, and a versatile loft perfect for a home office or reading nook.
The finished basement offers a spacious family room, large bedroom with an oversized walk-in closet, and full bathroom—ideal for guests.
Additional outdoor space includes a low-maintenance turf backyard, creating multiple places to relax or entertain.
Located in the heart of Central Park with easy access to parks, pools, trails, and everything that makes this community so special. This building was painted and a brand new roof was installed in 2024.
For sale
Price cut: $5K (5/29)
$635,000
6033 Galena Street, Denver, CO 80238
3beds
2,685sqft
:
Get pre-qualified$4,199/mo
Townhouse
Built in 2019
-- sqft lot
$-- Zestimate®
$236/sqft
$223/mo HOA
What's special
- 144 days |
- 180 |
- 2 |
Zillow last checked:
Listing updated:
Listed by:
Marcy Moore 970-640-8442 marcymoore@kw.com,
Keller Williams Preferred Realty
Source: REcolorado as distributed by MLS GRID,MLS#: 4737214
Facts & features
Interior
Bedrooms & bathrooms
- Bedrooms: 3
- Bathrooms: 4
- Full bathrooms: 2
- 3/4 bathrooms: 1
- 1/2 bathrooms: 1
- Main level bathrooms: 1
Bedroom
- Features: Primary Suite
- Level: Upper
Bedroom
- Level: Upper
Bedroom
- Level: Basement
Bathroom
- Level: Main
Bathroom
- Features: Primary Suite
- Level: Upper
Bathroom
- Description: En Suite Bathroom In Secondary Bedroom. Very Spacious!
- Level: Upper
Bathroom
- Level: Basement
Family room
- Level: Basement
Laundry
- Level: Upper
Loft
- Description: Small Flex Space/Loft, Currently Used As A Home Office.
- Level: Upper
Heating
- Forced Air
Cooling
- Central Air
Appliances
- Included: Dishwasher, Disposal, Dryer, Microwave, Refrigerator, Self Cleaning Oven, Tankless Water Heater, Washer
Features
- Ceiling Fan(s), Eat-in Kitchen, Five Piece Bath, High Ceilings, Kitchen Island, Open Floorplan, Pantry, Primary Suite, Quartz Counters, Smoke Free, Walk-In Closet(s), Wired for Data
- Flooring: Tile, Wood
- Windows: Window Coverings
- Basement: Partial
- Common walls with other units/homes: 2+ Common Walls
Interior area
- Total structure area: 2,685
- Total interior livable area: 2,685 sqft
- Finished area above ground: 1,781
- Finished area below ground: 808
Property
Parking
- Total spaces: 2
- Parking features: Garage
- Garage spaces: 2
Features
- Levels: Two
- Stories: 2
- Patio & porch: Covered, Deck, Front Porch, Patio
- Exterior features: Balcony, Dog Run, Private Yard, Rain Gutters
Details
- Parcel number: 110113006
- Zoning: M-RX-5
- Special conditions: Standard
Construction
Type & style
- Home type: Townhouse
- Property subtype: Townhouse
- Attached to another structure: Yes
Materials
- Frame
- Foundation: Concrete Perimeter
- Roof: Composition
Condition
- Year built: 2019
Details
- Builder name: Wonderland Homes
Utilities & green energy
- Sewer: Public Sewer
- Water: Public
Community & HOA
Community
- Subdivision: Central Park
HOA
- Has HOA: Yes
- Amenities included: Bike Maintenance Area, Bike Storage, Park, Playground, Pool
- Services included: Maintenance Grounds, Recycling, Road Maintenance, Snow Removal, Trash
- HOA fee: $58 monthly
- HOA name: Stapleton MCA
- HOA phone: 303-388-0724
- Second HOA fee: $165 monthly
- Second HOA name: Harmony Management
- Second HOA phone: 720-255-2990
Location
- Region: Denver
Financial & listing details
- Price per square foot: $236/sqft
- Annual tax amount: $5,054
- Date on market: 3/5/2026
- Listing terms: Cash,Conventional,FHA,VA Loan
- Exclusions: Hanging Bike Rack In Garage, Ski Hooks, Wall Support Holding The Car Bike Rack, And Car Top Carrier Rack
- Ownership: Individual
Estimated market value
Not available
Estimated sales range
Not available
Not available
Price history
| Date | Event | Price |
|---|---|---|
| 5/29/2026 | Price change | $635,000-0.8%$236/sqft |
Source:  REcolorado as distributed by MLS GRID #4737214 Report a problem REcolorado as distributed by MLS GRID #4737214 Report a problem | ||
| 5/14/2026 | Price change | $640,000-1.5%$238/sqft |
Source: REcolorado as distributed by MLS GRID #4737214 Report a problem | ||
| 4/30/2026 | Price change | $650,000-1.5%$242/sqft |
Source: REcolorado as distributed by MLS GRID #4737214 Report a problem | ||
| 4/23/2026 | Price change | $660,000-0.8%$246/sqft |
Source: REcolorado as distributed by MLS GRID #4737214 Report a problem | ||
| 3/26/2026 | Price change | $665,000-1.5%$248/sqft |
Source: REcolorado as distributed by MLS GRID #4737214 Report a problem | ||
| 3/18/2026 | Price change | $674,999-0.7%$251/sqft |
Source: REcolorado as distributed by MLS GRID #4737214 Report a problem | ||
| 3/5/2026 | Listed for sale | $680,000$253/sqft |
Source: REcolorado as distributed by MLS GRID #4737214 Report a problem | ||
Public tax history
Tax history is unavailable.
Monthly payment
Est. payment
Payment breakdown
Explore the cost of this home by adjusting the details. Changes won't be saved.Climate risks
Neighborhood: Central Park
Nearby schools
GreatSchools rating
- 7/10Inspire ElementaryGrades: PK-5Distance: 0.6 mi
- 9/10Denver Green School NorthfieldGrades: 6-8Distance: 0.5 mi
- 8/10Northfield High SchoolGrades: 9-12Distance: 1 mi
Schools provided by the listing agent
- Elementary: Inspire
- Middle: Denver Green
- High: Northfield
- District: Denver 1
Source: REcolorado as distributed by MLS GRID. This data may not be complete. We recommend contacting the local school district to confirm school assignments for this home.
- $609,4002 bd3 ba2.5k sqft6033 N Galena St, Denver, CO 80022Off Market
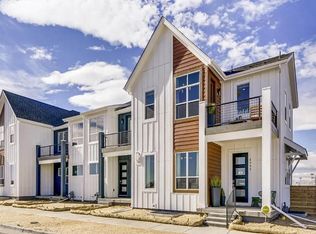
- $600,0003 bd4 ba2.6k sqft6031 Galena St, Denver, CO 80238Sold
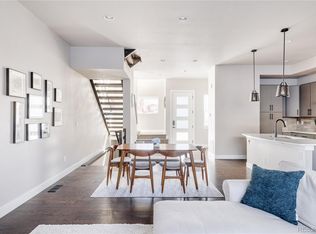
- $628,0003 bd3 ba2.5k sqft6031 N Galena St, Denver, CO 80022Off Market
- $744,8004 bd3 ba3k sqft6041 N Galena St, Denver, CO 80022Off Market
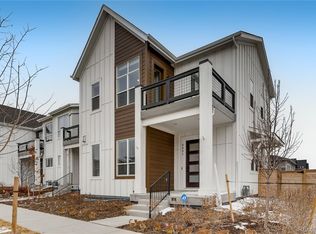
- $800,0004 bd4 ba3.1k sqft6027 Galena St, Denver, CO 80238Sold
- $729,1002 bd3 ba2.1k sqft6027 N Galena St, Denver, CO 80022Off Market
- $699,5002 bd3 ba2k sqft6023 N Galena St, Denver, CO 80022Off Market
- $1000.399 Acres10153 E 60th Ave, Denver, CO 80238Off Market
A local agent can set up tours, give advice and negotiate with sellers.
Similar homes
- $605,0004 bd3 ba3.4k sqft10244 Ursula Court, Commerce City, CO 80022For Sale

 MLS ID #9723472, Laura Karan, RE/MAX Real Estate Group Inc. REcolorado as distributed by MLS GRID
 - $650,0003 bd3 ba1.9k sqft5058 E Cherry Creek South Drive, Denver, CO 80246For Sale
 MLS ID #3496628, Kristen Hansen, Resident Realty Colorado. REcolorado as distributed by MLS GRID
 - $464,9002 bd3 ba1.3k sqft2424 Uinta Street, Denver, CO 80238For Sale
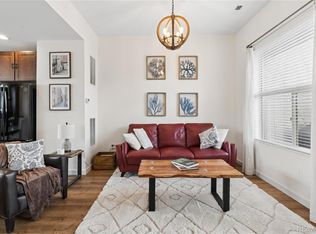 MLS ID #4029015, Paul Gruber, The Edge Group LLC. REcolorado as distributed by MLS GRID
 - $435,0003 bd3 ba1.8k sqft21052 E 60th Avenue, Aurora, CO 80019For Sale
 MLS ID #5246059, Manijeh Saeidi, Brokers Guild Real Estate. REcolorado as distributed by MLS GRID
 - $635,0004 bd4 ba2.8k sqft7287 W Adriatic Circle, Lakewood, CO 80227For SaleMLS ID #8370267, Lisa Hollenbeck, Redfin Corporation. REcolorado as distributed by MLS GRID
- $635,0004 bd4 ba3.1k sqft247 N Coolidge Way, Aurora, CO 80018For SaleMLS ID #6606630, Veronica Trotta, Real Broker, LLC DBA Real. REcolorado as distributed by MLS GRID
- $665,0005 bd3 ba3k sqft6901 Eliot Street, Denver, CO 80221For SaleMLS ID #5393876, Joe Solomon, Your Castle Real Estate Inc. REcolorado as distributed by MLS GRID
- $395,0003 bd3 ba1.5k sqft16025 E Elk Place, Denver, CO 80239For SaleMLS ID #6275023, Tamara Scott, Redfin Corporation. REcolorado as distributed by MLS GRID
- $515,0004 bd3 ba2.4k sqft18261 E 47th Drive, Denver, CO 80249For SaleMLS ID #4990633, Lillian Colbert, Platinum Properties Corp. REcolorado as distributed by MLS GRID
- $500,0003 bd3 ba2.3k sqft17909 E 54th Avenue, Denver, CO 80249For SaleMLS ID #9134250, Julie Armand, RE/MAX Professionals. REcolorado as distributed by MLS GRID
- $750,0003 bd3 ba1.9k sqft5049 Vrain Street, Denver, CO 80212For SaleMLS ID #2263432, Sean Fay, Compass - Denver. REcolorado as distributed by MLS GRID
- $600,0004 bd3 ba3.1k sqft5030 N Quatar Street, Aurora, CO 80019For SaleMLS ID #6829635, Scott Roberts, Berkshire Hathaway HomeServices Colorado Real Estate, LLC. REcolorado as distributed by MLS GRID
- $639,9005 bd3 ba2.6k sqft7427 E 159th Place, Thornton, CO 80602For SaleMLS ID #1987698, David Jaynes, Strategic Real Estate and Development Services. REcolorado as distributed by MLS GRID
- $640,0005 bd4 ba3.4k sqft484 N Jamestown Way, Aurora, CO 80018For SaleMLS ID #6524326, Tobias Trujillo, Ed Prather Real Estate. REcolorado as distributed by MLS GRID
- $569,0004 bd3 ba2.6k sqft10513 Madison Street, Thornton, CO 80233For SaleMLS ID #8300242, Matthew Sumner, Sellstate ACE Properties. REcolorado as distributed by MLS GRID
- $525,0004 bd4 ba1.7k sqft10024 Wyandott Circle S, Thornton, CO 80260For SaleMLS ID #6743888, Jennifer Crow, RE/MAX Professionals. REcolorado as distributed by MLS GRID
- $574,0003 bd4 ba3k sqft3751 W 136th Avenue #T3, Broomfield, CO 80023For SaleMLS ID #6548381, Ronda Chapleski, Compass - Denver. REcolorado as distributed by MLS GRID
- $473,0003 bd3 ba1.5k sqft2855 W 69th Avenue, Denver, CO 80221For SaleMLS ID #7495036, Allison Gooding, Brokers Guild Homes. REcolorado as distributed by MLS GRID
- $350,0003 bd3 ba1.5k sqft19278 E 64th Place, Denver, CO 80249For SaleMLS ID #4562678, Loba Ergeno, The Impact Realty. REcolorado as distributed by MLS GRID
- $584,9993 bd4 ba1.8k sqft5738 Vivian Street, Arvada, CO 80002For SaleMLS ID #5072706, Fabiane Santos Gerwe, Ed Prather Real Estate. REcolorado as distributed by MLS GRID
