Skip main navigation
Sold for $800,000
  • $800,000

    6027 Galena Street, Denver, CO 80238

    4beds
    3,154sqft
    Townhouse
    Built in 2019
    2,613 Square Feet Lot
    $783,400 Zestimate®
    $254/sqft
    $4,098 Estimated rent

    Home value

    $783,400

    $744,000 - $823,000

    $4,098/mo

    Zestimate® history
    Loading
    Loading...

    Owner options

    List your home for rent

    $4,098/mo

    Rent Zestimate®

    Find your next renter with Zillow Rental Manager. Plus, with online applications, you can quickly screen prospective tenants – for free.

    Learn more

    $4,098/mo

    Rent Zestimate®

    Refinance and save

    $6,220/mo

    Est. payment

    Refinancing to a lower rate could help reduce your monthly payments and save thousands over the life of the loan.

    See today's rates

    $6,220/mo

    Est. payment

    Explore your selling options

    Work with a Zillow partner agent

    Leverage their expertise and Zillow's premium Showcase listings to get your home seen by more buyers.

    Get started

    List with your own agent

    Get your home in front of millions of buyers by listing it on Zillow.

    Learn how to do it

    Sell it yourself

    Take full control of how buyers see your home on Zillow by listing For Sale by Owner (FSBO).

    List your home

    What's special

    Doggie doorExceptional schoolsExquisite hardwood flooringDesigner carpetingDesigner fireplaceElegant lightingLuxurious upgraded powder rooms
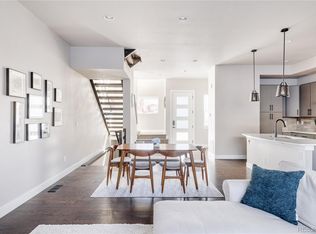
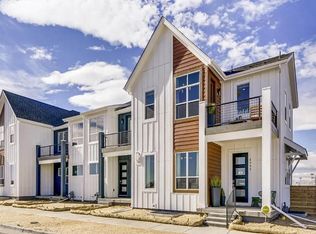
    Welcome to this IMPECCABLE 4-bedroom, 4-bath home in the highly sought-after Central Park neighborhood of Denver, designed for low-maintenance living. Inside you are greeted with an open main floor living area that is flooded with natural light and is the epitome of comfortable and luxurious living, including an amazing chef's kitchen. It's the perfect main floor for entertainment and leisure with indoor/outdoor living, adding to the ultimate Colorado lifestyle. Meticulously maintained, this home is brimming with upgrades, including exquisite hardwood flooring, designer carpeting, elegant lighting, wood beam accents, designer fireplace, and plantation shutters. These premium details enhance the home with a welcoming and inviting ambiance. You will appreciate the spacious bedrooms, including one on the main level, and the attention to detail in the luxurious upgraded powder rooms. The master suite is enhanced with vaulted ceilings, an abundance of sunlight, and a walk out balcony. The master bath features beautiful tile work and dual vanities. Additionally, the home offers a loft area, perfect for a home office or unwinding at the end of the day. The fully finished basement offers additional space for relaxation and entertainment, a 4th bedroom and a full bath. Additional perks include a central vacuum system, an upgraded 8’ patio door with doggie door for your favorite furries, outdoor built in grill, covered patio and built-in library unit on the lower level,. Exceptional schools, pools, parks, and trails galore. Situated in the heart of the Central Park neighborhood, this home provides easy access to Denver's extensive amenities, including restaurants, and shopping. Don't let this opportunity slip through your fingers – schedule your showing today and make this exquisite home your very own!

    Zillow last checked:

    Listing updated:

    Listed by:

    Paula Kyle 303-243-1095,

    Vylla Home

    Bought with:

    Nica Lopez, 100070546

    Your Castle Real Estate Inc

    Source: REcolorado as distributed by MLS GRID,MLS#: 3855087MLS Logo

    Facts & features

    Interior

    Bedrooms & bathrooms
    • Bedrooms: 4
    • Bathrooms: 4
    • Full bathrooms: 3
    • 3/4 bathrooms: 1
    • Main level bathrooms: 1
    • Main level bedrooms: 1
    Bedroom
    • Level: Upper
    Bedroom
    • Level: Upper
    Bedroom
    • Level: Main
    Bedroom
    • Level: Basement
    Bathroom
    • Level: Upper
    Bathroom
    • Level: Upper
    Bathroom
    • Level: Basement
    Bathroom
    • Level: Main
    Dining room
    • Level: Main
    Family room
    • Level: Basement
    Kitchen
    • Level: Main
    Laundry
    • Level: Upper
    Living room
    • Level: Main
    Office
    • Level: Upper
    Heating
    • Forced Air
    Cooling
    • Central Air
    Features
    • Basement: Partial
    • Number of fireplaces: 1
    • Fireplace features: Living Room
    • Common walls with other units/homes: End Unit
    Interior area
    • Total structure area: 3,154
    • Total interior livable area: 3,154 sqft
    • Finished area above ground: 2,118
    • Finished area below ground: 966

    Property

    Parking
    • Total spaces: 2
    • Parking features: Garage
    • Garage spaces: 2
    Features
    • Levels: Two
    • Stories: 2
    • Entry location: Ground
    • Exterior features: Balcony, Gas Grill, Gas Valve
    • Fencing: None
    Lot
    • Size: 2,613 Square Feet
    Details
    • Parcel number: 110113008
    • Zoning: M-RX-5
    • Special conditions: Standard

    Construction

    Type & style
    • Home type: Townhouse
    • Property subtype: Townhouse
    • Attached to another structure: Yes
    Materials
    • Frame
    • Roof: Composition
    Condition
    • Year built: 2019

    Utilities & green energy

    • Sewer: Public Sewer
    • Water: Public
    • Utilities for property: Cable Available, Electricity Connected, Internet Access (Wired), Phone Connected

    Community & HOA

    Community
    • Subdivision: Central Park
    HOA
    • Has HOA: Yes
    • Amenities included: Park, Pool
    • Services included: Reserve Fund, Insurance, Maintenance Grounds, Maintenance Structure
    • HOA fee: $1,600 annually
    • HOA name: MSI, LLC
    • HOA phone: 720-974-4187
    • Second HOA fee: $552 annually
    • Second HOA name: Central Park Master
    • Second HOA phone: 303-388-0724
    Location
    • Region: Denver

    Financial & listing details

    • Price per square foot: $254/sqft
    • Annual tax amount: $6,034
    • Date on market: 3/7/2024
    • Listing terms: Cash,Conventional,FHA,VA Loan
    • Exclusions: Seller`s Personal Property Including Wine Fridge In The Basement, Outdoor Metal Planter, All Tv`s, Chandelier
    • Ownership: Individual
    • Electric utility on property: Yes

    Price history

    DateEventPrice
    4/1/2024Sold$800,000$254/sqft
    Source: REcolorado as distributed by MLS GRID #3855087 Report a problem
    3/11/2024Pending sale$800,000$254/sqft
    Source: REcolorado as distributed by MLS GRID #3855087 Report a problem
    3/7/2024Listed for sale$800,000$254/sqft
    Source: REcolorado as distributed by MLS GRID #3855087 Report a problem

    Public tax history

    Tax history is unavailable.

    Neighborhood: Central Park

    Nearby schools

    GreatSchools rating
    Schools provided by the listing agent
    • Elementary: Willow
    • Middle: DSST: Green Valley Ranch
    • High: Northfield
    • District: Denver 1

    Source: REcolorado as distributed by MLS GRID. This data may not be complete. We recommend contacting the local school district to confirm school assignments for this home.

    Get a cash offer in 3 minutes
    Find out how much your home could sell for in as little as 3 minutes with a no-obligation cash offer.
    Estimated market value
    $783,400
    Get a cash offer in 3 minutes
    Find out how much your home could sell for in as little as 3 minutes with a no-obligation cash offer.
    Estimated market value
    $783,400